Welcome to this luxury, fully-renovated gem in the heart of Anaheim Hills, boasting city lights and mountain views. This pool home sits on a cul-de-sac right across from some of the best Anaheim Hills schools, dining, parks, hiking trails, and retail stores, with easy access to freeways and amenities, while providing a peaceful atmosphere.
*As you enter through the custom double steel-and-glass entry doors, you will immediately be greeted by the soaring vaulted ceilings and open formal living and dining rooms.
*Chef's kitchen features gorgeous espresso cabinetry, a full-height backsplash, a large pantry, stainless steel appliances, a stainless-steel range hood, a quartz waterfall countertop at the peninsula of a generous island with seating that anchors the heart of the home.
*Bedrooms and bathrooms feature spa-level amenities, including walk-in closets, glass-enclosed showers, and dual vanities.
*The living room has a fireplace with bookcases and a wet bar with a quartz countertop, upper cabinetry, and a sliding glass door to an enclosed pool!.
*A one-bedroom and bathroom are conveniently located downstairs.
*The primary bedroom has a walk-in closet, storage room, a soaking tub, and a sliding glass door to your very own deck!
*There are two bedrooms with a shared bathroom with a tub. One of the bedrooms has a double closet and an office with a view of the pool and the mountain.
*Updated Central HVAC system, and double-panel window with plantation shutters for your comfort.
*The backyard has a sparkling pool and a gas-ready connection for a Barbecue. *This home also offers a 3-car garage with several storage cabinets, providing access to the house and the backyard.
This property combines comfort, convenience, and elegance in one exceptional package in one of the most desirable communities. No HOA.
For sale
Listed by: Elevate Real Estate Agency • Carmen Gaibor Barnes • Contact: 714-949-5551
Price cut: $30.8K (6/16)
$1,490,000
124 S Calle Da Gama, Anaheim, CA 92807
4beds
2,358sqft
Single Family Residence
Built in 1974
6,045 Square Feet Lot
$1,466,800 Zestimate®
$632/sqft
$-- HOA
What's special
- 96 days |
- 1,695 |
- 65 |
Zillow last checked:
Listing updated:
Listed by:
Carmen Gaibor Barnes DRE #01485365 714-949-5551,
Elevate Real Estate Agency
Source: CRMLS,MLS#: PW26099423 Originating MLS: California Regional MLS
Originating MLS: California Regional MLSFacts & features
Interior
Bedrooms & bathrooms
- Bedrooms: 4
- Bathrooms: 3
- Full bathrooms: 3
- Main level bathrooms: 1
- Main level bedrooms: 1
Rooms
- Room types: Bedroom, Family Room, Laundry, Living Room, Office, Other, Pantry, Dining Room
Bedroom
- Features: Bedroom on Main Level
Bathroom
- Features: Bathroom Exhaust Fan, Bathtub, Jetted Tub, Quartz Counters, Remodeled, Separate Shower
Family room
- Features: Separate Family Room
Kitchen
- Features: Built-in Trash/Recycling, Kitchen Island, Kitchen/Family Room Combo, Quartz Counters, Remodeled, Updated Kitchen, Walk-In Pantry
Other
- Features: Walk-In Closet(s)
Pantry
- Features: Walk-In Pantry
Heating
- Central, Fireplace(s)
Cooling
- Central Air, Electric, ENERGY STAR Qualified Equipment, Gas, Attic Fan
Appliances
- Included: Dishwasher, Electric Range, Disposal, Gas Oven, Gas Range, Gas Water Heater, Range Hood, Self Cleaning Oven, Water Softener, Water To Refrigerator, Water Heater, Water Purifier
- Laundry: Washer Hookup, Gas Dryer Hookup, Inside
Features
- Wet Bar, Balcony, Ceiling Fan(s), Crown Molding, Cathedral Ceiling(s), Dry Bar, Separate/Formal Dining Room, High Ceilings, Open Floorplan, Pantry, Quartz Counters, Recessed Lighting, Storage, Bar, Bedroom on Main Level, Walk-In Pantry, Walk-In Closet(s)
- Flooring: Tile, Wood
- Doors: Double Door Entry, French Doors, Mirrored Closet Door(s), Panel Doors, Sliding Doors
- Windows: Double Pane Windows, Plantation Shutters
- Has fireplace: Yes
- Fireplace features: Gas, Living Room
- Common walls with other units/homes: No Common Walls
Interior area
- Total interior livable area: 2,358 sqft
Video & virtual tour
Property
Parking
- Total spaces: 3
- Parking features: Concrete, Door-Multi, Driveway, Garage, One Space
- Attached garage spaces: 3
Accessibility
- Accessibility features: Other
Features
- Levels: Three Or More
- Stories: 3
- Entry location: Front door, garage, gate
- Patio & porch: Front Porch, Patio, Porch
- Has private pool: Yes
- Pool features: Fenced, In Ground, Private
- Fencing: Block,Wood
- Has view: Yes
- View description: Mountain(s), Neighborhood, Pool
Lot
- Size: 6,045 Square Feet
- Features: Back Yard, Cul-De-Sac, Front Yard, Garden, Landscaped, Near Park, Sprinklers Timer, Yard
Details
- Parcel number: 36317403
- Special conditions: Standard
Construction
Type & style
- Home type: SingleFamily
- Architectural style: Patio Home
- Property subtype: Single Family Residence
Materials
- Roof: Shingle
Condition
- Updated/Remodeled,Termite Clearance,Turnkey
- New construction: No
- Year built: 1974
Utilities & green energy
- Electric: Standard
- Sewer: Public Sewer
- Water: Public
- Utilities for property: Electricity Available, Natural Gas Available
Green energy
- Energy efficient items: Appliances, Windows
Community & HOA
Community
- Features: Biking, Dog Park, Hiking, Park
Location
- Region: Anaheim
Financial & listing details
- Price per square foot: $632/sqft
- Tax assessed value: $1,104,080
- Date on market: 5/15/2026
- Cumulative days on market: 96 days
- Listing terms: Cash,Cash to Existing Loan,VA Loan
Estimated market value
$1,466,800
$1.39M - $1.54M
$5,637/mo
Price history
| Date | Event | Price |
|---|---|---|
| 8/15/2026 | Listed for rent | $6,200+3.4%$3/sqft |
Source: Zillow Rentals Report a problem | ||
| 6/16/2026 | Price change | $1,490,000-2%$632/sqft |
Source:  CRMLS #PW26099423 Report a problem CRMLS #PW26099423 Report a problem | ||
| 5/20/2026 | Listing removed | $5,995$3/sqft |
Source: Zillow Rentals Report a problem | ||
| 5/16/2026 | Listed for sale | $1,520,782+52.1%$645/sqft |
Source: CRMLS #PW26099423 Report a problem | ||
| 5/6/2026 | Listed for rent | $5,995+9.1%$3/sqft |
Source: Zillow Rentals Report a problem | ||
| 11/22/2023 | Listing removed | -- |
Source: Zillow Rentals Report a problem | ||
| 11/9/2023 | Price change | $5,495-3.5%$2/sqft |
Source: Zillow Rentals Report a problem | ||
| 10/30/2023 | Listed for rent | $5,695$2/sqft |
Source: Zillow Rentals Report a problem | ||
| 6/1/2021 | Sold | $1,000,000+35.6%$424/sqft |
Source: Public Record Report a problem | ||
| 2/20/2015 | Sold | $737,500-1.7%$313/sqft |
Source: Public Record Report a problem | ||
| 1/8/2015 | Listed for sale | $749,900+28.2%$318/sqft |
Source: New Century Realty And Lending #OC14250243 Report a problem | ||
| 7/18/2014 | Sold | $585,000-2.5%$248/sqft |
Source: Public Record Report a problem | ||
| 6/28/2014 | Pending sale | $599,900$254/sqft |
Source: Realty World Signature Homes #PW14111402 Report a problem | ||
| 6/19/2014 | Price change | $599,900-1.6%$254/sqft |
Source: Realty World Signature Homes #PW14111402 Report a problem | ||
| 5/28/2014 | Listed for sale | $609,900$259/sqft |
Source: Realty World Signature Homes #PW14090721 Report a problem | ||
| 5/19/2014 | Pending sale | $609,900$259/sqft |
Source: Realty World Signature Homes #PW14090721 Report a problem | ||
| 5/14/2014 | Listed for sale | $609,900$259/sqft |
Source: Realty World Signature Homes #PW14090721 Report a problem | ||
| 5/12/2014 | Pending sale | $609,900$259/sqft |
Source: Realty World Signature Homes #PW14090721 Report a problem | ||
| 5/3/2014 | Listed for sale | $609,900$259/sqft |
Source: Realty World Signature Homes #PW14090721 Report a problem | ||
Public tax history
| Year | Property taxes | Tax assessment |
|---|---|---|
| 2026 | -- | $1,104,080 +2% |
| 2025 | $11,868 +2.2% | $1,082,432 +2% |
| 2024 | $11,610 +2.9% | $1,061,208 +2% |
| 2023 | $11,284 +2% | $1,040,400 +2% |
| 2022 | $11,067 +23.9% | $1,020,000 +24.6% |
| 2021 | $8,931 +0.9% | $818,860 +1% |
| 2020 | $8,849 | $810,464 +2% |
| 2019 | $8,849 +1.3% | $794,573 +2% |
| 2018 | $8,736 +6% | $778,994 +2% |
| 2017 | $8,242 | $763,720 +2% |
| 2016 | $8,242 +2% | $748,746 +28% |
| 2015 | $8,082 +137.7% | $585,000 +92.6% |
| 2014 | $3,401 | $303,775 +0.5% |
| 2013 | -- | $302,403 +2% |
| 2012 | -- | $296,474 +2% |
| 2011 | -- | $290,661 +0.8% |
| 2010 | -- | $288,489 -0.2% |
| 2009 | -- | $289,175 +2% |
| 2008 | -- | $283,505 +2% |
| 2007 | -- | $277,947 +2% |
| 2006 | -- | $272,498 +2% |
| 2005 | -- | $267,155 +2% |
| 2004 | -- | $261,917 +1.9% |
| 2003 | -- | $257,117 +2% |
| 2002 | -- | $252,076 +2% |
| 2001 | $2,590 +1.9% | $247,134 +2% |
| 2000 | $2,542 | $242,289 |
Find assessor info on the county website
Monthly payment
Est. payment
Payment breakdown
Explore the cost of this home by adjusting the details. Changes won't be saved.Climate risks
Neighborhood: Anaheim Hills
Nearby schools
GreatSchools rating
- 8/10Imperial Elementary SchoolGrades: K-6Distance: 0.5 mi
- 9/10El Rancho Charter SchoolGrades: 7-8Distance: 1.2 mi
- 10/10Canyon High SchoolGrades: 9-12Distance: 0.2 mi
- $1,294,7004 bd3 ba2.3k sqft128 S Calle Da Gama, Anaheim, CA 92807Off Market
- $1,102,0004 bd2 ba1.7k sqft120 S Calle Da Gama, Anaheim, CA 92807Off Market
- $976,9003 bd2 ba1.4k sqft132 S Calle Da Gama, Anaheim, CA 92807Off Market
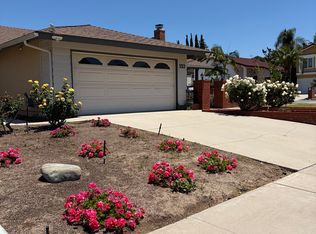
- $1,088,0003 bd2 ba1.9k sqft5808 E Paseo Magellan, Anaheim, CA 92807Off Market
- $1,469,5005 bd5 ba2.8k sqft116 S Calle Da Gama, Anaheim, CA 92807Off Market
- $1,348,1004 bd2 ba2.1k sqft125 S Calle Da Gama, Anaheim, CA 92807Off Market
- $1,053,4003 bd2 ba1.9k sqft129 S Calle Da Gama, Anaheim, CA 92807Off Market
- $1,175,0004 bd3 ba2.3k sqft5809 E Avenida Portola, Anaheim, CA 92807Off Market
A local agent can set up tours, give advice and negotiate with sellers.
Similar homes
- $1,950,0004 bd3 ba2.4k sqft4431 E Olive Br, Anaheim, CA 92807For Sale
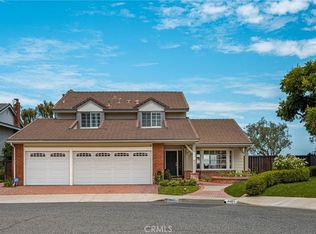 MLS ID #PW26174263, Paul Kott, Kott & Company, Inc.. CRMLS
 - $1,114,9003 bd3 ba2k sqft5810 E Mountain Loop Trl, Anaheim, CA 92807For Sale
 MLS ID #PW26167797, Fariba Tizhoush, Eagle First Real Estate Srvs. CRMLS
 - $1,599,0004 bd3 ba2.3k sqft19976 Felicia Dr, Yorba Linda, CA 92886For Sale
 MLS ID #PW26129328, Jeremy Aldridge, The Ridge Realty Group. CRMLS
 - $1,685,8004 bd3 ba2.3k sqft5265 Marynell Dr, Yorba Linda, CA 92886For Sale
 MLS ID #PW26160813, Karen Iwakoshi, Real Broker. CRMLS
 - $1,498,8884 bd3 ba2.9k sqft1639 S Camrose Way, Anaheim, CA 92802For SaleMLS ID #PW26172986, Adrian Lopez, Coldwell Banker Envision. CRMLS
- $1,349,0006 bd3 ba2.2k sqft3121 N Hearthside St, Orange, CA 92865For SaleMLS ID #PW26167280, Daniel Oliver, North Hills Realty. CRMLS
- $1,279,9994 bd3 ba2.3k sqft731 Langer Dr, Placentia, CA 92870For SaleMLS ID #PW26139075, Liz Garcia, eXp Realty of Southern Ca, Inc. CRMLS
- $1,395,0004 bd3 ba2.1k sqft745 E Barkley Ave, Orange, CA 92867For SaleMLS ID #PW26147688, Barbara Gustavsen, Balboa Real Estate Inc.. CRMLS
- $1,349,0004 bd3 ba2.4k sqft329 Hudson Ave, Placentia, CA 92870For SaleMLS ID #WS26148212, Edward Chen, Real Brokerage Technologies. CRMLS
- $1,489,0004 bd3 ba2.2k sqft108 Magnolia Cir, Walnut, CA 91789For SaleMLS ID #CV26143817, Gabriela Pena, DREAM LIFE REALTY. CRMLS
- $1,250,0004 bd2 ba1.6k sqft2807 E Alden Pl, Anaheim, CA 92806For SaleMLS ID #PW26146103, Erika Arellano, eXp Realty of Southern Ca, Inc. CRMLS
- $1,499,9004 bd3 ba2.6k sqft1002 Highlight Dr, West Covina, CA 91791For SaleMLS ID #SR26147905, Edward Dolce, Rodeo Realty. CRMLS
- $1,325,0004 bd3 ba2.4k sqft1618 Salmon Riv, Placentia, CA 92870For SaleMLS ID #PW26182187, Frank Del Rio, eXp Realty of California Inc. CRMLS
- $1,489,0004 bd3 ba2.9k sqft2611 Rudy St, Rowland Heights, CA 91748For SaleMLS ID #OC26157255, Junqi Jin, Alta Realty Group CA, Inc. CRMLS
- $1,350,0004 bd3 ba1.9k sqft13881 Berrington Ct, Santa Ana, CA 92705For SaleMLS ID #PW26160943, Alan Malkin, Compass. CRMLS
- $1,450,0004 bd3 ba2.1k sqft16027 Crestline Dr, La Mirada, CA 90638For SaleMLS ID #PW26175656, Kevin Kang, Sunny Hills Real Estate, Inc.. CRMLS
- $1,488,0004 bd3 ba2.1k sqft10 Windflower, Aliso Viejo, CA 92656For SaleMLS ID #LG26173312, Pamela Hansen, First Team Real Estate. CRMLS
- $1,450,0005 bd4 ba3k sqft3159 W Lanerose Dr, Anaheim, CA 92804For SaleMLS ID #PW26161590, Abelino Pineda, All in One Real Estate. CRMLS
- $1,199,0003 bd3 ba1.9k sqft21470 Via La Naranja, Yorba Linda, CA 92886For SaleMLS ID #PW26174309, Edith Israel, Coldwell Banker Realty. CRMLS
- $1,599,0004 bd3 ba2.5k sqft15919 San Antonio Ave, La Mirada, CA 90638For SaleMLS ID #RS26174071, Reeza Gervacio, C-21 Astro. CRMLS
Local buyer's agents are ready to help
