Located in the highly sought-after Alta Placentia community, this beautifully maintained home offers the perfect blend of style, comfort, and functionality. From the moment you step inside, you’re welcomed by soaring vaulted ceilings that fill the home with natural light and create a bright, open atmosphere
This desirable floor plan features four spacious bedrooms and three full bathrooms, including a convenient downstairs bedroom and full bath—perfect for guests, multigenerational living, or a private home office. Freshly painted throughout with brand-new carpeting, this home is truly move-in ready.
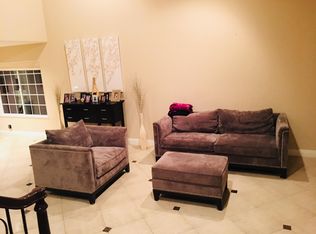
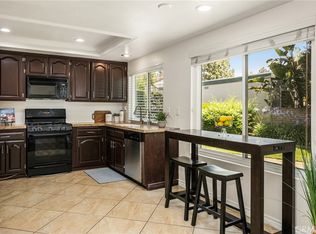
The spacious living and dining areas flow seamlessly into the beautifully updated kitchen, featuring elegant marble countertops, ample cabinetry, and generous prep space—ideal for both everyday living and effortless entertaining.
Upstairs, you’ll find three additional bedrooms along with a versatile loft that can easily serve as a home office, media room, study, or flex space to fit your lifestyle.
Step outside to your own private backyard oasis complete with a sparkling pool, offering the perfect setting for relaxing, entertaining, and enjoying Southern California’s year-round sunshine.
Ideally located within walking distance to Samp Park and Alta Vista Country Club, this home is also zoned for the highly acclaimed John O. Tynes Elementary, Kraemer Middle School, and Valencia High School.
Residents enjoy HOA amenities including front yard maintenance, a community pool, tennis courts, and a playground.
This is a rare opportunity to own a beautifully updated home in one of Placentia’s most desirable neighborhoods.
For sale
Listed by: eXp Realty of Southern Ca, Inc • Liz Garcia • Contact: 562-713-0737
Price cut: $42K (9/2)
$1,237,999
731 Langer Dr, Placentia, CA 92870
4beds
2,398sqft
Single Family Residence
Built in 1980
4,900 Square Feet Lot
$1,252,700 Zestimate®
$516/sqft
$250/mo HOA
What's special
- 76 days
- 1,988
- 83
Likely to sell faster than
Zillow last checked:
Listing updated:
Listed by:
Liz Garcia DRE #02438979 562-713-0737,
eXp Realty of Southern Ca, Inc
Source: CRMLS,MLS#: PW26139075 Originating MLS: California Regional MLS
Originating MLS: California Regional MLSFacts & features
Interior
Bedrooms & bathrooms
- Bedrooms: 4
- Bathrooms: 3
- Full bathrooms: 3
- Main level bathrooms: 1
- Main level bedrooms: 1
Rooms
- Room types: Bedroom, Den, Family Room, Kitchen, Laundry, Living Room, Primary Bedroom, Other, Dining Room
Primary bedroom
- Features: Primary Suite
Bedroom
- Features: Bedroom on Main Level
Bathroom
- Features: Bathtub, Closet, Dual Sinks, Separate Shower, Tub Shower
Kitchen
- Features: Quartz Counters
Other
- Features: Walk-In Closet(s)
Heating
- Central, Fireplace(s)
Cooling
- Central Air
Appliances
- Included: Dishwasher, Gas Range, Microwave, Refrigerator, Water Heater
- Laundry: Washer Hookup, Gas Dryer Hookup, Laundry Room
Features
- Ceiling Fan(s), Separate/Formal Dining Room, Open Floorplan, Pantry, Quartz Counters, Bedroom on Main Level, Primary Suite, Walk-In Closet(s)
- Flooring: Carpet, Tile
- Windows: Double Pane Windows
- Has fireplace: Yes
- Fireplace features: Living Room
- Common walls with other units/homes: No Common Walls
Interior area
- Total interior livable area: 2,398 sqft
Property
Parking
- Total spaces: 2
- Parking features: Garage
- Attached garage spaces: 2
Features
- Levels: Two
- Stories: 2
- Entry location: 1
- Has private pool: Yes
- Pool features: Community, In Ground, Private, Waterfall, Association
- Has spa: Yes
- Spa features: Association, Community, In Ground, Private
Lot
- Size: 4,900 Square Feet
- Features: Back Yard, Sprinkler System
Details
- Parcel number: 34046222
- Special conditions: Standard
Construction
Type & style
- Home type: SingleFamily
- Property subtype: Single Family Residence
Materials
- Roof: Tile
Condition
- New construction: No
- Year built: 1980
Utilities & green energy
- Sewer: Sewer Tap Paid
- Water: Public
Community & HOA
Community
- Features: Curbs, Street Lights, Sidewalks, Pool
- Security: Carbon Monoxide Detector(s), Smoke Detector(s)
- Subdivision: Alta Placentia (Alpl)
HOA
- Has HOA: Yes
- Amenities included: Pool, Tennis Court(s)
- HOA fee: $250 monthly
- HOA name: alta placentia
- HOA phone: 800-665-2149
Location
- Region: Placentia
Financial & listing details
- Price per square foot: $516/sqft
- Tax assessed value: $414,998
- Date on market: 6/25/2026
- Cumulative days on market: 76 days
- Listing terms: Submit
Estimated market value
$1,252,700
$1.19M - $1.32M
$6,432/mo
Price history
| Date | Event | Price |
|---|---|---|
| 9/4/2026 | Listing removed | $6,500$3/sqft |
Source: CRMLS #PW26177648 Report a problem | ||
| 9/2/2026 | Price change | $1,237,999-3.3%$516/sqft |
Source:  CRMLS #PW26139075 Report a problem CRMLS #PW26139075 Report a problem | ||
| 8/23/2026 | Price change | $6,500+18.2%$3/sqft |
Source: CRMLS #PW26177648 Report a problem | ||
| 8/18/2026 | Price change | $1,279,999+2.5%$534/sqft |
Source: CRMLS #PW26139075 Report a problem | ||
| 8/13/2026 | Listed for rent | $5,500$2/sqft |
Source: CRMLS #PW26177648 Report a problem | ||
| 8/5/2026 | Price change | $1,248,888-2.4%$521/sqft |
Source: CRMLS #PW26139075 Report a problem | ||
| 7/16/2026 | Price change | $1,279,000-1.6%$533/sqft |
Source: CRMLS #PW26139075 Report a problem | ||
| 6/25/2026 | Listed for sale | $1,299,999+13%$542/sqft |
Source: CRMLS #PW26139075 Report a problem | ||
| 5/6/2026 | Sold | $1,150,000-3.4%$480/sqft |
Source: CRMLS #WS26035405 Report a problem | ||
| 4/16/2026 | Pending sale | $1,190,000$496/sqft |
Source: CRMLS #WS26035405 Report a problem | ||
| 4/9/2026 | Listed for sale | $1,190,000$496/sqft |
Source: CRMLS #WS26035405 Report a problem | ||
| 3/24/2026 | Pending sale | $1,190,000$496/sqft |
Source: CRMLS #WS26035405 Report a problem | ||
| 3/18/2026 | Contingent | $1,190,000$496/sqft |
Source: CRMLS #WS26035405 Report a problem | ||
| 3/10/2026 | Price change | $1,190,000-4.8%$496/sqft |
Source: CRMLS #WS26035405 Report a problem | ||
| 2/18/2026 | Listed for sale | $1,250,000+460.5%$521/sqft |
Source: CRMLS #WS26035405 Report a problem | ||
| 4/12/1996 | Sold | $223,000$93/sqft |
Source: Public Record Report a problem | ||
Public tax history
| Year | Property taxes | Tax assessment |
|---|---|---|
| 2026 | -- | $414,998 +2% |
| 2025 | $5,208 +2.9% | $406,861 +2% |
| 2024 | $5,060 +2.4% | $398,884 +2% |
| 2023 | $4,943 +1.9% | $391,063 +2% |
| 2022 | $4,853 +2.8% | $383,396 +2% |
| 2021 | $4,722 -0.3% | $375,879 +1% |
| 2020 | $4,735 | $372,025 +2% |
| 2019 | $4,735 +4.3% | $364,731 +2% |
| 2018 | $4,542 +3.2% | $357,580 +2% |
| 2017 | $4,403 | $350,569 +2% |
| 2016 | $4,403 +2% | $343,696 +1.5% |
| 2015 | $4,315 +4.3% | $338,534 +2% |
| 2014 | $4,139 | $331,903 +0.5% |
| 2013 | -- | $330,403 +2% |
| 2012 | -- | $323,925 +2% |
| 2011 | -- | $317,574 +0.8% |
| 2010 | -- | $315,201 -0.2% |
| 2009 | -- | $315,951 +2% |
| 2008 | -- | $309,756 +2% |
| 2007 | -- | $303,683 +2% |
| 2006 | -- | $297,729 +2% |
| 2005 | -- | $291,892 +2% |
| 2004 | -- | $286,169 +1.9% |
| 2003 | -- | $280,925 +2% |
| 2002 | -- | $275,417 +2% |
| 2001 | $2,952 +11.2% | $270,017 +12% |
| 2000 | $2,656 | $241,034 |
Find assessor info on the county website
Monthly payment
Est. payment
Payment breakdown
Explore the cost of this home by adjusting the details. Changes won't be saved.Climate risks
Neighborhood: 92870
Similar homes
- $869,0004 bd3 ba2k sqft306 Los Padres Ln, Placentia, CA 92870For Sale
 MLS ID #PW26096511, Cambria Unger, First Team Real Estate. CRMLS
 - $969,9003 bd2 ba1.5k sqft1171 Curie Ln, Placentia, CA 92870For Sale
 MLS ID #OC26109066, Dan Jey, Realty One Group West. CRMLS
 - $1,399,9994 bd3 ba2.2k sqft2640 Middlesex Pl, Fullerton, CA 92835For Sale
 MLS ID #PW26143277, Bonnie Conte, Nexthome Pacific Estates. CRMLS
 - $1,250,0004 bd3 ba2.3k sqft220 Copa De Oro Dr, Brea, CA 92823For Sale
 MLS ID #PW26161717, Alex Horowitz, Coldwell Banker Diamond. CRMLS
Local buyer's agents are ready to help
