Duplex/Two Single Family Homes On One Lot! Located next to the downtown Glendora Village, local parks, library and schools, this charming Craftsman duplex offers two single level craftsman homes that were both remodeled within the last 5 years. Both homes feature two bedrooms and one bathroom. The front home (124 N. Vista Bonita) features a white picket fence, charming front porch, turf lawn, drought tolerant landscaping, and sprinkler system. The front house offers 1,040 SF approximately of living space, a spacious living room, hardwood floors thru-out, open kitchen with white cabinets, quartz counters, electric cooktop, oven, dishwasher, refrigerator, and laundry in cabinet on back patio. Two good sized bedrooms with spacious closets, and a remodeled hallway bathroom with bathtub and shower. The front house also offers central air and heat and a shared two car garage at the back of property accessed thru alley. The courtyard between the two residences and the south side of the back house includes nice pavers. The rear house (124 ½ N. Vista Bonita Ave) offers approximately 775 SF of living space, an open living room, large kitchen with white cabinets, quartz counters, gas range, refrigerator, and stackable washer and dryer. The two bedrooms offer spacious closets and the remodeled hallway bathroom has a bathtub/shower and newer vanity. Vinyl flooring thru-out, two wall mounted HVAC units, gas furnace, and a new mini split system providing heat and air complete the back house. There is a detached shared two car garage in the rear of the property along with one parking space that is accessed thru the alley. A new roof was installed on both units and the garage within the last 1.5 years. Enjoy the wonderful location being close to the Glendora Village and the many city events that take place thru-out the year, restaurants, and quaint boutiques.
Pending
Listed by: COMPASS • Maureen Haney • Contact: 626-216-8067
Price cut: $20K (6/23)
$1,080,000
124 N Vista Bonita Ave, Glendora, CA 91741
4beds
1,815sqft
Duplex
Built in 1959
6,402 Square Feet Lot
$1,059,900 Zestimate®
$595/sqft
$-- HOA
What's special
Charming front porchDrought tolerant landscapingTurf lawnQuartz countersWhite picket fenceHardwood floors thru-outVinyl flooring thru-out
- 85 days
- 222
- 6
Zillow last checked:
Listing updated:
Listed by:
Maureen Haney DRE #01169487 626-216-8067,
COMPASS
Source: CRMLS,MLS#: CV26090839 Originating MLS: California Regional MLS
Originating MLS: California Regional MLSFacts & features
Interior
Bedrooms & bathrooms
- Bedrooms: 4
- Bathrooms: 2
- Full bathrooms: 2
- Main level bathrooms: 2
- Main level bedrooms: 4
Rooms
- Room types: Bedroom, Kitchen, Laundry, Living Room
Bedroom
- Features: Bedroom on Main Level
Bathroom
- Features: Bathtub, Quartz Counters, Remodeled, Separate Shower, Upgraded
Kitchen
- Features: Quartz Counters
Heating
- Central, Wall Furnace
Cooling
- Central Air, Wall/Window Unit(s)
Appliances
- Included: Dishwasher, Electric Cooktop, Gas Range, Refrigerator, Water Heater
- Laundry: In Kitchen, Outside, Stacked
Features
- Open Floorplan, Quartz Counters, Unfurnished, Bedroom on Main Level
- Flooring: Vinyl, Wood
- Windows: Blinds, Double Pane Windows
- Has fireplace: No
- Fireplace features: None
- Common walls with other units/homes: No Common Walls
Interior area
- Total interior livable area: 1,815 sqft
Property
Parking
- Total spaces: 3
- Parking features: Door-Multi, Garage, Garage Faces Rear, One Space
- Garage spaces: 2
- Uncovered spaces: 1
Features
- Levels: One
- Stories: 1
- Entry location: 1
- Patio & porch: Front Porch, Porch
- Pool features: None
- Spa features: None
- Fencing: Wood
- Has view: Yes
- View description: Mountain(s), Neighborhood
Lot
- Size: 6,402 Square Feet
- Features: Front Yard
Details
- Parcel number: 8638013012
- Special conditions: Standard
Construction
Type & style
- Home type: SingleFamily
- Architectural style: Craftsman
- Property subtype: Duplex
Materials
- Roof: Composition
Condition
- Updated/Remodeled,Turnkey
- New construction: No
- Year built: 1959
Utilities & green energy
- Sewer: Public Sewer
- Water: Public
Community & HOA
Community
- Features: Sidewalks
- Security: Carbon Monoxide Detector(s), Smoke Detector(s)
Location
- Region: Glendora
Financial & listing details
- Price per square foot: $595/sqft
- Tax assessed value: $694,964
- Date on market: 4/27/2026
- Cumulative days on market: 86 days
- Listing terms: Cash,Cash to New Loan
Estimated market value
$1,059,900
$1.01M - $1.11M
$3,770/mo
Price history
| Date | Event | Price |
|---|---|---|
| 9/1/2026 | Pending sale | $1,080,000$595/sqft |
Source:  CRMLS #CV26090839 Report a problem CRMLS #CV26090839 Report a problem | ||
| 8/13/2026 | Contingent | $1,080,000$595/sqft |
Source: CRMLS #CV26090839 Report a problem | ||
| 6/23/2026 | Price change | $1,080,000-1.8%$595/sqft |
Source: CRMLS #CV26090839 Report a problem | ||
| 4/20/2026 | Listed for sale | $1,100,000+76.6%$606/sqft |
Source: CRMLS #CV26082174 Report a problem | ||
| 11/1/2019 | Sold | $622,840-2.7%$343/sqft |
Source:  CRMLS #CV19224169 Report a problem CRMLS #CV19224169 Report a problem | ||
| 11/1/2019 | Pending sale | $640,000$353/sqft |
Source: Keller Williams Realty #CV19224169 Report a problem | ||
| 9/26/2019 | Listed for sale | $640,000$353/sqft |
Source: KELLER WILLIAMS EAST FOOTHILLS #CV19224169 Report a problem | ||
| 9/26/2019 | Pending sale | $640,000$353/sqft |
Source: KELLER WILLIAMS EAST FOOTHILLS #CV19224169 Report a problem | ||
| 9/22/2019 | Listed for sale | $640,000+16.4%$353/sqft |
Source: KELLER WILLIAMS EAST FOOTHILLS #CV19224169 Report a problem | ||
| 9/11/2018 | Listing removed | $2,000$1/sqft |
Source: Keller Williams Realty #CV18211941 Report a problem | ||
| 8/31/2018 | Listed for rent | $2,000+5.3%$1/sqft |
Source: KELLER WILLIAMS EAST FOOTHILLS #CV18211941 Report a problem | ||
| 5/3/2017 | Listing removed | $1,900$1/sqft |
Source: Keller Williams - Glendora #CV17076668 Report a problem | ||
| 4/12/2017 | Listed for rent | $1,900$1/sqft |
Source: KELLER WILLIAMS EAST FOOTHILLS #CV17076668 Report a problem | ||
| 1/14/2009 | Sold | $550,000+163.2%$303/sqft |
Source: Public Record Report a problem | ||
| 7/1/1999 | Sold | $209,000$115/sqft |
Source: Public Record Report a problem | ||
Public tax history
| Year | Property taxes | Tax assessment |
|---|---|---|
| 2026 | -- | $694,964 +2% |
| 2025 | $8,613 +4.4% | $681,338 +2% |
| 2024 | $8,252 +2.3% | $667,979 +2% |
| 2023 | $8,065 +1.9% | $654,882 +2% |
| 2022 | $7,911 +1.8% | $642,042 +2% |
| 2021 | $7,774 +3.4% | $629,454 +1% |
| 2020 | $7,517 | $623,000 -1.9% |
| 2019 | $7,517 +1.3% | $634,916 +2% |
| 2018 | $7,420 | $622,467 +2% |
| 2017 | $7,420 +2.2% | $610,262 +2% |
| 2016 | $7,258 +1.9% | $598,297 +1.5% |
| 2015 | $7,121 +2.5% | $589,311 +2% |
| 2014 | $6,945 | $577,768 +2.5% |
| 2012 | -- | $563,882 +135.2% |
| 2007 | -- | $239,758 +2% |
| 2006 | -- | $235,057 |
| 2005 | -- | $235,057 +4% |
| 2004 | -- | $225,931 +1.9% |
| 2003 | -- | $221,791 +2% |
| 2002 | -- | $217,443 |
Find assessor info on the county website
Monthly payment
Est. payment
Payment breakdown
Explore the cost of this home by adjusting the details. Changes won't be saved.Climate risks
Neighborhood: 91741
- $--2 bd1 ba750 sqft124 N Vista Bonita Ave #1/2, Glendora, CA 91741Off Market

- $292,3004 bd4 ba2k sqft122 N Vista Bonita Ave, Glendora, CA 91741Off Market
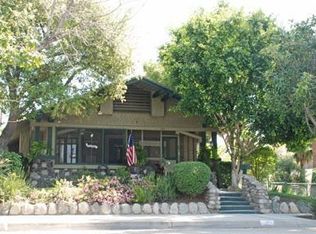
- $738,1003 bd1 ba903 sqft126 N Vista Bonita Ave, Glendora, CA 91741Off Market
- $1,062,7003 bd4 ba1.9k sqft122 N Vista Bonita Ave, Glendora, CA 91741Off Market
Similar homes
- $999,0003 bd2 ba1.5k sqft447 W Bennett Ave, Glendora, CA 91741For Sale
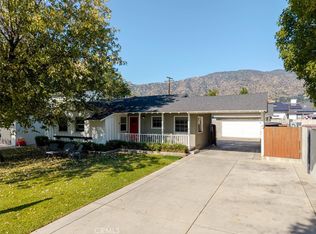 MLS ID #GD26185641, Silvia Hairapetian, JohnHart Real Estate. CRMLS
 - $1,150,0004 bd4 ba2.5k sqft543 Ranch Ln, Glendora, CA 91741For Sale
 MLS ID #CV26135583, Marty Rodriguez, CENTURY 21 MASTERS. CRMLS
 - $839,9004 bd3 ba1.6k sqft449 E Haltern Ave, Glendora, CA 91740For Sale
 MLS ID #CV26160339, Michael Ibrahim, KELLER WILLIAMS COVINA. CRMLS
 - $1,110,0003 bd2 ba1.7k sqft1254 Paseo Los Gavilanes, San Dimas, CA 91773For Sale
 MLS ID #CV26131673, Mark Fog, The Real Estate Resource Group. CRMLS
Local buyer's agents are ready to help
