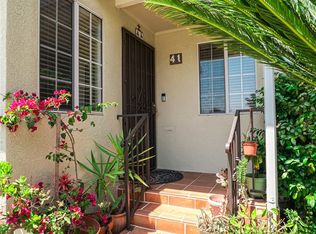
This charming Arcadia home is perfect for multi-generational living or anyone seeking flexible space. The front of the home features 2 bedrooms and 2 bathrooms, including a remodeled primary en-suite, an updated kitchen, newer flooring, and fresh interior paint. The rear living area offers 2 additional bedrooms, 1.75 bathrooms, a kitchenette, living room, and a private entrance, making it ideal for extended family, guests, or flexible living arrangements. The second living room can also be converted into a 5th bedroom. Enjoy a private backyard, an extra-long driveway, and a tandem two-car garage, all conveniently located near shopping, dining, parks, and schools.
For sale
Listed by: Re/Max Premier Properties • Chuhui Huang • Contact: 626-641-7678
$1,180,000
4255 Lynd Ave, Arcadia, CA 91006
4beds
1,954sqft
Single Family Residence
Built in 1946
5,620 Square Feet Lot
$1,159,600 Zestimate®
$604/sqft
$-- HOA
What's special
- 81 days
- 611
- 20
Likely to sell faster than
Zillow last checked:
Listing updated:
Listed by:
Chuhui Huang DRE #01869453 626-641-7678,
Re/Max Premier Properties
Source: CRMLS,MLS#: AR26160579 Originating MLS: California Regional MLS
Originating MLS: California Regional MLSFacts & features
Interior
Bedrooms & bathrooms
- Bedrooms: 4
- Bathrooms: 4
- Full bathrooms: 4
- Main level bathrooms: 4
- Main level bedrooms: 4
Rooms
- Room types: Bedroom, Dining Room
Bedroom
- Features: All Bedrooms Down
Bathroom
- Features: Bathtub, Separate Shower, Tub Shower
Kitchen
- Features: Solid Surface Counters
Heating
- Central
Cooling
- Central Air
Appliances
- Included: Gas Oven
- Laundry: In Garage, Outside
Features
- Separate/Formal Dining Room, Bar, All Bedrooms Down
- Flooring: Wood
- Has fireplace: No
- Fireplace features: None
- Common walls with other units/homes: No Common Walls
Interior area
- Total interior livable area: 1,954 sqft
Property
Parking
- Total spaces: 4
- Parking features: Garage
- Garage spaces: 2
- Uncovered spaces: 2
Features
- Levels: One
- Stories: 1
- Entry location: 1
- Pool features: None
- Spa features: None
Lot
- Size: 5,620 Square Feet
- Features: Back Yard, Lot Over 40000 Sqft
Details
- Parcel number: 8571003003
- Special conditions: Standard
Construction
Type & style
- Home type: SingleFamily
- Property subtype: Single Family Residence
Materials
- Drywall, Concrete
- Roof: Shingle
Condition
- New construction: No
- Year built: 1946
Utilities & green energy
- Sewer: Public Sewer
- Water: Public
- Utilities for property: Cable Connected, Electricity Connected, Natural Gas Connected, Phone Available, Sewer Connected, Water Connected
Community & HOA
Community
- Features: Storm Drain(s), Street Lights, Sidewalks
Location
- Region: Arcadia
Financial & listing details
- Price per square foot: $604/sqft
- Tax assessed value: $1,101,600
- Date on market: 7/23/2026
- Cumulative days on market: 81 days
- Listing terms: Cash,Cash to New Loan,Conventional
- Road surface type: Paved
Estimated market value
$1,159,600
$1.10M - $1.22M
$3,764/mo
Price history
| Date | Event | Price |
|---|---|---|
| 7/23/2026 | Listed for sale | $1,180,000+9.3%$604/sqft |
Source:  CRMLS #AR26160579 Report a problem CRMLS #AR26160579 Report a problem | ||
| 6/18/2025 | Sold | $1,080,000+0.1%$553/sqft |
Source: CRMLS #SR25092243 Report a problem | ||
| 5/14/2025 | Pending sale | $1,079,000$552/sqft |
Source: CRMLS #SR25092243 Report a problem | ||
| 4/28/2025 | Listed for sale | $1,079,000+79.9%$552/sqft |
Source: CRMLS #SR25092243 Report a problem | ||
| 9/7/2014 | Listing removed | $599,900$307/sqft |
Source: Management Systems, Corporation #SR14155023 Report a problem | ||
| 8/13/2014 | Price change | $599,900-4.8%$307/sqft |
Source: Management Systems, Corporation #SR14155023 Report a problem | ||
| 7/31/2014 | Price change | $629,900-3.1%$322/sqft |
Source: Management Systems, Corporation #SR14155023 Report a problem | ||
| 7/23/2014 | Listed for sale | $649,900+3.3%$333/sqft |
Source: Management Systems, Corporation #SR14155023 Report a problem | ||
| 3/7/2008 | Listing removed | $629,000$322/sqft |
Source: Wesley Chee (626) 236-2144 Report a problem | ||
| 10/3/2007 | Price change | $629,000-10%$322/sqft |
Source: Wesley Chee (626) 236-2144 Report a problem | ||
| 4/17/2007 | Listed for sale | $699,000+399.3%$358/sqft |
Source: Wesley Chee (626) 236-2144 Report a problem | ||
| 8/30/1996 | Sold | $140,000$72/sqft |
Source: Public Record Report a problem | ||
Public tax history
| Year | Property taxes | Tax assessment |
|---|---|---|
| 2026 | -- | $1,101,600 +242% |
| 2025 | $13,605 +212.5% | $322,116 +2% |
| 2024 | $4,354 +1.8% | $315,801 +2% |
| 2023 | $4,275 +3.1% | $309,610 +2% |
| 2022 | $4,145 +2.4% | $303,540 +2% |
| 2021 | $4,049 +0.4% | $297,589 +1% |
| 2020 | $4,034 | $294,539 +2% |
| 2019 | $4,034 +0.5% | $288,765 +2% |
| 2018 | $4,013 | $283,104 +2% |
| 2017 | $4,013 +2.2% | $277,554 +2% |
| 2016 | $3,926 +2.4% | $272,112 +1.5% |
| 2015 | $3,833 +5.2% | $268,026 +2% |
| 2014 | $3,644 | $262,777 +2.5% |
| 2012 | -- | $256,463 +2% |
| 2011 | -- | $251,435 +0.8% |
| 2010 | -- | $249,557 -0.2% |
| 2009 | -- | $250,151 +2% |
| 2008 | -- | $245,247 +2% |
| 2007 | -- | $240,439 +43.9% |
| 2006 | -- | $167,086 |
| 2005 | -- | $167,086 +4% |
| 2004 | -- | $160,599 +1.9% |
| 2003 | -- | $157,656 +2% |
| 2002 | -- | $154,566 +4% |
| 2000 | -- | $148,567 |
Find assessor info on the county website
Monthly payment
Est. payment
Payment breakdown
Explore the cost of this home by adjusting the details. Changes won't be saved.Climate risks
Neighborhood: 91006

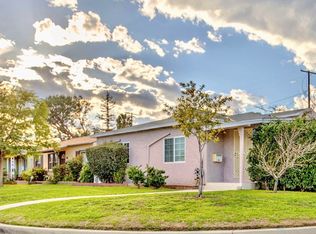
Similar homes
- $849,0003 bd2 ba1.5k sqft3002 Doolittle Ave, Arcadia, CA 91006For Sale
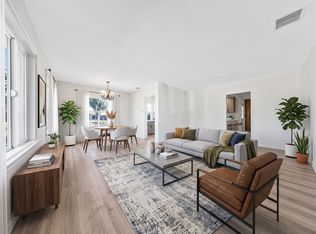 MLS ID #AR26152533, Lei Shen, Re/Max Premier Properties. CRMLS
 - $825,0003 bd2 ba1.2k sqft2656 Doolittle Ave, Arcadia, CA 91006For Sale
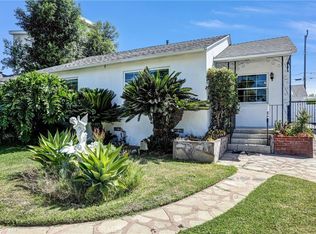 MLS ID #TR26190751, Ivy Kung, eCentury Mortgage & Realty Inc. CRMLS
 - $1,250,0003 bd2 ba2k sqft4924 Birchland Pl, Temple City, CA 91780For Sale
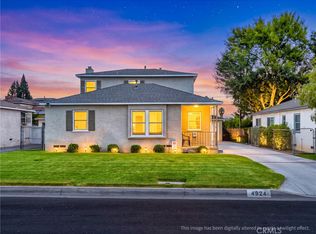 MLS ID #AR26201861, Pamela DelRey, Art Del Rey Realty, Inc.. CRMLS
 - $1,139,0003 bd3 ba1.6k sqft41 Merlon Ave, Pasadena, CA 91107For Sale
 MLS ID #PF26130197, Tiffany Chang, KW SELA. CRMLS
