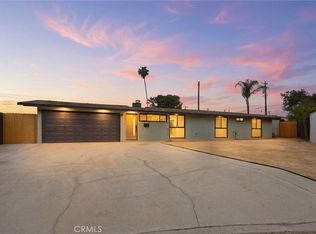
Beautifully maintained and upgraded 3-bedroom, 2-bath home in prime North Glendora within the Glendora Unified School District, within Sellers Elementary and Goddard Middle Schools! The interior features an open-concept layout with the kitchen flowing seamlessly into the formal dining area and living room, highlighted by a dual-sided fireplace that opens to both spaces. Hardwood flooring and abundant natural light create a warm, inviting feel throughout. The kitchen offers natural stone countertops, stainless steel appliances, a breakfast nook, and a spacious peninsula with bar seating. Additional interior features include a large indoor laundry room, attached 2-car garage, copper plumbing, dual-pane windows, upgraded electrical, and built-in speakers throughout the living, dining, kitchen, and outdoor patio areas. Step outside to a private backyard designed for entertaining, complete with a large grass area, expansive covered patio with room for outdoor dining and seating, built-in fire pit, and outdoor kitchen with built-in BBQ, sink, and refrigerator. A rare opportunity to enjoy comfort, function, and entertaining all in one exceptional home.
For sale
Listed by: CENTURY 21 MASTERS • THE MARK AND AL TEAM • Contact: offers@markandal.com
$999,000
1163 E Bennett Ave, Glendora, CA 91741
3beds
1,580sqft
:
Get pre-qualified$6,582/mo
Single Family Residence
Built in 1955
8,535 Square Feet Lot
$982,300 Zestimate®
$632/sqft
$-- HOA
What's special
- 1 day |
- 578 |
- 47 |
Zillow last checked:
Listing updated:
Listed by:
THE MARK AND AL TEAM DRE #00914322 offers@markandal.com,
CENTURY 21 MASTERS,
Robert Cofer DRE #01947262,
CENTURY 21 MASTERS
Source: CRMLS,MLS#: CV26164697 Originating MLS: California Regional MLS
Originating MLS: California Regional MLSFacts & features
Interior
Bedrooms & bathrooms
- Bedrooms: 3
- Bathrooms: 2
- Full bathrooms: 2
- Main level bathrooms: 2
- Main level bedrooms: 3
Rooms
- Room types: Bedroom, Family Room, Kitchen, Laundry, Living Room
Bedroom
- Features: All Bedrooms Down
Bathroom
- Features: Bathtub, Tile Counters, Tub Shower
Kitchen
- Features: Kitchen Island
Heating
- Central
Cooling
- Central Air
Appliances
- Included: Double Oven, Dishwasher, Gas Cooktop
- Laundry: Inside, Laundry Room
Features
- Breakfast Bar, Brick Walls, Breakfast Area, Ceiling Fan(s), Crown Molding, Eat-in Kitchen, Recessed Lighting, All Bedrooms Down
- Flooring: Tile, Wood
- Has fireplace: Yes
- Fireplace features: Family Room, Living Room, Multi-Sided, Raised Hearth
- Common walls with other units/homes: No Common Walls
Interior area
- Total interior livable area: 1,580 sqft
Property
Parking
- Total spaces: 6
- Parking features: Concrete, Direct Access, Driveway, Garage
- Attached garage spaces: 2
- Uncovered spaces: 4
Features
- Levels: One
- Stories: 1
- Entry location: Front
- Patio & porch: Covered, Patio
- Exterior features: Barbecue
- Pool features: None
- Spa features: None
- Has view: Yes
- View description: None
Lot
- Size: 8,535 Square Feet
- Features: Back Yard, Front Yard, Lawn, Landscaped, Yard
Details
- Parcel number: 8656017005
- Special conditions: Standard
Construction
Type & style
- Home type: SingleFamily
- Property subtype: Single Family Residence
Condition
- New construction: No
- Year built: 1955
Utilities & green energy
- Sewer: Unknown
- Water: See Remarks
Community & HOA
Community
- Features: Sidewalks
Location
- Region: Glendora
Financial & listing details
- Price per square foot: $632/sqft
- Tax assessed value: $758,548
- Annual tax amount: $9,274
- Date on market: 7/29/2026
- Cumulative days on market: 1 day
- Listing terms: Submit
Estimated market value
$982,300
$933,000 - $1.03M
$3,881/mo
Price history
| Date | Event | Price |
|---|---|---|
| 7/29/2026 | Listed for sale | $999,000+46.9%$632/sqft |
Source:  CRMLS #CV26164697 Report a problem CRMLS #CV26164697 Report a problem | ||
| 6/14/2019 | Sold | $680,000$430/sqft |
Source:  CRMLS #CV19093112 Report a problem CRMLS #CV19093112 Report a problem | ||
| 5/9/2019 | Listed for sale | $680,000$430/sqft |
Source: THE WRIGHT ASSOCIATED COMPANY #CV19093112 Report a problem | ||
| 5/9/2019 | Pending sale | $680,000$430/sqft |
Source: THE WRIGHT ASSOCIATED COMPANY #CV19093112 Report a problem | ||
| 4/24/2019 | Listed for sale | $680,000+28.3%$430/sqft |
Source: THE WRIGHT ASSOCIATED COMPANY #CV19093112 Report a problem | ||
| 10/22/2014 | Listing removed | $3,000$2/sqft |
Source: CENTURY 21 Marty Rodriguez #CV14195554 Report a problem | ||
| 9/11/2014 | Listed for rent | $3,000+7.1%$2/sqft |
Source: CENTURY 21 MARTY RODRIGUEZ #CV14195554 Report a problem | ||
| 8/24/2012 | Listing removed | $2,800$2/sqft |
Source: CENTURY 21 MARTY RODRIGUEZ #C12068477 Report a problem | ||
| 7/30/2012 | Price change | $2,800-6.7%$2/sqft |
Source: CENTURY 21 MARTY RODRIGUEZ #C12068477 Report a problem | ||
| 6/1/2012 | Listed for rent | $3,000$2/sqft |
Source: CENTURY 21 MARTY RODRIGUEZ #C12068477 Report a problem | ||
| 10/6/2006 | Sold | $530,000$335/sqft |
Source: Public Record Report a problem | ||
Public tax history
| Year | Property taxes | Tax assessment |
|---|---|---|
| 2025 | $9,274 +3.7% | $758,548 +2% |
| 2024 | $8,940 +2.3% | $743,676 +2% |
| 2023 | $8,736 +1.9% | $729,095 +2% |
| 2022 | $8,571 +1.7% | $714,800 +2% |
| 2021 | $8,428 +3.5% | $700,785 +1% |
| 2020 | $8,144 | $693,600 +9% |
| 2019 | $8,144 +11.6% | $636,545 +2% |
| 2018 | $7,295 | $624,065 +2% |
| 2017 | $7,295 +2.2% | $611,829 +2% |
| 2016 | $7,134 +1.9% | $599,833 +6.2% |
| 2015 | $7,002 +9.8% | $565,000 +4.8% |
| 2014 | $6,378 | $539,000 +13% |
| 2012 | -- | $477,000 +22.7% |
| 2011 | -- | $388,600 |
| 2010 | -- | $388,600 |
| 2009 | -- | $388,600 -28.1% |
| 2008 | -- | $540,600 +2% |
| 2007 | -- | $530,000 +646.5% |
| 2006 | -- | $70,997 |
| 2005 | -- | $70,997 +4% |
| 2004 | -- | $68,242 +1.9% |
| 2003 | -- | $66,993 +2% |
| 2002 | -- | $65,681 +4% |
| 2000 | -- | $63,133 |
Find assessor info on the county website
Monthly payment
Est. payment
Payment breakdown
Explore the cost of this home by adjusting the details. Changes won't be saved.Climate risks
Neighborhood: 91741
Nearby schools
GreatSchools rating
- 7/10Sellers Elementary SchoolGrades: K-5Distance: 0.3 mi
- 8/10Goddard Middle SchoolGrades: 6-8Distance: 0.6 mi
- 9/10Glendora High SchoolGrades: 9-12Distance: 0.6 mi
Schools provided by the listing agent
- Middle: Goddard
- High: Glendora
Source: CRMLS. This data may not be complete. We recommend contacting the local school district to confirm school assignments for this home.
- $1,005,1003 bd2 ba1.7k sqft1155 E Bennett Ave, Glendora, CA 91741Off Market
- $856,6003 bd2 ba1.4k sqft1203 E Bennett Ave, Glendora, CA 91741Off Market
- $949,2003 bd2 ba1.5k sqft1172 E Cypress Ave, Glendora, CA 91741Off Market
- $946,5003 bd3 ba1.6k sqft1164 E Cypress Ave, Glendora, CA 91741Off Market
- $940,1003 bd2 ba1.6k sqft1180 E Cypress Ave, Glendora, CA 91741Off Market
- $920,3003 bd2 ba1.5k sqft1149 E Bennett Ave, Glendora, CA 91741Off Market
- $1,020,8003 bd2 ba1.9k sqft1211 E Bennett Ave, Glendora, CA 91741Off Market
- $1,036,3003 bd2 ba1.8k sqft1158 E Cypress Ave, Glendora, CA 91741Off Market
A local agent can set up tours, give advice and negotiate with sellers.
Similar homes
- $999,9003 bd2 ba1.9k sqft334 W Virginia Ave, Glendora, CA 91741For Sale
 MLS ID #CV26165625, Jennifer Wilson, RE/MAX INNOVATIONS. CRMLS
 - $989,9994 bd2 ba1.3k sqft1261 E Ada Ave, Glendora, CA 91741For Sale
 MLS ID #IG26136621, AMBER ZEPEDA, PONCE & PONCE REALTY, INC. CRMLS
 - $999,8004 bd2 ba1.5k sqft212 S Lone Hill Ave, Glendora, CA 91741For Sale
 MLS ID #CV26101674, Lenie Siahaan, RE/MAX CHAMPIONS. CRMLS
 - $1,150,0003 bd3 ba1.8k sqft903 E Dalton Ave, Glendora, CA 91741For Sale
 MLS ID #CV26152643, Dave Hibbard, KELLER WILLIAMS COVINA. CRMLS
 - from $997,9903 bd3 ba2k sqftThe Tradition Plan, Heritage Walk, Glendora, CA 91741New ConstructionThe Olson Company
- $975,0003 bd2 ba1.2k sqft735 W Heber St, Glendora, CA 91741For SaleMLS ID #TR26140945, Peter Aguilar, Top Producers Realty Partners. CRMLS
- $1,150,0003 bd4 ba1.6k sqft883 E Leadora Ave, Glendora, CA 91741For SaleMLS ID #OC26077395, Viola Yan, AI REALTY. CRMLS
- $1,195,0004 bd3 ba2.3k sqft1302 E Bennett Ave, Glendora, CA 91741For SaleMLS ID #CV26111179, Angel Villegas, EXP REALTY OF CALIFORNIA INC. CRMLS
- $985,0004 bd2 ba1.8k sqft128 W Gaillard St, Glendora, CA 91740For SaleMLS ID #CV26159468, Genevieve Engwald-Parry, JOHNHART CORP. CRMLS
- $880,0004 bd2 ba1.2k sqft1107 E Walnut Ave, Glendora, CA 91741For SaleMLS ID #CV26141389, Gina Butz, REDFIN CORPORATION. CRMLS
- from $1,078,9904 bd5 ba2.1k sqftThe Legacy Plan, Heritage Walk, Glendora, CA 91741New ConstructionThe Olson Company
- from $1,075,9904 bd5 ba2.1k sqftThe Cornerstone Plan, Heritage Walk, Glendora, CA 91741New ConstructionThe Olson Company
- $1,080,0004 bd2 ba1.8k sqft124 N Vista Bonita Ave, Glendora, CA 91741For SaleMLS ID #CV26090839, Maureen Haney, COMPASS. CRMLS
- $830,0003 bd1 ba1.1k sqft116 S Wabash Ave, Glendora, CA 91741For SaleMLS ID #CV26158037, Eric Whiting, THE WHITING CO REALTORS, INC.. CRMLS
- $1,195,0004 bd2 ba2k sqft1741 Branch Oak Dr, Glendora, CA 91741For SaleMLS ID #CV26151314, Stacey Ann Rosas, RE/MAX INNOVATIONS. CRMLS
- $999,9002 bd2 ba1.3k sqft947 N Glendora Ave, Glendora, CA 91741For SaleMLS ID #CV26086686, Jenny Xu, RE/MAX MASTERS REALTY. CRMLS
- $1,195,0004 bd3 ba2k sqft621 E Cypress Ave, Glendora, CA 91741For SaleMLS ID #CV26118788, John Ortega, Coldwell Banker Envision. CRMLS
- $1,188,0003 bd3 ba2.3k sqft1036 W Donington St, Glendora, CA 91741For SaleMLS ID #AR26156783, Nazee Rix, COMPASS. CRMLS
- $809,0004 bd2 ba1.2k sqft1252 E Walnut Ave, Glendora, CA 91741For SaleMLS ID #CV26103874, Sona Baghdassarian, REALTY ONE GROUP MASTERS. CRMLS
- $998,0003 bd2 ba1.7k sqft131 Shire Ct, San Dimas, CA 91773For SaleMLS ID #OC26150868, Susan Brown, Redfin. CRMLS
Local buyer's agents are ready to help
