Fantastic property with TONS of Potential. First time on the market in nearly 50 years. Mid Century single level home with lots of special features. Situated in a beautiful pristine neighborhood in North Glendora. Set amongst huge estate sized properties. Large Flat lot with a gorgeous expansive wide frontage. 3 bedrooms and 3 bathrooms. Home features; Large entry foyer, Living room with dining area, Galley kitchen with eating area, family room with fireplace. Primary bedroom suite with private bathroom and dressing areas. All living areas open to a large, covered patio and pool area. Property features 2 huge private yards, one with pool and Jacuzzi areas perfect for entertaining and another huge yard with plenty of room for kids play yard, sports court and room for a future ADU. Central air and heating system. Storage room. Carport. Room for multiple cars and plenty of space for RV and boat parking. Come and see this very special property and all its endless possibilities.
For sale
Listed by: COMPASS • Nazee Rix • Contact: 626-824-4464
$1,188,000
1036 W Donington St, Glendora, CA 91741
3beds
2,350sqft
:
Get pre-qualified$7,516/mo
Single Family Residence
Built in 1961
0.46 Acres Lot
$1,171,800 Zestimate®
$506/sqft
$-- HOA
What's special
Large flat lotLarge entry foyerFamily room with fireplaceGorgeous expansive wide frontageStorage roomLarge covered patio
- 16 days |
- 1,792 |
- 121 |
Likely to sell faster than
Zillow last checked:
Listing updated:
Listed by:
Nazee Rix DRE #01210301 626-824-4464,
COMPASS
Source: CRMLS,MLS#: AR26156783 Originating MLS: California Regional MLS
Originating MLS: California Regional MLSFacts & features
Interior
Bedrooms & bathrooms
- Bedrooms: 3
- Bathrooms: 3
- Full bathrooms: 3
- Main level bathrooms: 3
- Main level bedrooms: 3
Rooms
- Room types: Bedroom, Center Hall, Den, Entry/Foyer, Family Room, Laundry, Living Room, Primary Bathroom, Primary Bedroom, Other, Utility Room, Workshop, Dining Room
Primary bedroom
- Features: Main Level Primary
Bedroom
- Features: All Bedrooms Down
Bathroom
- Features: Bathtub, Tub Shower
Other
- Features: Dressing Area
Family room
- Features: Separate Family Room
Kitchen
- Features: Kitchen/Family Room Combo
Other
- Features: Walk-In Closet(s)
Heating
- Central
Cooling
- Central Air
Appliances
- Included: Dishwasher, Gas Oven, Refrigerator, Water Heater
- Laundry: Inside, Laundry Room
Features
- Breakfast Bar, Built-in Features, Brick Walls, Ceiling Fan(s), Separate/Formal Dining Room, High Ceilings, Open Floorplan, All Bedrooms Down, Dressing Area, Main Level Primary, Primary Suite, Utility Room, Walk-In Closet(s), Workshop
- Doors: Double Door Entry
- Has fireplace: Yes
- Fireplace features: Living Room
- Common walls with other units/homes: No Common Walls
Interior area
- Total interior livable area: 2,350 sqft
Property
Parking
- Total spaces: 10
- Parking features: Concrete, Covered, Driveway, Guest, Gated, RV Access/Parking, One Space, Storage
- Uncovered spaces: 10
Features
- Levels: One
- Stories: 1
- Entry location: Front Foyer
- Patio & porch: Concrete, Covered, Front Porch, Open, Patio
- Has private pool: Yes
- Pool features: In Ground, Pebble, Private
- Has spa: Yes
- Spa features: Heated, In Ground
- Fencing: Wood,Wrought Iron
- Has view: Yes
- View description: Mountain(s), Neighborhood, Trees/Woods
Lot
- Size: 0.46 Acres
- Features: Back Yard, Front Yard, Level, Rectangular Lot, Street Level, Trees
Details
- Additional structures: Storage
- Parcel number: 8625024016
- Special conditions: Standard,Trust
Construction
Type & style
- Home type: SingleFamily
- Architectural style: Mid-Century Modern,Ranch
- Property subtype: Single Family Residence
Materials
- Roof: Composition
Condition
- Additions/Alterations
- New construction: No
- Year built: 1961
Utilities & green energy
- Sewer: Public Sewer
- Water: Public
- Utilities for property: Electricity Connected, Natural Gas Connected, Sewer Connected, Water Connected
Community & HOA
Community
- Features: Curbs
- Security: Carbon Monoxide Detector(s)
Location
- Region: Glendora
Financial & listing details
- Price per square foot: $506/sqft
- Tax assessed value: $138,021
- Annual tax amount: $2,314
- Date on market: 7/17/2026
- Cumulative days on market: 16 days
- Listing terms: Cash to New Loan,Conventional
- Road surface type: Paved
Estimated market value
$1,171,800
$1.11M - $1.23M
$5,491/mo
Price history
| Date | Event | Price |
|---|---|---|
| 7/18/2026 | Listed for sale | $1,188,000$506/sqft |
Source:  CRMLS #AR26156783 Report a problem CRMLS #AR26156783 Report a problem | ||
Public tax history
| Year | Property taxes | Tax assessment |
|---|---|---|
| 2025 | $2,314 +6.9% | $138,021 +2% |
| 2024 | $2,165 +2.1% | $135,316 +2% |
| 2023 | $2,121 +2% | $132,664 +2% |
| 2022 | $2,080 +2.3% | $130,064 +2% |
| 2021 | $2,033 +2.7% | $127,515 +1% |
| 2020 | $1,980 | $126,208 +2% |
| 2019 | $1,980 +11.5% | $123,735 +2% |
| 2018 | $1,776 | $121,310 +2% |
| 2017 | $1,776 +2% | $118,933 +2% |
| 2016 | $1,740 +3.4% | $116,602 +1.5% |
| 2015 | $1,683 +1.2% | $114,852 +2% |
| 2014 | $1,663 | $112,604 +2.5% |
| 2012 | -- | $109,899 +2% |
| 2011 | -- | $107,745 +0.8% |
| 2010 | -- | $106,941 -0.2% |
| 2009 | -- | $107,196 +2% |
| 2008 | -- | $105,095 +2% |
| 2007 | -- | $103,035 +2% |
| 2006 | -- | $101,016 |
| 2005 | -- | $101,016 +4% |
| 2004 | -- | $97,096 +1.9% |
| 2003 | -- | $95,317 +2% |
| 2002 | -- | $93,449 +4% |
| 2000 | -- | $89,823 |
Find assessor info on the county website
Monthly payment
Est. payment
Payment breakdown
Explore the cost of this home by adjusting the details. Changes won't be saved.Climate risks
Neighborhood: 91741
Nearby schools
GreatSchools rating
- 9/10La Fetra Elementary SchoolGrades: K-5Distance: 0.6 mi
- 7/10Sandburg Middle SchoolGrades: 6-8Distance: 0.4 mi
- 9/10Glendora High SchoolGrades: 9-12Distance: 2.8 mi
- $1,300,2005 bd3 ba2.2k sqft1012 W Donington St, Glendora, CA 91741Off Market
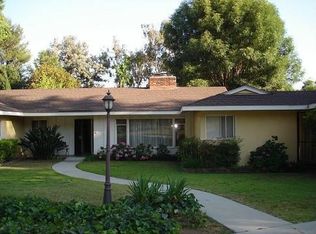
- $1,180,2004 bd2 ba2.2k sqft18804 Donington, Glendora, CA 91741Off Market
- $1,276,6003 bd3 ba2.3k sqft1062 W Donington St, Glendora, CA 91741Off Market
- $1,666,5004 bd3 ba3.6k sqft985 W Leadora Ave, Glendora, CA 91741Off Market
- $1,648,5004 bd3 ba3.3k sqft1059 W Donington St, Glendora, CA 91741Off Market
- $1,302,2003 bd3 ba1.8k sqft988 W Donington St, Glendora, CA 91741Off Market
- $1,623,2005 bd3 ba2.8k sqft1067 W Donington St, Glendora, CA 91741Off Market
- $1,154,1004 bd3 ba1.9k sqft957 W Leadora Ave, Glendora, CA 91741Off Market
A local agent can set up tours, give advice and negotiate with sellers.
Similar homes
- $999,9003 bd2 ba1.9k sqft334 W Virginia Ave, Glendora, CA 91741For Sale
 MLS ID #CV26165625, Jennifer Wilson, RE/MAX INNOVATIONS. CRMLS
 - $1,150,0003 bd3 ba1.8k sqft903 E Dalton Ave, Glendora, CA 91741For Sale
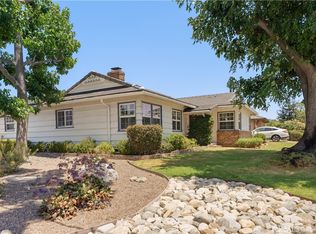 MLS ID #CV26152643, Dave Hibbard, KELLER WILLIAMS COVINA. CRMLS
 - $1,195,0004 bd3 ba2k sqft621 E Cypress Ave, Glendora, CA 91741For Sale
 MLS ID #CV26118788, John Ortega, Coldwell Banker Envision. CRMLS
 - $1,150,0004 bd4 ba2.5k sqft543 Ranch Ln, Glendora, CA 91741For Sale
 MLS ID #CV26135583, Marty Rodriguez, CENTURY 21 MASTERS. CRMLS
 - $1,195,0004 bd3 ba2.3k sqft1302 E Bennett Ave, Glendora, CA 91741For SaleMLS ID #CV26111179, Angel Villegas, EXP REALTY OF CALIFORNIA INC. CRMLS
- $999,0003 bd2 ba1.5k sqft1163 E Bennett Ave, Glendora, CA 91741For SaleMLS ID #CV26164697, THE MARK AND AL TEAM, CENTURY 21 MASTERS. CRMLS
- $1,150,0003 bd4 ba1.6k sqft883 E Leadora Ave, Glendora, CA 91741For SaleMLS ID #OC26077395, Viola Yan, AI REALTY. CRMLS
- $975,0003 bd2 ba1.2k sqft735 W Heber St, Glendora, CA 91741For SaleMLS ID #TR26140945, Peter Aguilar, Top Producers Realty Partners. CRMLS
- $1,080,0004 bd2 ba1.8k sqft124 N Vista Bonita Ave, Glendora, CA 91741For SaleMLS ID #CV26090839, Maureen Haney, COMPASS. CRMLS
- $959,0003 bd2 ba1.8k sqft1034 N Soldano Ave, Azusa, CA 91702For SaleMLS ID #CV26167296, Gina Moga, PRICE REAL ESTATE GROUP INC. CRMLS
- $1,199,9996 bd3 ba2.2k sqft313 E 11th St, Azusa, CA 91702For SaleMLS ID #WS26148003, VINCENT HSIAO, IRN REALTY. CRMLS
- $1,190,0004 bd4 ba2.5k sqft599 E Boxwood Ln, Azusa, CA 91702For SaleMLS ID #CV26125558, Tracey Mejia, SYNERGY ONE REAL ESTATE. CRMLS
- $839,0003 bd2 ba1.4k sqft1049 Newhill St, Glendora, CA 91741For SaleMLS ID #26849673, Janet Singleton DRE # 01083219, Coldwell Banker Realty. CLAW
- $1,277,0005 bd5 ba2.7k sqft304 S Minnesota Ave, Glendora, CA 91741For SaleMLS ID #CV26037832, Sarah Dykema, Capital & Influence. CRMLS
- $1,750,0005 bd5 ba3.5k sqft834 Cloverview Dr, Glendora, CA 91741For SaleMLS ID #CV26143605, Daniel Hong, GRACE & GLORY REAL ESTATE GROUP. CRMLS
- $800,0003 bd2 ba1.5k sqft915 Ashworth Pl, Glendora, CA 91741For SaleMLS ID #P1-27856, Mark MacFarlane, Vimvi California. CRMLS
- $1,449,9904 bd2 ba1.7k sqft735 E Sierra Madre Ave, Glendora, CA 91741For SaleMLS ID #PW26023707, Karl Parize, Momentum Realty Group. CRMLS
- $985,0004 bd2 ba1.8k sqft128 W Gaillard St, Glendora, CA 91740For SaleMLS ID #CV26159468, Genevieve Engwald-Parry, JOHNHART CORP. CRMLS
- $825,0004 bd3 ba1.8k sqft729 Park View Ter, Glendora, CA 91741For SaleMLS ID #CV26158489, Marty Rodriguez, CENTURY 21 MASTERS. CRMLS
- $697,0002 bd3 ba1.2k sqft142 N Vermont Ave APT B, Glendora, CA 91741For SaleMLS ID #WS26159746, Yan Zhang, Real Brokerage Technologies. CRMLS
Local buyer's agents are ready to help
