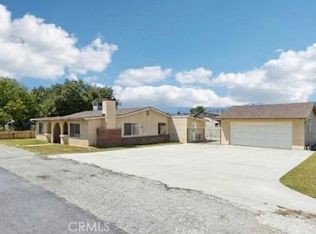
Welcome to this beautifully maintained single-story home in the highly desirable Foothill Village Planned Unit Development of Glendora. Featuring 3 bedrooms and 2 bathrooms, this inviting residence offers an open, light-filled floor plan highlighted by soaring vaulted ceilings, expansive picture windows, and a striking white brick fireplace with a dramatic floor-to-ceiling mirrored accent that creates a warm yet spacious living environment. The thoughtfully designed layout flows seamlessly into the upgraded kitchen, complete with granite countertops, abundant custom cabinetry, stainless steel appliances, recessed lighting, and ample workspace for everyday living and entertaining. The spacious primary suite provides a peaceful retreat with vaulted ceilings, direct access to the private backyard patio, and an en-suite bathroom equipped with and oversized walk-in shower, while the secondary bathroom features an accessible walk-in therapeutic tub . Additional highlights include an indoor laundry room with built-in storage, dual-pane sliding doors, generous natural light throughout, and a covered backyard patio overlooking a low-maintenance yard--perfect for relaxing or hosting family and friends. Residents of Foothill Village enjoy exceptional community amenities including a sparkling pool and spa, basketball court, expansive greenbelts, and beautifully maintained common areas. Conveniently located near shopping, dining, parks, and freeway access, this is an outstanding opportunity to enjoy comfortable, low-maintenance living in one of Glendora's most sought-after planned communities.
For sale
Listed by: Vimvi California • Mark MacFarlane • Contact: mark@vimvi.com
$800,000
915 Ashworth Pl, Glendora, CA 91741
3beds
1,570sqft
:
Get pre-qualified$5,522/mo
Single Family Residence
Built in 1977
4,560 Square Feet Lot
$795,000 Zestimate®
$510/sqft
$310/mo HOA
What's special
- 26 days |
- 1,260 |
- 42 |
Likely to sell faster than
Zillow last checked:
Listing updated:
Listed by:
Mark MacFarlane DRE #01795440 mark@vimvi.com,
Vimvi California,
Justin Fautsch DRE #02081966 626-669-1088,
Vimvi California
Source: CRMLS,MLS#: P1-27856 Originating MLS: California Regional MLS (Ventura & Pasadena-Foothills AORs)
Originating MLS: California Regional MLS (Ventura & Pasadena-Foothills AORs)Facts & features
Interior
Bedrooms & bathrooms
- Bedrooms: 3
- Bathrooms: 2
- Full bathrooms: 2
Rooms
- Room types: Kitchen, Laundry, Living Room, Primary Bathroom, Primary Bedroom, Dining Room
Primary bedroom
- Features: Main Level Primary
Primary bedroom
- Features: Primary Suite
Bathroom
- Features: Bathroom Exhaust Fan, Soaking Tub, Walk-In Shower
Kitchen
- Features: Stone Counters
Heating
- Central
Cooling
- Central Air
Appliances
- Included: Dishwasher, Electric Range, Microwave, Refrigerator, Water Heater, Dryer, Washer
- Laundry: Inside, Laundry Room
Features
- Ceiling Fan(s), Separate/Formal Dining Room, Eat-in Kitchen, High Ceilings, Stone Counters, Main Level Primary, Primary Suite
- Flooring: Carpet, Laminate, Tile
- Doors: Sliding Doors
- Has fireplace: Yes
- Fireplace features: Decorative, Living Room
- Common walls with other units/homes: No Common Walls
Interior area
- Total interior livable area: 1,570 sqft
Property
Parking
- Total spaces: 2
- Parking features: Door-Single, Driveway, Garage Faces Front, Garage, Guest
- Attached garage spaces: 2
Features
- Levels: One
- Stories: 1
- Patio & porch: Covered, Open, Patio
- Has private pool: Yes
- Pool features: Community, In Ground, Association
- Has spa: Yes
- Spa features: Community, In Ground
- Fencing: Block
- Has view: Yes
- View description: Mountain(s), Neighborhood
Lot
- Size: 4,560 Square Feet
- Features: Back Yard, Landscaped, Level, Sprinkler System
Details
- Parcel number: 8625003036
- Special conditions: Third Party Approval,Probate Listing
- Other equipment: Satellite Dish
Construction
Type & style
- Home type: SingleFamily
- Property subtype: Single Family Residence
Materials
- Frame, Stucco
- Foundation: Slab
- Roof: Shingle
Condition
- Repairs Cosmetic
- New construction: No
- Year built: 1977
Utilities & green energy
- Sewer: Public Sewer, Sewer Tap Paid
- Water: Public
- Utilities for property: Electricity Connected, Natural Gas Connected, Sewer Connected, Water Connected
Community & HOA
Community
- Features: Street Lights, Suburban, Pool
- Subdivision: Not Applicable
HOA
- Has HOA: Yes
- Amenities included: Sport Court, Maintenance Grounds, Outdoor Cooking Area, Barbecue, Picnic Area, Pool, Spa/Hot Tub
- HOA fee: $310 monthly
- HOA name: Foothill Village
- HOA phone: 626-967-7921
Location
- Region: Glendora
Financial & listing details
- Price per square foot: $510/sqft
- Tax assessed value: $257,870
- Annual tax amount: $3,492
- Date on market: 7/5/2026
- Cumulative days on market: 27 days
- Listing terms: Cash,Cash to New Loan,Conventional
- Road surface type: Paved
Estimated market value
$795,000
$755,000 - $835,000
$3,908/mo
Price history
| Date | Event | Price |
|---|---|---|
| 7/5/2026 | Listed for sale | $800,000$510/sqft |
Source:  CRMLS #P1-27856 Report a problem CRMLS #P1-27856 Report a problem | ||
Public tax history
| Year | Property taxes | Tax assessment |
|---|---|---|
| 2025 | $3,492 +5.8% | $257,870 +2% |
| 2024 | $3,300 +2.3% | $252,815 +2% |
| 2023 | $3,227 +1.9% | $247,859 +2% |
| 2022 | $3,168 +1.9% | $243,000 +2% |
| 2021 | $3,110 +3.2% | $238,236 +1% |
| 2020 | $3,013 | $235,794 +2% |
| 2019 | $3,013 +7.4% | $231,171 +2% |
| 2018 | $2,805 | $226,640 +2% |
| 2017 | $2,805 +2.2% | $222,197 +2% |
| 2016 | $2,744 +2.5% | $217,842 +1.5% |
| 2015 | $2,677 +2.4% | $214,571 +2% |
| 2014 | $2,614 | $210,369 +2.5% |
| 2012 | -- | $205,314 +2% |
| 2011 | -- | $201,289 +0.8% |
| 2010 | -- | $199,786 -0.2% |
| 2009 | -- | $200,262 +2% |
| 2008 | -- | $196,337 +2% |
| 2007 | -- | $192,488 +2% |
| 2006 | -- | $188,715 |
| 2005 | -- | $188,715 +4% |
| 2004 | -- | $181,389 +1.9% |
| 2003 | -- | $178,066 +2% |
| 2002 | -- | $174,576 +4% |
| 2000 | -- | $167,799 |
Find assessor info on the county website
Monthly payment
Est. payment
Payment breakdown
Explore the cost of this home by adjusting the details. Changes won't be saved.Climate risks
Neighborhood: 91741
Nearby schools
GreatSchools rating
- 9/10La Fetra Elementary SchoolGrades: K-5Distance: 0.5 mi
- 7/10Sandburg Middle SchoolGrades: 6-8Distance: 0.3 mi
- 9/10Glendora High SchoolGrades: 9-12Distance: 2.7 mi
Schools provided by the listing agent
- Elementary: La Fetra
Source: CRMLS. This data may not be complete. We recommend contacting the local school district to confirm school assignments for this home.
- $780,0003 bd2 ba1.3k sqft917 Ashworth Pl, Glendora, CA 91741For Sale

- $828,8003 bd2 ba1.5k sqft149 Windermere Ln, Glendora, CA 91741Off Market
- $812,4003 bd2 ba1.3k sqft147 Windermere Ln, Glendora, CA 91741Off Market

- $844,3003 bd2 ba1.5k sqft921 Ashworth Pl, Glendora, CA 91741Off Market

- $843,2004 bd3 ba1.7k sqft914 Ashworth Pl, Glendora, CA 91741Off Market
- $749,3003 bd2 ba1.3k sqft910 Ashworth Pl, Glendora, CA 91741Off Market
- $770,1003 bd2 ba1.5k sqft916 Ashworth Pl, Glendora, CA 91741Off Market
- $804,0004 bd2 ba1.6k sqft906 Ashworth Pl, Glendora, CA 91741Off Market
A local agent can set up tours, give advice and negotiate with sellers.
Similar homes
- $750,0002 bd3 ba1.6k sqft113 Autumn Oaks Ln, Glendora, CA 91741For Sale
 MLS ID #CV26125756, Lisa Pimentel, CENTURY 21 CITRUS REALTY INC. CRMLS
 - $629,9004 bd3 ba1.4k sqft836 E Ponderosa Dr, Azusa, CA 91702For Sale
 MLS ID #CV26127443, Joaquin Recio, RE/MAX TOP PRODUCERS. CRMLS
 - $777,7773 bd2 ba1.2k sqft5336 Buffington Rd, El Monte, CA 91732For Sale
 MLS ID #IV26152268, PAULINA CORREA, EXP REALTY OF SOUTHERN CALIFORNIA INC.. CRMLS
 - $885,0003 bd2 ba1.6k sqft4443 N Sunflower Ave, Covina, CA 91724For Sale
 MLS ID #IV26090719, JENNIFER BENITEZ, REALTY MASTERS & ASSOCIATES. CRMLS
 - $775,0004 bd2 ba1.6k sqft304 S Cataract Ave, San Dimas, CA 91773For SaleMLS ID #26833461, Gina Canzona DRE # 02045792, Compass. CLAW
- $758,0003 bd2 ba1.4k sqft410 Champlain Dr, Claremont, CA 91711For SaleMLS ID #CV26105150, Genevieve Engwald-Parry, JOHNHART CORP. CRMLS
- $930,0003 bd2 ba1.6k sqft1087 Base Line Rd, La Verne, CA 91750For SaleMLS ID #HD26121042, Linda Pennington, eXp Realty of Southern Califor. CRMLS
- $850,0003 bd2 ba1.7k sqft330 E Oakmont Dr, Montebello, CA 90640For SaleMLS ID #V1-37693, Jana Scarborough, RESOURCE REAL ESTATE. CRMLS
- $789,8003 bd3 ba1.4k sqft6042 Temple City Blvd APT A, Temple City, CA 91780For SaleMLS ID #TR26148802, Hector Aguirre, KW Vision. CRMLS
- $729,0003 bd2 ba1.2k sqft5582 Temple City Blvd, Temple City, CA 91780For SaleMLS ID #TR26148114, Rita Zhang, T.N.G. Real Estate Consultants. CRMLS
- $915,0004 bd3 ba1.9k sqft3246 Barn Owl, La Verne, CA 91750For SaleMLS ID #CV26096492, Dustin Figueroa, The Network Agency. CRMLS
- $698,0003 bd2 ba1k sqft1964 Wright St, Pomona, CA 91766For SaleMLS ID #HD26080803, Omar Alfaro, Real Brokerage Technologies. CRMLS
- $699,0003 bd2 ba1.2k sqft20773 E Crest Ln Unit B, Walnut, CA 91789For SaleMLS ID #P1-27911, Devon Beck, BHHS California Properties. CRMLS
- $730,0003 bd2 ba1.2k sqft4605 Cedar Ave, El Monte, CA 91732For SaleMLS ID #CV26139216, Feng Zhou, EXP REALTY OF CALIFORNIA INC. CRMLS
- $699,0002 bd3 ba1.1k sqft154 N Meridith Ave APT 7, Pasadena, CA 91106For SaleMLS ID #26860189, Scott Goshorn DRE # 01964409, Rodeo Realty. CLAW
- $775,0004 bd2 ba1.2k sqft2224 Delnice Ave, El Monte, CA 91732For SaleMLS ID #CV26119611, Amanda Zito, Real Brokerage Technologies, Inc. CRMLS
- $729,0003 bd3 ba1.8k sqft7763 Palacio Ct, Rancho Cucamonga, CA 91730For SaleMLS ID #CV26134920, Michael Esposito, BERKSHIRE HATH HM SVCS CA PROP. CRMLS
- $750,0003 bd3 ba2.1k sqft1430 Orange Tree Ln, Upland, CA 91786For SaleMLS ID #AR26147160, Pearl Chen, Compass. CRMLS
- $715,0003 bd2 ba1.3k sqft793 William St, Pomona, CA 91768For SaleMLS ID #260015819, Javier Caro Jr, Connect Realty Inc. SDMLS
- $923,0004 bd2 ba1.7k sqft368 Fuego Ave, Pomona, CA 91767For SaleMLS ID #P1-26545, Larry Carver, Coldwell Banker Realty. CRMLS
Local buyer's agents are ready to help
