SINGLE STORY SITUATED AT THE END OF A CUL-DE-SAC. Rare on market, detached PUD in the desirable Foothill Village community. Located at the end of a quiet cul-de-sac on a sweeping corner lot with multiple trees, a grass lawn, and a long driveway leading to the attached two car garage. The entry leads to an open concept living area offering laminate wood flooring and high vaulted ceilings. The family room offers a fireplace, multiple windows allowing in plenty of natural lighting, a dining area, and is open to the kitchen. The kitchen features updated wood cabinetry, granite countertops, stainless steel appliances, a peninsula with countertop seating, recessed lighting, and a breakfast nook with a wall of sliding glass doors that open to the backyard. Down the hallway you'll find a spacious master bedroom with a vaulted ceiling and a sliding door that opens to the backyard. The master bathroom offers updated cabinetry, quartz countertops, and a shower/tub with a glass sliding door. There are two additional bedrooms plus a remodeled hall bathroom. The attached three car garage is finished with drywall and offers an insulated garage door with automatic opener. The backyard features a covered wood patio, tiled decking, perimeter landscaping, and sprinklers. There is a side yard off of the garage for additional storage, a dog run, or something else. There is an association pool and spa with beautiful surrounding and space to entertain, a basketball court, and a park.
Sold for $780,000
Listed by: RE/MAX MASTERS REALTY • Nicholas Abbadessa • Contact: 909-445-8100
Bought with: Re/Max R. E. Specialists
$780,000
921 Ashworth Pl, Glendora, CA 91741
3beds
1,570sqft
Single Family Residence
Built in 1977
6,421 Square Feet Lot
$846,900 Zestimate®
$497/sqft
$3,964 Estimated rent
Home value
$846,900
$805,000 - $889,000
$3,964/mo
Zestimate® history
Owner options
List your home for rent
$3,964/mo
Rent Zestimate®
Find your next renter with Zillow Rental Manager. Plus, with online applications, you can quickly screen prospective tenants – for free.
$3,964/mo
Rent Zestimate®
Refinance and save
$5,270/mo
Est. payment
Refinancing to a lower rate could help reduce your monthly payments and save thousands over the life of the loan.
$5,270/mo
Est. payment
Explore your selling options
Work with a Zillow partner agent
Leverage their expertise and Zillow's premium Showcase listings to get your home seen by more buyers.
Get startedList with your own agent
Get your home in front of millions of buyers by listing it on Zillow.
Learn how to do itSell it yourself
Take full control of how buyers see your home on Zillow by listing For Sale by Owner (FSBO).
List your homeWhat's special
Side yardAssociation poolBasketball courtMultiple treesMaster bathroomGrass lawnVaulted ceiling
Zillow last checked:
Listing updated:
Listed by:
Nicholas Abbadessa DRE #01398872 909-445-8100,
RE/MAX MASTERS REALTY
Bought with:
Mary Ebersole, DRE #01172230
Re/Max R. E. Specialists
Source: CRMLS,MLS#: CV23086480 Originating MLS: California Regional MLS
Originating MLS: California Regional MLSFacts & features
Interior
Bedrooms & bathrooms
- Bedrooms: 3
- Bathrooms: 2
- Full bathrooms: 2
- Main level bathrooms: 2
- Main level bedrooms: 3
Rooms
- Room types: Bedroom, Family Room, Kitchen, Laundry, Primary Bedroom
Primary bedroom
- Features: Main Level Primary
Bedroom
- Features: Bedroom on Main Level
Bathroom
- Features: Quartz Counters, Remodeled
Kitchen
- Features: Granite Counters, Kitchen/Family Room Combo
Heating
- Central
Cooling
- Central Air
Appliances
- Included: Dishwasher, Disposal, Gas Range, Microwave
- Laundry: See Remarks
Features
- Breakfast Bar, Breakfast Area, Ceiling Fan(s), Granite Counters, Open Floorplan, Recessed Lighting, Bedroom on Main Level, Main Level Primary
- Flooring: Laminate, Tile
- Has fireplace: Yes
- Fireplace features: Family Room, Gas
- Common walls with other units/homes: No Common Walls
Interior area
- Total interior livable area: 1,570 sqft
Property
Parking
- Total spaces: 2
- Parking features: Door-Multi, Direct Access, Driveway, Garage, Garage Door Opener
- Attached garage spaces: 2
Features
- Levels: One
- Stories: 1
- Entry location: 1
- Patio & porch: Covered, Wood
- Pool features: Community, Heated, Association
- Has spa: Yes
- Spa features: Association, Community
- Fencing: Block,Stucco Wall
- Has view: Yes
- View description: None
Lot
- Size: 6,421 Square Feet
- Features: Back Yard, Cul-De-Sac, Front Yard, Lawn, Landscaped, Sprinkler System
Details
- Parcel number: 8625003038
- Zoning: GDR_GA_PD
- Special conditions: Standard
Construction
Type & style
- Home type: SingleFamily
- Property subtype: Single Family Residence
Materials
- Drywall, Stucco
- Foundation: Slab
- Roof: Tile
Condition
- Updated/Remodeled,Turnkey
- New construction: No
- Year built: 1977
Utilities & green energy
- Sewer: Public Sewer
- Water: Public
- Utilities for property: Electricity Connected, Natural Gas Connected, Sewer Connected, Water Connected
Community & HOA
Community
- Features: Curbs, Street Lights, Sidewalks, Pool
- Security: Carbon Monoxide Detector(s), Smoke Detector(s)
HOA
- Has HOA: Yes
- Amenities included: Barbecue, Pool, Pet Restrictions, Pets Allowed, Spa/Hot Tub
- HOA fee: $244 monthly
- HOA name: Foothill Village
- HOA phone: 626-967-7921
Location
- Region: Glendora
Financial & listing details
- Price per square foot: $497/sqft
- Tax assessed value: $795,600
- Annual tax amount: $9,575
- Date on market: 5/22/2023
- Cumulative days on market: 20 days
- Listing terms: Cash,Cash to New Loan,Conventional,FHA,Submit,VA Loan
- Road surface type: Paved
Price history
| Date | Event | Price |
|---|---|---|
| 7/28/2023 | Sold | $780,000+4%$497/sqft |
Source:  CRMLS #CV23086480 Report a problem CRMLS #CV23086480 Report a problem | ||
| 6/28/2023 | Pending sale | $750,000$478/sqft |
Source: CRMLS #CV23086480 Report a problem | ||
| 6/19/2023 | Listed for sale | $750,000$478/sqft |
Source: CRMLS #CV23086480 Report a problem | ||
| 6/2/2023 | Pending sale | $750,000$478/sqft |
Source: CRMLS #CV23086480 Report a problem | ||
| 5/22/2023 | Listed for sale | $750,000+37.6%$478/sqft |
Source: CRMLS #CV23086480 Report a problem | ||
| 7/10/2018 | Sold | $545,000-2.5%$347/sqft |
Source: Public Record Report a problem | ||
| 6/22/2018 | Pending sale | $558,888$356/sqft |
Source: HILL TOP REAL ESTATE #CV18141210 Report a problem | ||
| 6/15/2018 | Listed for sale | $558,888+74.7%$356/sqft |
Source: HILL TOP REAL ESTATE #CV18141210 Report a problem | ||
| 4/25/2011 | Sold | $320,000$204/sqft |
Source: Public Record Report a problem | ||
| 1/31/2011 | Pending sale | $320,000$204/sqft |
Source: Southland Properties #C10058424 Report a problem | ||
| 1/21/2011 | Price change | $320,000-5.9%$204/sqft |
Source: Southland Properties #C10058424 Report a problem | ||
| 6/16/2010 | Pending sale | $340,000$217/sqft |
Source: Southland Properties #C10058424 Report a problem | ||
| 6/3/2010 | Listed for sale | $340,000-20%$217/sqft |
Source: Southland Properties #C10058424 Report a problem | ||
| 2/17/2009 | Listing removed | $425,000+2.4%$271/sqft |
Source: Homes & Land #C08066043 Report a problem | ||
| 8/28/2008 | Sold | $415,000-2.4%$264/sqft |
Source: Public Record Report a problem | ||
| 7/9/2008 | Price change | $425,000-0.9%$271/sqft |
Source: Homes & Land #C08066043 Report a problem | ||
| 6/19/2008 | Price change | $429,000-3.6%$273/sqft |
Source: Homes & Land #C08066043 Report a problem | ||
| 5/24/2008 | Listed for sale | $445,000$283/sqft |
Source: Homes & Land #C08066043 Report a problem | ||
Public tax history
| Year | Property taxes | Tax assessment |
|---|---|---|
| 2025 | $9,575 +3.6% | $795,600 +2% |
| 2024 | $9,245 +31.7% | $780,000 +33.5% |
| 2023 | $7,021 +1.9% | $584,347 +2% |
| 2022 | $6,891 +1.7% | $572,890 +2% |
| 2021 | $6,777 +3.5% | $561,658 +1% |
| 2020 | $6,549 | $555,900 +2% |
| 2019 | $6,549 +53.2% | $545,000 +51.3% |
| 2018 | $4,274 | $360,309 +2% |
| 2017 | $4,274 +2.2% | $353,246 +2% |
| 2016 | $4,181 +2.2% | $346,320 +1.5% |
| 2015 | $4,092 +2.6% | $341,118 +2% |
| 2014 | $3,988 | $334,437 +2.5% |
| 2012 | -- | $326,400 -21.8% |
| 2011 | -- | $417,132 +0.8% |
| 2010 | -- | $414,015 -0.2% |
| 2009 | -- | $415,000 +248.9% |
| 2008 | -- | $118,953 +2% |
| 2007 | -- | $116,621 +2% |
| 2006 | -- | $114,335 |
| 2005 | -- | $114,335 +4% |
| 2004 | -- | $109,897 +1.9% |
| 2003 | -- | $107,884 +2% |
| 2002 | -- | $105,770 +4% |
| 2000 | -- | $101,664 |
Find assessor info on the county website
Neighborhood: 91741
Nearby homes
- $780,0003 bd2 ba1.3k sqft917 Ashworth Pl, Glendora, CA 91741For Sale

- $800,0003 bd2 ba1.5k sqft915 Ashworth Pl, Glendora, CA 91741For Sale
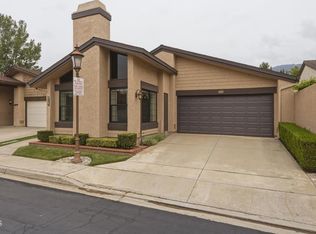
- $793,7003 bd2 ba1.3k sqft920 Ashworth Pl, Glendora, CA 91741Off Market
- $853,5004 bd3 ba1.7k sqft924 Ashworth Pl, Glendora, CA 91741Off Market
- $770,1003 bd2 ba1.5k sqft916 Ashworth Pl, Glendora, CA 91741Off Market
- $806,5003 bd2 ba1.5k sqft928 Ashworth Pl, Glendora, CA 91741Off Market
- $843,2004 bd3 ba1.7k sqft914 Ashworth Pl, Glendora, CA 91741Off Market
- $816,8003 bd2 ba1.3k sqft147 Windermere Ln, Glendora, CA 91741Off Market
Nearby schools
GreatSchools rating
- 9/10La Fetra Elementary SchoolGrades: K-5Distance: 0.5 mi
- 7/10Sandburg Middle SchoolGrades: 6-8Distance: 0.3 mi
- 9/10Glendora High SchoolGrades: 9-12Distance: 2.7 mi
Schools provided by the listing agent
- Elementary: La Fetra
- Middle: Sandburg
- High: Glendora
Source: CRMLS. This data may not be complete. We recommend contacting the local school district to confirm school assignments for this home.
Get a cash offer in 3 minutes
Find out how much your home could sell for in as little as 3 minutes with a no-obligation cash offer.
Estimated market value
$846,900
Get a cash offer in 3 minutes
Find out how much your home could sell for in as little as 3 minutes with a no-obligation cash offer.
Estimated market value
$846,900
- California
- Los Angeles County
- Glendora
- 91741
- 921 Ashworth Pl
Nearby cities
Nearby zip codes
Other Glendora Topics
