Nestled in a quiet Glendora community within the award-winning Glendora Unified School District, this gorgeously updated home blends modern luxury with community charm. The bright, open layout immediately impresses with vaulted, smooth-finished ceilings, premium new flooring, and a sun-drenched living room with a cozy fireplace. A chef’s dream, the completely transformed kitchen boasts stunning new cabinetry, expanded counter space, quartz countertops, and new appliances. The spacious primary suite features a newly added mini-split A/C for custom comfort and slider access to a private backyard oasis. Outside, the patio is engineered for entertaining with comprehensive new irrigation, electrical, and drainage, all framed by a new privacy hedge and fence extender. Complete with a fully renovated guest bath, upgraded closets, and a garage featuring built-in cabinets and a massive 200 sq. ft. loft storage space, this turnkey property is ready to give its next owner a beautiful, cozy place to call home. It is conveniently just steps from the Metro Gold Line, and the resort-style HOA amenities including a pool, spa, huge green space, and sports courts.
Under contract
Listed by: True Inmobiliaria • Meg Pulver • Contact: 909-223-1739
$780,000
917 Ashworth Pl, Glendora, CA 91741
3beds
1,357sqft
:
Get pre-qualified$5,459/mo
Single Family Residence
Built in 1977
4,299 Square Feet Lot
$784,300 Zestimate®
$575/sqft
$320/mo HOA
What's special
- 20 days |
- 845 |
- 46 |
Likely to sell faster than
Zillow last checked:
Listing updated:
Listed by:
Meg Pulver DRE #02215224 909-223-1739,
True Inmobiliaria
Source: CRMLS,MLS#: PW26144138 Originating MLS: California Regional MLS
Originating MLS: California Regional MLSFacts & features
Interior
Bedrooms & bathrooms
- Bedrooms: 3
- Bathrooms: 2
- Full bathrooms: 2
- Main level bathrooms: 2
- Main level bedrooms: 3
Rooms
- Room types: Bedroom, Entry/Foyer, Family Room, Kitchen, Laundry, Primary Bathroom, Primary Bedroom, Other, Dining Room
Primary bedroom
- Features: Main Level Primary
Primary bedroom
- Features: Primary Suite
Bedroom
- Features: All Bedrooms Down
Bedroom
- Features: Bedroom on Main Level
Bathroom
- Features: Bathtub, Remodeled, Separate Shower, Tub Shower, Upgraded
Kitchen
- Features: Quartz Counters, Remodeled, Updated Kitchen
Other
- Features: Walk-In Closet(s)
Heating
- Central, Fireplace(s)
Cooling
- Central Air
Appliances
- Included: Dishwasher, Gas Cooktop, Gas Oven, Gas Range, Microwave
- Laundry: Washer Hookup, Gas Dryer Hookup, Inside, Laundry Room
Features
- Separate/Formal Dining Room, Open Floorplan, Quartz Counters, Recessed Lighting, All Bedrooms Down, Bedroom on Main Level, Main Level Primary, Primary Suite, Walk-In Closet(s)
- Flooring: Carpet, Vinyl
- Has fireplace: Yes
- Fireplace features: Family Room, Gas
- Common walls with other units/homes: No Common Walls
Interior area
- Total interior livable area: 1,357 sqft
Property
Parking
- Total spaces: 2
- Parking features: Door-Multi, Driveway, Garage Faces Front, Garage, Private
- Attached garage spaces: 2
Accessibility
- Accessibility features: None
Features
- Levels: One
- Stories: 1
- Entry location: Front of home
- Patio & porch: Brick, Concrete
- Pool features: Community, Fenced, Heated, In Ground, Association
- Has spa: Yes
- Spa features: Community, Heated, In Ground
- Has view: Yes
- View description: Mountain(s), Neighborhood
Lot
- Size: 4,299 Square Feet
- Features: Back Yard, Cul-De-Sac, Front Yard, Landscaped, Near Park, Yard
Details
- Parcel number: 8625003037
- Special conditions: Standard
Construction
Type & style
- Home type: SingleFamily
- Property subtype: Single Family Residence
Condition
- New construction: No
- Year built: 1977
Utilities & green energy
- Electric: 220 Volts
- Sewer: Public Sewer
- Water: Public
- Utilities for property: Cable Available, Electricity Connected, Natural Gas Connected, Phone Available, Sewer Connected, Water Connected
Community & HOA
Community
- Features: Storm Drain(s), Street Lights, Park, Pool
HOA
- Has HOA: Yes
- Amenities included: Sport Court, Maintenance Grounds, Maintenance Front Yard, Outdoor Cooking Area, Barbecue, Picnic Area, Pool, Pets Allowed, Spa/Hot Tub
- HOA fee: $320 monthly
- HOA name: Foothill Village
- HOA phone: 626-967-7921
Location
- Region: Glendora
Financial & listing details
- Price per square foot: $575/sqft
- Tax assessed value: $579,098
- Annual tax amount: $7,111
- Date on market: 7/6/2026
- Cumulative days on market: 20 days
- Listing terms: Cash,Cash to New Loan,Conventional
Estimated market value
$784,300
$745,000 - $824,000
$3,738/mo
Price history
| Date | Event | Price |
|---|---|---|
| 7/18/2026 | Contingent | $780,000$575/sqft |
Source:  CRMLS #PW26144138 Report a problem CRMLS #PW26144138 Report a problem | ||
| 7/6/2026 | Listed for sale | $780,000+45.8%$575/sqft |
Source: CRMLS #PW26144138 Report a problem | ||
| 8/6/2020 | Sold | $535,000+0.9%$394/sqft |
Source:  CRMLS #CV20105912 Report a problem CRMLS #CV20105912 Report a problem | ||
| 6/10/2020 | Pending sale | $530,000$391/sqft |
Source: CAL AMERICAN HOMES AND REALTY #CV20105912 Report a problem | ||
| 6/6/2020 | Listing removed | $2,450$2/sqft |
Source: CAL AMERICAN HOMES AND REALTY #CV20105944 Report a problem | ||
| 6/5/2020 | Listed for rent | $2,450$2/sqft |
Source: CAL AMERICAN HOMES AND REALTY #CV20105944 Report a problem | ||
| 6/4/2020 | Listed for sale | $530,000$391/sqft |
Source: CAL AMERICAN HOMES AND REALTY #CV20105912 Report a problem | ||
Public tax history
| Year | Property taxes | Tax assessment |
|---|---|---|
| 2025 | $7,111 +3.8% | $579,098 +2% |
| 2024 | $6,849 +2.3% | $567,744 +2% |
| 2023 | $6,694 +1.9% | $556,613 +2% |
| 2022 | $6,570 +1.7% | $545,700 +2% |
| 2021 | $6,461 +142% | $535,000 +164.3% |
| 2020 | $2,670 | $202,414 +2% |
| 2019 | $2,670 +6.1% | $198,446 +2% |
| 2018 | $2,516 | $194,556 +2% |
| 2017 | $2,516 +2.1% | $190,742 +2% |
| 2016 | $2,464 +2.4% | $187,003 +1.5% |
| 2015 | $2,406 +2.3% | $184,195 +2% |
| 2014 | $2,353 | $180,587 +2.5% |
| 2012 | -- | $176,248 +2% |
| 2011 | -- | $172,793 +0.8% |
| 2010 | -- | $171,503 -0.2% |
| 2009 | -- | $171,912 +2% |
| 2008 | -- | $168,542 +2% |
| 2007 | -- | $165,238 +2% |
| 2006 | -- | $161,999 |
| 2005 | -- | $161,999 +4% |
| 2004 | -- | $155,710 +1.9% |
| 2003 | -- | $152,857 +2% |
| 2002 | -- | $149,861 +4% |
| 2000 | -- | $144,043 |
Find assessor info on the county website
Monthly payment
Est. payment
Payment breakdown
Explore the cost of this home by adjusting the details. Changes won't be saved.Climate risks
Neighborhood: 91741
Nearby schools
GreatSchools rating
- 9/10La Fetra Elementary SchoolGrades: K-5Distance: 0.5 mi
- 7/10Sandburg Middle SchoolGrades: 6-8Distance: 0.3 mi
- 9/10Glendora High SchoolGrades: 9-12Distance: 2.7 mi
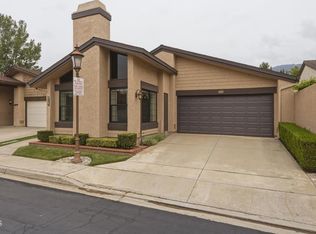
- $800,0003 bd2 ba1.5k sqft915 Ashworth Pl, Glendora, CA 91741For Sale
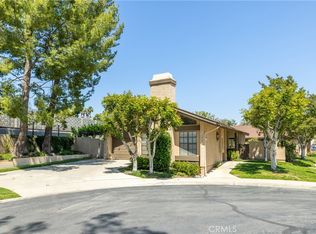
- $780,0003 bd2 ba1.5k sqft921 Ashworth Pl, Glendora, CA 91741Sold
- $834,2003 bd2 ba1.5k sqft149 Windermere Ln, Glendora, CA 91741Off Market
- $816,8003 bd2 ba1.3k sqft147 Windermere Ln, Glendora, CA 91741Off Market

- $770,1003 bd2 ba1.5k sqft916 Ashworth Pl, Glendora, CA 91741Off Market
- $843,2004 bd3 ba1.7k sqft914 Ashworth Pl, Glendora, CA 91741Off Market
- $793,7003 bd2 ba1.3k sqft920 Ashworth Pl, Glendora, CA 91741Off Market
- $752,6003 bd2 ba1.3k sqft910 Ashworth Pl, Glendora, CA 91741Off Market
A local agent can set up tours, give advice and negotiate with sellers.
Similar homes
- $768,6003 bd4 ba1.8k sqft905 N Purple Sage Dr Unit B, Azusa, CA 91702For Sale
 MLS ID #WS26139412, YUAN XU, Pinnacle Real Estate Group. CRMLS
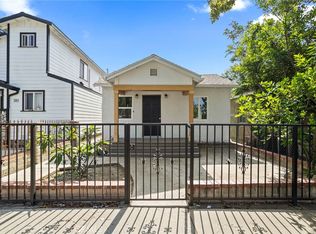
 - $788,8003 bd2 ba1k sqft308 N Pasadena Ave, Azusa, CA 91702For Sale
 MLS ID #CV26159245, Daniel Boyer, SOUTHLAND PROPERTIES. CRMLS
 - $815,0003 bd2 ba1.3k sqft1005 N Dodsworth Ave, Covina, CA 91724For Sale
 MLS ID #CV26122463, Mechell Knight, Elevate Real Estate Agency. CRMLS
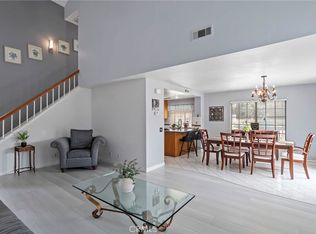
 - $705,0003 bd3 ba1.6k sqft1921 Cobblefield Way, Glendora, CA 91740For Sale
 MLS ID #CV26105399, Ashley Howie, HOMEQUEST REAL ESTATE. CRMLS
 - $879,0003 bd2 ba1.5k sqft1111 N Calera Ave, Covina, CA 91722For SaleMLS ID #DW26153039, Fabiola Munoz Rodriguez, Century 21 Allstars. CRMLS
- $769,9003 bd2 ba1.1k sqft1829 Park Rose Ave, Duarte, CA 91010For SaleMLS ID #CV26151401, Cesar Gomez, ALIGN HOMES. CRMLS
- $838,0003 bd3 ba1.2k sqft5227 Village Circle Dr #45, Temple City, CA 91780For Sale By Owner
- $575,0002 bd3 ba1.2k sqft1230 S Barranca Ave APT F, Glendora, CA 91740For SaleMLS ID #PF26110387, Lynne Tran, LPT Realty. CRMLS
- $724,9992 bd1 ba1k sqft929 N Sunset Ave, Azusa, CA 91702For SaleMLS ID #DW26058566, Gabriel Browne, Judy Graff Properties. CRMLS
- $775,0003 bd3 ba1.8k sqft4265 Emerald Ave, La Verne, CA 91750For SaleMLS ID #CV26033375, Sara Ramirez, SOUTHLAND PROPERTIES. CRMLS
- $739,9904 bd2 ba1.7k sqft703 Via Los Santos, San Dimas, CA 91773For SaleMLS ID #PF26094702, Seta Chorbajian, Redfin Corporation. CRMLS
- $749,0003 bd3 ba1.8k sqft1415 Athena, West Covina, CA 91790For SaleMLS ID #AR26112761, Tianwei Dong, Harvest Realty Development. CRMLS
- $765,0004 bd3 ba1.6k sqft148 W Cherry Ave, Monrovia, CA 91016For SaleMLS ID #PW25269292, Linda Shepperd, Trends RE Inc.. CRMLS
- $749,0003 bd2 ba1.5k sqft7850 Jadeite Ave, Rancho Cucamonga, CA 91730For SaleMLS ID #CV26151165, Jade Knight, HILL TOP REAL ESTATE. CRMLS
- $724,9003 bd2 ba1.2k sqft2956 Haddonfield Loop, Fullerton, CA 92831For SaleMLS ID #OC26154078, Sina Oveissi, Pointe Real Estate Inc.. CRMLS
- $799,9003 bd2 ba1.1k sqft4524 Jamestown Dr, Yorba Linda, CA 92886For SaleMLS ID #OC26156508, Brendan Kane, Ardor Realty, Inc. CRMLS
- $849,0003 bd2 ba1.5k sqft1344 Brookside Ct, Upland, CA 91784For SaleMLS ID #CV26084997, Mindy Booker, NEW HARVEST REALTY. CRMLS
- $780,0003 bd3 ba1.4k sqft616 McKenna St, Claremont, CA 91711For SaleMLS ID #CV26101349, Bernadette Kendall, Vista Sotheby's International. CRMLS
- $709,8883 bd3 ba1.6k sqft511 W Puente St Unit 1, Covina, CA 91722For SaleMLS ID #CV26145003, Richard Reyes, The R.R. Network. CRMLS
- $874,9994 bd2 ba1.6k sqft2204 Wilkie Dr, Pomona, CA 91767For SaleMLS ID #DW26117029, Narciso Cuevas, Century 21 Allstars. CRMLS
Local buyer's agents are ready to help
