NEW PRICE — NOW EVEN MORE ATTRACTIVE. We invite you to take another look at this excellent Monrovia opportunity. With the updated pricing, this spacious 4-bedroom, 3-bath home offering 1,623 square feet of comfortable living space home stands out as one of the best values in the area. Built in 2003 and lovingly maintained by the same owner for over 20 years, the home features a practical floor plan with multiple living areas, generous bedrooms, and central heating and air conditioning for year-round comfort. The property sits on a manageable 2,005-square-foot lot, providing a low maintenance yard with room for a garden, patio, or outdoor seating. Nestled in a desirable Monrovia neighborhood near the San Gabriel foothills, this home combines modern construction with convenience and potential—ideal for buyers ready to personalize and make it their own. This property may qualify for the City of Monrovia Residential Rehabilitation Grant Program, as well as Conventional Loan renovation programs that allow buyers to finance both the purchase and improvements with as little as 3% down. Eligible options include Fannie Mae’s HomeStyle Renovation and Freddie Mac’s CHOICERenovation and CHOICE Reno Express programs. For additional information please contact Charles Thomas.
For sale
Listed by: Trends RE Inc. • Linda Shepperd • Contact: 310-678-3168
$765,000
148 W Cherry Ave, Monrovia, CA 91016
4beds
1,623sqft
Single Family Residence
Built in 2003
2,010 Square Feet Lot
$770,400 Zestimate®
$471/sqft
$300/mo HOA
What's special
- 296 days
- 2,215
- 86
Zillow last checked:
Listing updated:
Listed by:
Linda Shepperd DRE #01468648 310-678-3168,
Trends RE Inc.,
Charles Thomas DRE #01231907,
Trends RE Inc.
Source: CRMLS,MLS#: PW25269292 Originating MLS: California Regional MLS
Originating MLS: California Regional MLSFacts & features
Interior
Bedrooms & bathrooms
- Bedrooms: 4
- Bathrooms: 3
- Full bathrooms: 2
- 1/2 bathrooms: 1
- Main level bathrooms: 1
Rooms
- Room types: Bedroom, Kitchen, Living Room
Bedroom
- Features: All Bedrooms Up
Bathroom
- Features: Bathroom Exhaust Fan, Tile Counters, Tub Shower
Kitchen
- Features: Granite Counters
Heating
- Central
Cooling
- Central Air
Appliances
- Included: Dishwasher, Gas Oven, Gas Range
- Laundry: In Garage
Features
- Ceiling Fan(s), Recessed Lighting, All Bedrooms Up
- Flooring: Tile, Vinyl
- Has fireplace: Yes
- Fireplace features: Living Room
- Common walls with other units/homes: No Common Walls
Interior area
- Total interior livable area: 1,623 sqft
Property
Parking
- Total spaces: 2
- Parking features: Driveway, Garage, On Street
- Attached garage spaces: 2
Accessibility
- Accessibility features: None
Features
- Levels: Two
- Stories: 2
- Entry location: Front Door
- Patio & porch: Front Porch
- Pool features: None
- Spa features: None
Lot
- Size: 2,010 Square Feet
- Features: Front Yard, Lawn
Details
- Parcel number: 8508017001
- Special conditions: Standard
Construction
Type & style
- Home type: SingleFamily
- Architectural style: Contemporary
- Property subtype: Single Family Residence
Condition
- Repairs Cosmetic
- New construction: No
- Year built: 2003
Utilities & green energy
- Electric: 220 Volts in Garage
- Sewer: Public Sewer
- Water: Public
- Utilities for property: Electricity Connected, Natural Gas Connected, Sewer Connected, Water Connected
Community & HOA
Community
- Features: Curbs, Street Lights, Sidewalks
- Security: Carbon Monoxide Detector(s), Smoke Detector(s)
HOA
- Has HOA: Yes
- Services included: Sewer
- HOA fee: $300 monthly
- HOA name: Primrose HOA
- HOA phone: 323-373-3184
Location
- Region: Monrovia
Financial & listing details
- Price per square foot: $471/sqft
- Tax assessed value: $486,007
- Date on market: 12/2/2025
- Cumulative days on market: 296 days
- Listing terms: Cash,Cash to New Loan,Conventional,FHA 203(b),FHA 203(k),FHA,Fannie Mae,Freddie Mac,VA Loan
- Exclusions: Personal Property
- Road surface type: Paved
Estimated market value
$770,400
$732,000 - $809,000
$3,844/mo
Price history
| Date | Event | Price |
|---|---|---|
| 6/23/2026 | Price change | $765,000-3.8%$471/sqft |
Source:  CRMLS #PW25269292 Report a problem CRMLS #PW25269292 Report a problem | ||
| 4/1/2026 | Listed for sale | $795,000$490/sqft |
Source: CRMLS #PW25269292 Report a problem | ||
| 3/24/2026 | Contingent | $795,000$490/sqft |
Source: CRMLS #PW25269292 Report a problem | ||
| 2/19/2026 | Price change | $795,000-2.5%$490/sqft |
Source: CRMLS #PW25269292 Report a problem | ||
| 12/27/2025 | Listed for sale | $815,000$502/sqft |
Source: CRMLS #PW25269292 Report a problem | ||
| 12/4/2025 | Listing removed | $815,000$502/sqft |
Source: CRMLS #PW25269292 Report a problem | ||
| 12/3/2025 | Listed for sale | $815,000+147.7%$502/sqft |
Source: CRMLS #PW25269292 Report a problem | ||
| 4/28/2003 | Sold | $329,000$203/sqft |
Source: Public Record Report a problem | ||
Public tax history
| Year | Property taxes | Tax assessment |
|---|---|---|
| 2026 | -- | $486,007 +2% |
| 2025 | $6,610 +2.5% | $476,478 +2% |
| 2024 | $6,449 +2.4% | $467,136 +2% |
| 2023 | $6,300 +3% | $457,977 +2% |
| 2022 | $6,117 +2.1% | $448,998 +2% |
| 2021 | $5,992 +3.1% | $440,196 +1% |
| 2020 | $5,810 | $435,684 +2% |
| 2019 | $5,810 +4.1% | $427,142 +2% |
| 2018 | $5,583 | $418,768 +2% |
| 2017 | $5,583 +2% | $410,558 +2% |
| 2016 | $5,474 +2.1% | $402,509 +1.5% |
| 2015 | $5,360 +3.3% | $396,464 +2% |
| 2014 | $5,188 | $388,698 +2.5% |
| 2012 | -- | $379,357 +2% |
| 2011 | -- | $371,920 +0.8% |
| 2010 | -- | $369,142 -0.2% |
| 2009 | -- | $370,020 +2% |
| 2008 | -- | $362,766 +2% |
| 2007 | -- | $355,653 +2% |
| 2006 | -- | $348,680 |
| 2005 | -- | $348,680 +4% |
| 2004 | -- | $335,142 |
Find assessor info on the county website
Monthly payment
Est. payment
Payment breakdown
Explore the cost of this home by adjusting the details. Changes won't be saved.Climate risks
Neighborhood: 91016
Similar homes
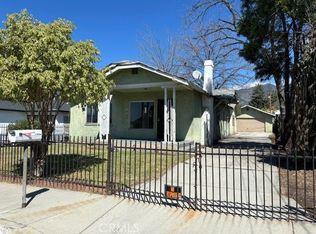
- $770,0004 bd2 ba1.1k sqft13608 Ector St, La Puente, CA 91746For Sale
 MLS ID #TR26213404, Valerie Pestana, Better Homes and Gardens Real Estate The Heritage Group. CRMLS
 - $779,0003 bd3 ba1.5k sqft3819 1/2 Foster Ave, Baldwin Park, CA 91706For Sale
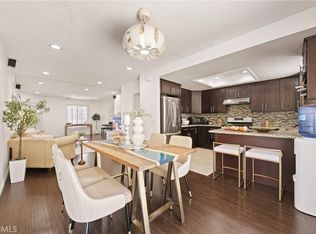 MLS ID #WS26219818, PEI SUNG, eXp Realty of Greater L.A. Inc. CRMLS
 - $699,5004 bd3 ba1.5k sqft3947 La Rica Ave #A, Baldwin Park, CA 91706For Sale
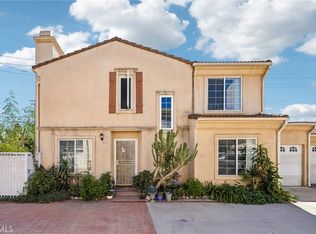 MLS ID #PW26211292, Paul Vieyra, Redfin Corporation. CRMLS
 - $780,0003 bd3 ba1.4k sqft9900 Tagus St Unit 17, Pico Rivera, CA 90660For Sale
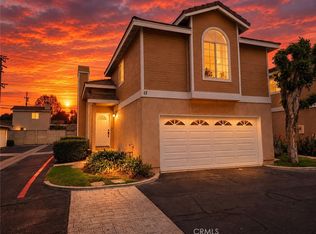 MLS ID #IV26222145, METIN ORUC, Finkoy, Inc.. CRMLS
