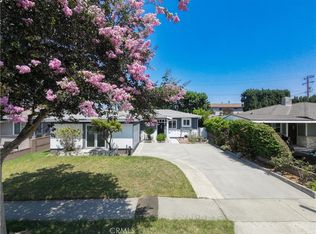
Vintage charm, spacious rooms, and great potential! Built in 1955, this Montebello home features original wood floors, classic 1950s bathroom tile, plantation shutters, and retro architectural detailing between the living and dining rooms. The flexible floor plan includes three comfortable bedrooms, two baths, a separate office, large living and dining rooms, a family room with a wood-burning fireplace, and a separate laundry room. The kitchen offers golden wood cabinets and granite counters. Major improvements include a new furnace and A/C in 2025! Set on a corner lot of more than 7,000 square feet with a two-car garage and a producing guacamole tree. Conveniently located near schools, shopping, dining, and DTLA. Move in now and update over time!
For sale
Listed by: RESOURCE REAL ESTATE • Jana Scarborough • 805-340-1937
$850,000
330 E Oakmont Dr, Montebello, CA 90640
3beds
1,704sqft
:
Get pre-qualified$5,898/mo
Single Family Residence
Built in 1955
7,040 Square Feet Lot
$865,400 Zestimate®
$499/sqft
$-- HOA
What's special
- 17 days |
- 1,826 |
- 92 |
Likely to sell faster than
Zillow last checked:
Listing updated:
Listed by:
Jana Scarborough DRE #01161021 805-340-1937,
RESOURCE REAL ESTATE
Source: CRMLS,MLS#: V1-37693 Originating MLS: California Regional MLS (Ventura & Pasadena-Foothills AORs)
Originating MLS: California Regional MLS (Ventura & Pasadena-Foothills AORs)Facts & features
Interior
Bedrooms & bathrooms
- Bedrooms: 3
- Bathrooms: 2
- Full bathrooms: 1
- 3/4 bathrooms: 1
- Main level bathrooms: 2
- Main level bedrooms: 3
Rooms
- Room types: Bonus Room, Bedroom, Family Room, Kitchen, Living Room, Primary Bedroom, Dining Room
Primary bedroom
- Features: Main Level Primary
Bedroom
- Features: All Bedrooms Down
Kitchen
- Features: Granite Counters, Kitchen/Family Room Combo
Heating
- Central
Cooling
- Central Air
Appliances
- Included: Dishwasher, Electric Range, Microwave, Refrigerator
- Laundry: Washer Hookup, Gas Dryer Hookup
Features
- Separate/Formal Dining Room, All Bedrooms Down, Main Level Primary
- Flooring: Tile, Wood
- Has fireplace: Yes
- Fireplace features: Gas, Wood Burning
- Common walls with other units/homes: No Common Walls
Interior area
- Total interior livable area: 1,704 sqft
Property
Parking
- Total spaces: 2
- Parking features: Driveway, Garage, Garage Door Opener, On Street
- Attached garage spaces: 2
Features
- Levels: One
- Stories: 1
- Patio & porch: Concrete
- Pool features: None
- Spa features: None
- Fencing: Block,Wood
- Has view: Yes
- View description: None
Lot
- Size: 7,040 Square Feet
- Features: Front Yard
Details
- Parcel number: 5278016007
- Special conditions: Trust
Construction
Type & style
- Home type: SingleFamily
- Architectural style: Ranch
- Property subtype: Single Family Residence
Materials
- Foundation: Raised
- Roof: Composition,Shingle
Condition
- Year built: 1955
Utilities & green energy
- Sewer: Public Sewer
- Water: Public
Community & HOA
Community
- Features: Sidewalks
Location
- Region: Montebello
Financial & listing details
- Price per square foot: $499/sqft
- Tax assessed value: $611,673
- Annual tax amount: $9,142
- Date on market: 7/21/2026
- Cumulative days on market: 17 days
- Listing terms: Cash,Conventional,FHA,VA Loan
- Inclusions: Refrigerator
Estimated market value
$865,400
$822,000 - $909,000
$3,931/mo
Price history
| Date | Event | Price |
|---|---|---|
| 7/21/2026 | Listed for sale | $850,000+78.9%$499/sqft |
Source:  CRMLS #V1-37693 Report a problem CRMLS #V1-37693 Report a problem | ||
| 10/24/2008 | Sold | $475,000+84.8%$279/sqft |
Source: Public Record Report a problem | ||
| 5/26/2000 | Sold | $257,000$151/sqft |
Source: Public Record Report a problem | ||
Public tax history
| Year | Property taxes | Tax assessment |
|---|---|---|
| 2025 | $9,142 +3.3% | $611,673 +2% |
| 2024 | $8,848 +0.3% | $599,680 +2% |
| 2023 | $8,825 +3.5% | $587,922 +2% |
| 2022 | $8,526 +3.6% | $576,395 +2% |
| 2021 | $8,227 +1.4% | $565,094 +1% |
| 2020 | $8,116 | $559,300 +2% |
| 2019 | $8,116 +1.6% | $548,335 +2% |
| 2018 | $7,990 | $537,584 +2% |
| 2017 | $7,990 +2.3% | $527,044 +2% |
| 2016 | $7,814 +2.1% | $516,711 +1.5% |
| 2015 | $7,651 +10.7% | $508,950 +5.6% |
| 2014 | $6,910 | $482,000 +27.5% |
| 2012 | -- | $378,000 |
| 2011 | -- | $378,000 |
| 2010 | -- | $378,000 -20.4% |
| 2009 | -- | $475,000 +58% |
| 2008 | -- | $300,717 +2% |
| 2007 | -- | $294,822 +2% |
| 2006 | -- | $289,042 |
| 2005 | -- | $289,042 +4% |
| 2004 | -- | $277,820 +1.9% |
| 2003 | -- | $272,729 +2% |
| 2002 | -- | $267,382 +352.5% |
| 2000 | -- | $59,094 |
Find assessor info on the county website
Monthly payment
Est. payment
Payment breakdown
Explore the cost of this home by adjusting the details. Changes won't be saved.Climate risks
Neighborhood: 90640
Nearby schools
GreatSchools rating
- 5/10La Merced Elementary SchoolGrades: K-8Distance: 0.2 mi
- 4/10Montebello High SchoolGrades: 9-12Distance: 1.9 mi
- 4/10La Merced Intermediate SchoolGrades: 6-8Distance: 0.1 mi
- $873,6003 bd1 ba1.9k sqft326 E Oakmont Dr, Montebello, CA 90640Off Market

- $944,5003 bd2 ba1.9k sqft809 N Raywood Ave, Montebello, CA 90640Off Market
- $835,0002 bd2 ba1.4k sqft320 E Oakmont Dr, Montebello, CA 90640Sold
- $829,2002 bd2 ba1.5k sqft804 N Raywood Ave, Montebello, CA 90640Off Market
- $886,7003 bd2 ba1.4k sqft800 N Raywood Ave, Montebello, CA 90640Off Market
- $1,016,7003 bd3 ba1.7k sqft813 N Raywood Ave, Montebello, CA 90640Off Market
- $775,0002 bd2 ba1.3k sqft321 E Oakmont Dr, Montebello, CA 90640Sold
- $979,2003 bd2 ba1.6k sqft808 N Raywood Ave, Montebello, CA 90640Off Market
A local agent can set up tours, give advice and negotiate with sellers.
Similar homes
- $948,0003 bd3 ba1.9k sqft612 N 21st St, Montebello, CA 90640For Sale
 MLS ID #OC26165993, Masaru Yohena, Keller Williams Realty Irvine. CRMLS
 - $888,0002 bd2 ba1.4k sqft8545 Marshall St, Rosemead, CA 91770For Sale
 MLS ID #P1-28277, Judith Bernal, Coldwell Banker Realty. CRMLS
 - $869,0003 bd2 ba1.7k sqft11613 Hermes St, Norwalk, CA 90650For Sale
 MLS ID #PW26159175, Christine Campbell, T.N.G. Real Estate Consultants. CRMLS
 - $868,0003 bd2 ba1.2k sqft10541 Plunkett St, Bellflower, CA 90706For Sale
 MLS ID #PW26170421, Miki Singer, Coldwell Banker Realty. CRMLS
 - $840,0003 bd2 ba1.3k sqft10527 Angell St, Norwalk, CA 90650For SaleMLS ID #DW26160060, Micaela Solis, Coldwell Banker Envision. CRMLS
- $850,0003 bd3 ba1.7k sqft1206 Bannon Ave, La Puente, CA 91744For SaleMLS ID #AR26149059, Wun Kwan, Pinnacle Real Estate Group. CRMLS
- $849,0004 bd4 ba1.9k sqft582 Pinto Mesa Dr, Diamond Bar, CA 91765For SaleMLS ID #P1-28274, Ernesto Ramos, Keller Williams Real Estate Services. CRMLS
- $825,0003 bd2 ba1.1k sqft331 E Olive Ave, La Habra, CA 90631For SaleMLS ID #OC26170660, Michael Rains, First Team Real Estate. CRMLS
- $815,0004 bd2 ba1.5k sqft14424 Lefloss Ave, Norwalk, CA 90650For SaleMLS ID #RS26164693, Mario Vargas, Loanplex Mortgage. CRMLS
- $909,9003 bd2 ba1.5k sqft2012 Barnett Rd, Los Angeles, CA 90032For SaleMLS ID #OC26133590, Rene Esparza, Cal Capital Real Estate. CRMLS
- $775,0004 bd2 ba1.2k sqft2224 Delnice Ave, El Monte, CA 91732For SaleMLS ID #CV26119611, Amanda Zito, Real Brokerage Technologies, Inc. CRMLS
- $959,0004 bd3 ba1.9k sqft1026 Novarro St, West Covina, CA 91791For SaleMLS ID #P1-28309, Jeff Fisher, BHHS California Properties. CRMLS
- $875,0004 bd2 ba1.5k sqft2440 Bancroft Ave, La Habra, CA 90631For SaleMLS ID #PW26158102, Jackie Gonzalez, Fusion Realty Group. CRMLS
- $648,0003 bd3 ba1.4k sqft1180 Walnut Grove Ave APT B, Rosemead, CA 91770For SaleMLS ID #P1-28144, Michele Downing, COMPASS. CRMLS
- $899,0004 bd3 ba1.6k sqft21200 Oakfort Ave, Carson, CA 90745For SaleMLS ID #SB26143414, Vance Mizzi, eXp Realty of California Inc. CRMLS
- $698,0003 bd2 ba915 sqft2058 Redding Ave, Rosemead, CA 91770For SaleMLS ID #25623139, Tracy B Do DRE # 01350025, Coldwell Banker Realty. CLAW
- $1,000,0004 bd2 ba1.9k sqft14934 Valeda Dr, La Mirada, CA 90638For SaleMLS ID #PW26167179, Mark Amezquita, Westworld Realty Inc.. CRMLS
- $825,0003 bd2 ba1.6k sqft18819 Avalon Blvd, Carson, CA 90746For SaleMLS ID #PTP2605737, Marie Espina, Coldwell Banker West. CRMLS
- $879,0003 bd2 ba1.2k sqft7973 4th St, Buena Park, CA 90621For SaleMLS ID #26863163, Jong Sun Chung DRE # 01464512, Universal Commercial Realty Inc. CLAW
- $875,0003 bd2 ba1.4k sqft5335 Monterey Rd, Los Angeles, CA 90042For SaleMLS ID #CV26111150, Jose Mares, VISMAR REAL ESTATE. CRMLS
Local buyer's agents are ready to help
