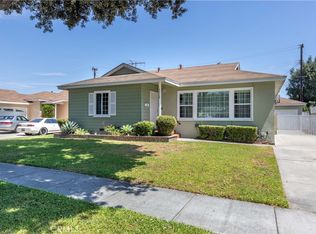
Welcome to this well-maintained 3-bedroom, 2-bath home offering quality improvements and timeless charm. Beautiful original hardwood floors add warmth and character throughout, while major system upgrades provide peace of mind for years to come. The home features a newer A/C unit, attic fan system. tankless water heater, whole-house water softener, reverse osmosis drinking water system in the kitchen, newer dual-pane windows, and complete re-pipe completed in 2021. While the kitchen and bathrooms remain in their original condition, they offer a fantastic opportunity to update and customize to your personal style. Conveniently located near schools, parks, shopping, and freeway access, this home is the perfect blend of solid upgrades, classic appeal, and future potential. Easy access to major freeways, including the 91, 605, 405, 5, and 710, this home provides quick commutes to LA and Orange County and is just minutes from schools, parks, shopping malls, restaurants, and transportation.
Pending
Listed by: Coldwell Banker Realty • Miki Singer • Contact: 714-322-8717
$868,000
10541 Plunkett St, Bellflower, CA 90706
3beds
1,215sqft
Single Family Residence
Built in 1958
6,092 Square Feet Lot
$876,900 Zestimate®
$714/sqft
$-- HOA
What's special
- 23 days
- 95
- 2
Likely to sell faster than
Zillow last checked:
Listing updated:
Listed by:
Miki Singer DRE #01357452 714-322-8717,
Coldwell Banker Realty
Source: CRMLS,MLS#: PW26170421 Originating MLS: California Regional MLS
Originating MLS: California Regional MLSFacts & features
Interior
Bedrooms & bathrooms
- Bedrooms: 3
- Bathrooms: 2
- Full bathrooms: 1
- 3/4 bathrooms: 1
- Main level bathrooms: 2
- Main level bedrooms: 3
Rooms
- Room types: Bedroom, Kitchen, Laundry
Bedroom
- Features: All Bedrooms Down
Bedroom
- Features: Bedroom on Main Level
Bathroom
- Features: Separate Shower, Tub Shower
Kitchen
- Features: Laminate Counters
Heating
- Central
Cooling
- Central Air
Appliances
- Included: Dishwasher, Gas Cooktop, Disposal, Refrigerator, Water Heater
- Laundry: Inside, Laundry Room
Features
- Ceiling Fan(s), Eat-in Kitchen, All Bedrooms Down, Bedroom on Main Level
- Flooring: Carpet, Vinyl, Wood
- Windows: Double Pane Windows
- Has fireplace: Yes
- Fireplace features: Gas Starter, Living Room
- Common walls with other units/homes: No Common Walls
Interior area
- Total interior livable area: 1,215 sqft
Property
Parking
- Total spaces: 2
- Parking features: Garage
- Attached garage spaces: 2
Features
- Levels: One
- Stories: 1
- Entry location: Front
- Patio & porch: Concrete
- Pool features: None
- Spa features: None
- Fencing: Block
Lot
- Size: 6,092 Square Feet
- Features: Walkstreet
Details
- Parcel number: 7163005012
- Special conditions: Standard
Construction
Type & style
- Home type: SingleFamily
- Property subtype: Single Family Residence
Materials
- Roof: Composition
Condition
- New construction: No
- Year built: 1958
Utilities & green energy
- Electric: Standard
- Sewer: Public Sewer
- Water: Public
- Utilities for property: Cable Available, Electricity Connected, Natural Gas Connected, Sewer Connected, Water Connected
Community & HOA
Community
- Features: Street Lights, Sidewalks
Location
- Region: Bellflower
Financial & listing details
- Price per square foot: $714/sqft
- Tax assessed value: $524,984
- Date on market: 8/6/2026
- Cumulative days on market: 24 days
- Listing terms: Cash,Conventional
- Inclusions: Washer & Dryer, Refrigerator
Estimated market value
$876,900
$833,000 - $921,000
$3,654/mo
Price history
| Date | Event | Price |
|---|---|---|
| 9/16/2026 | Pending sale | $868,000$714/sqft |
Source:  CRMLS #PW26170421 Report a problem CRMLS #PW26170421 Report a problem | ||
| 8/22/2026 | Contingent | $868,000$714/sqft |
Source: CRMLS #PW26170421 Report a problem | ||
| 8/6/2026 | Listed for sale | $868,000+143.1%$714/sqft |
Source: CRMLS #PW26170421 Report a problem | ||
| 10/9/2003 | Sold | $357,000$294/sqft |
Source: Public Record Report a problem | ||
Public tax history
| Year | Property taxes | Tax assessment |
|---|---|---|
| 2026 | -- | $524,984 +2% |
| 2025 | $6,418 +3.3% | $514,695 +2% |
| 2024 | $6,215 +4.2% | $504,604 +2% |
| 2023 | $5,964 +1.8% | $494,711 +2% |
| 2022 | $5,857 +2.1% | $485,012 +2% |
| 2021 | $5,737 +0.9% | $475,503 +1% |
| 2020 | $5,686 | $470,628 +2% |
| 2019 | $5,686 +6.7% | $461,401 +3.4% |
| 2018 | $5,329 | $446,080 +2% |
| 2017 | $5,329 +2.1% | $437,334 +2% |
| 2016 | $5,220 +2% | $428,760 +6.4% |
| 2015 | $5,117 +11.8% | $403,000 +5.8% |
| 2014 | $4,579 | $381,000 |
| 2012 | -- | $381,000 |
| 2011 | -- | $381,000 +16.1% |
| 2010 | -- | $328,100 |
| 2009 | -- | $328,100 -15.1% |
| 2008 | -- | $386,424 +2% |
| 2007 | -- | $378,848 +2% |
| 2006 | -- | $371,421 |
| 2005 | -- | $371,421 +4% |
| 2004 | -- | $357,000 +583% |
| 2003 | -- | $52,273 +2% |
| 2002 | -- | $51,249 +4% |
| 2000 | -- | $49,261 |
Find assessor info on the county website
Monthly payment
Est. payment
Payment breakdown
Explore the cost of this home by adjusting the details. Changes won't be saved.Climate risks
Neighborhood: 90706
Nearby schools

Similar homes
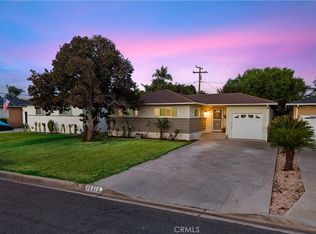
- $925,0003 bd3 ba1.7k sqft5710 Faust Ave, Lakewood, CA 90713For Sale
 MLS ID #PW26185052, Chad Nason, Real Broker. CRMLS
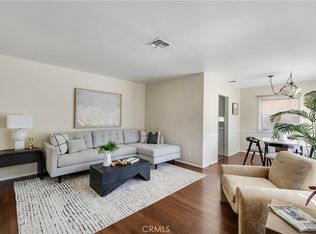
 - $849,9993 bd2 ba1.5k sqft10512 Nashville Ave, Whittier, CA 90604For Sale
 MLS ID #OC26207095, Diana Hernandez, The Oppenheim Group. CRMLS
 - $900,0003 bd2 ba1.3k sqft15940 Bluefield Ave, La Mirada, CA 90638For Sale
 MLS ID #PW26195247, Adam Roberts, Roberts Real Estate. CRMLS
 - $849,0003 bd1 ba1k sqft4228 Carfax Ave, Lakewood, CA 90713For Sale
 MLS ID #OC26146504, Diana Perna, PK Real Estate & Investments. CRMLS
Local buyer's agents are ready to help
