Solid bones, unlimited potential. This La Verne home is ready for your vision. A well-maintained 4 bedroom 3 bathroom home nestled in the desirable gated community of Live Oak in tranquil north La Verne and is part of Bonita Unified School District. The flexible downstairs bedroom, currently used as an office, is complemented by a convenient downstairs shower. Upstairs you'll find three additional bedrooms, a full bath, and a spacious primary suite. Enjoy the comfort of central A/C and heat (units replaced in 2019), a 3-car garage (water heater in garage replaced in 2024), and indoor laundry. Take a dip in the HOA pool and spa across the street. Out back, relax under the covered patio overlooking a freshly landscaped yard designed for ultra-low maintenance, featuring new gravel and mulch so you can enjoy the outdoors without the upkeep. Beyond the home, Live Oak delivers a lifestyle to love. Stroll the community's beautiful walking paths, then venture just steps further to scenic hiking and mountain biking trails. Have an RV? The HOA has parking for it. The community just finished resurfacing all the roads. Tee off at nearby Marshall Canyon Golf Course or enjoy tennis courts and sports fields just minutes away at the local parks. Residents here also have the option to attend Claremont High School.
For sale
Listed by: The Network Agency • Dustin Figueroa • Contact: 909-731-8276
Price cut: $16K (8/21)
$899,000
3246 Barn Owl, La Verne, CA 91750
4beds
1,980sqft
Single Family Residence
Built in 1989
4,941 Square Feet Lot
$895,900 Zestimate®
$454/sqft
$408/mo HOA
What's special
- 105 days
- 864
- 37
Zillow last checked:
Listing updated:
Listed by:
Dustin Figueroa DRE #01898949 909-731-8276,
The Network Agency
Source: CRMLS,MLS#: CV26096492 Originating MLS: California Regional MLS
Originating MLS: California Regional MLSFacts & features
Interior
Bedrooms & bathrooms
- Bedrooms: 4
- Bathrooms: 3
- Full bathrooms: 2
- 3/4 bathrooms: 1
- Main level bathrooms: 1
- Main level bedrooms: 1
Rooms
- Room types: Bedroom, Family Room, Living Room, Primary Bathroom, Primary Bedroom
Bedroom
- Features: Bedroom on Main Level
Heating
- Central
Cooling
- Central Air
Appliances
- Included: Dishwasher, Microwave, Washer
- Laundry: Gas Dryer Hookup, Inside
Features
- High Ceilings, Bedroom on Main Level
- Flooring: Carpet, Tile
- Has fireplace: Yes
- Fireplace features: Living Room
- Common walls with other units/homes: No Common Walls
Interior area
- Total interior livable area: 1,980 sqft
Property
Parking
- Total spaces: 3
- Parking features: Garage
- Attached garage spaces: 3
Features
- Levels: Two
- Stories: 2
- Entry location: Ground front
- Pool features: Association
- Has spa: Yes
- Spa features: Association
- Fencing: Block
Lot
- Size: 4,941 Square Feet
- Features: Back Yard
Details
- Parcel number: 8678064014
- Special conditions: Standard
Construction
Type & style
- Home type: SingleFamily
- Property subtype: Single Family Residence
Materials
- Wood Siding
- Foundation: Slab
- Roof: Concrete,Tile
Condition
- New construction: No
- Year built: 1989
Utilities & green energy
- Sewer: Public Sewer
- Water: Public
Community & HOA
Community
- Features: Hiking, Park, Storm Drain(s), Street Lights, Sidewalks
- Security: Carbon Monoxide Detector(s), Smoke Detector(s)
HOA
- Has HOA: Yes
- Amenities included: Maintenance Grounds, Maintenance Front Yard, Playground, Pool, RV Parking, Spa/Hot Tub
- HOA fee: $240 monthly
- HOA name: Live Oak
- HOA phone: 626-967-7921
- Second HOA fee: $168 monthly
Location
- Region: La Verne
Financial & listing details
- Price per square foot: $454/sqft
- Tax assessed value: $573,167
- Date on market: 5/26/2026
- Cumulative days on market: 106 days
- Listing terms: Cash,Conventional,1031 Exchange,FHA,Submit
- Inclusions: All appliances
Estimated market value
$895,900
$851,000 - $941,000
$4,572/mo
Price history
| Date | Event | Price |
|---|---|---|
| 8/21/2026 | Price change | $899,000-1.7%$454/sqft |
Source:  CRMLS #CV26096492 Report a problem CRMLS #CV26096492 Report a problem | ||
| 7/23/2026 | Price change | $915,000-1.5%$462/sqft |
Source: CRMLS #CV26096492 Report a problem | ||
| 6/25/2026 | Price change | $929,000-2.1%$469/sqft |
Source: CRMLS #CV26096492 Report a problem | ||
| 5/26/2026 | Listed for sale | $949,000+144.6%$479/sqft |
Source: CRMLS #CV26096492 Report a problem | ||
| 1/2/2003 | Sold | $388,000+39.1%$196/sqft |
Source: Public Record Report a problem | ||
| 3/9/2000 | Sold | $279,000$141/sqft |
Source: Public Record Report a problem | ||
Public tax history
| Year | Property taxes | Tax assessment |
|---|---|---|
| 2026 | -- | $573,167 +2% |
| 2025 | $6,841 +2% | $561,929 +2% |
| 2024 | $6,709 +2.1% | $550,912 +2% |
| 2023 | $6,574 +1.7% | $540,111 +2% |
| 2022 | $6,464 +1.5% | $529,521 +2% |
| 2021 | $6,367 +2.8% | $519,139 +1% |
| 2020 | $6,193 | $513,817 +2% |
| 2019 | $6,193 +4.9% | $503,743 +2% |
| 2018 | $5,904 | $493,867 +2% |
| 2017 | $5,904 +2.7% | $484,184 +2% |
| 2016 | $5,752 +4.4% | $474,691 +1.5% |
| 2015 | $5,507 +2.7% | $467,562 +2% |
| 2014 | $5,361 | $458,404 +2.5% |
| 2012 | -- | $447,386 +2% |
| 2011 | -- | $438,615 +0.8% |
| 2010 | -- | $435,338 -0.2% |
| 2009 | -- | $436,373 +2% |
| 2008 | -- | $427,818 +2% |
| 2007 | -- | $419,431 +2% |
| 2006 | -- | $411,208 |
| 2005 | -- | $411,208 +4% |
| 2004 | -- | $395,243 +33.5% |
| 2003 | -- | $296,075 +2% |
| 2002 | -- | $290,270 +8.7% |
| 2000 | -- | $267,000 |
Find assessor info on the county website
Monthly payment
Est. payment
Payment breakdown
Explore the cost of this home by adjusting the details. Changes won't be saved.Climate risks
Neighborhood: North La Verne
Nearby schools
Schools provided by the listing agent
- Elementary: Oak Mesa
- Middle: Ramona
- High: Bonita
Source: CRMLS. This data may not be complete. We recommend contacting the local school district to confirm school assignments for this home.

Similar homes
- $899,9003 bd2 ba1.6k sqft1087 Base Line Rd, La Verne, CA 91750For Sale
 MLS ID #HD26121042, Linda Pennington, eXp Realty of Southern Califor. CRMLS
 - $1,150,0004 bd3 ba2.5k sqft6685 Quail Ct, La Verne, CA 91750For Sale
 MLS ID #OC26126674, Dan Marin, Fathom Realty Group Inc.. CRMLS
 - $1,250,0004 bd3 ba2.2k sqft2528 Sloan Dr, La Verne, CA 91750For Sale
 MLS ID #CV26174526, Jill Gutierrez, RE/MAX MASTERS REALTY. CRMLS
 - $1,248,8005 bd3 ba2.7k sqft6107 Meadow Lark Dr, La Verne, CA 91750For Sale
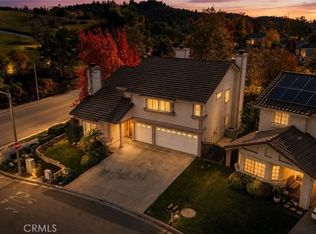 MLS ID #CV26176464, Daniel Boyer, SOUTHLAND PROPERTIES. CRMLS
Local buyer's agents are ready to help
