This highly desirable and sought after location in the northern part of Pomona neighborhoods is key to this homes value. This home is in need of some cosmetic touches and upgrades but the floor plan and basic 'bones of the property' are great. See 'Floor Plan' for detailed rooms and spaces. You can easily move into the home at the close of escrow and take your time doing what you may to make it your very own. Huge backyard patio covered with a roof, looking into a lovely backyard. Plenty of space in the back yard for people fun, animals, or gardening. Two car direct access garage. Lovely private courtyard entry as you arrive to the front door. Check out the neighborhood yourself and find it to be very comfortable. The home is located within the highly regarded Claremont Unified School District. And to top off how nice the 'location' of the home is situated near, note this. Just a couple blocks away on Foothill Blvd. is an unbelievable amount of stores, restaurants, services and amenities that will surely enhance your quality of life with convenience and accessibility !! It also has both city connected electricity and Sun Run Solar.
For sale
Listed by: Coldwell Banker Realty • Larry Carver
Price cut: $29K (5/7)
$923,000
368 Fuego Ave, Pomona, CA 91767
4beds
1,732sqft
:
Get pre-qualified$6,210/mo
Single Family Residence
Built in 1964
7,645 Square Feet Lot
$915,700 Zestimate®
$533/sqft
$-- HOA
What's special
Lovely private courtyard entryLovely backyard
- 114 days |
- 220 |
- 3 |
Zillow last checked:
Listing updated:
Listed by:
Larry Carver DRE #01210404 626-421-1969,
Coldwell Banker Realty
Source: CRMLS,MLS#: P1-26545 Originating MLS: California Regional MLS (Ventura & Pasadena-Foothills AORs)
Originating MLS: California Regional MLS (Ventura & Pasadena-Foothills AORs)Facts & features
Interior
Bedrooms & bathrooms
- Bedrooms: 4
- Bathrooms: 2
- Full bathrooms: 1
- 3/4 bathrooms: 1
Rooms
- Room types: Bedroom, Kitchen, Living Room, Primary Bathroom, Primary Bedroom, Dining Room
Bedroom
- Features: All Bedrooms Down
Bathroom
- Features: Separate Shower, Tub Shower, Walk-In Shower
Heating
- Central, Natural Gas
Cooling
- Central Air, Electric, See Remarks
Appliances
- Included: Dishwasher, Gas Cooktop, Gas Oven, Microwave, Water Heater
- Laundry: Washer Hookup, In Garage
Features
- Breakfast Bar, Separate/Formal Dining Room, Unfurnished, All Bedrooms Down
- Flooring: Carpet, Tile
- Doors: Sliding Doors
- Windows: Blinds
- Has fireplace: Yes
- Fireplace features: Living Room
- Common walls with other units/homes: No Common Walls
Interior area
- Total interior livable area: 1,732 sqft
Property
Parking
- Total spaces: 2
- Parking features: Driveway, Garage, On Street
- Attached garage spaces: 2
Features
- Levels: One
- Stories: 1
- Entry location: Court Yard
- Patio & porch: Covered, Open, Patio, Rooftop
- Pool features: None
- Spa features: None
- Fencing: Block
- Has view: Yes
- View description: None
Lot
- Size: 7,645 Square Feet
Details
- Parcel number: 8370030031
- Special conditions: Trust
Construction
Type & style
- Home type: SingleFamily
- Architectural style: Traditional
- Property subtype: Single Family Residence
Materials
- Foundation: Slab
- Roof: Asbestos Shingle
Condition
- Repairs Cosmetic
- Year built: 1964
Utilities & green energy
- Electric: Electricity - On Property, Photovoltaics Third-Party Owned
- Sewer: Public Sewer
- Water: Public
- Utilities for property: Electricity Connected, Sewer Connected, Water Connected
Green energy
- Energy generation: Solar
Community & HOA
Community
- Features: Curbs, Suburban, Sidewalks
- Security: Carbon Monoxide Detector(s), Smoke Detector(s)
Location
- Region: Pomona
Financial & listing details
- Price per square foot: $533/sqft
- Tax assessed value: $442,057
- Annual tax amount: $5,664
- Date on market: 4/3/2026
- Cumulative days on market: 114 days
- Listing terms: Cash to Existing Loan,Submit
- Road surface type: Paved
Estimated market value
$915,700
$870,000 - $961,000
$3,613/mo
Price history
| Date | Event | Price |
|---|---|---|
| 5/7/2026 | Price change | $923,000-3%$533/sqft |
Source:  CRMLS #P1-26545 Report a problem CRMLS #P1-26545 Report a problem | ||
| 4/3/2026 | Listed for sale | $952,000+193.8%$550/sqft |
Source: CRMLS #P1-26545 Report a problem | ||
| 9/24/2003 | Sold | $324,000+35%$187/sqft |
Source: Public Record Report a problem | ||
| 2/10/2003 | Sold | $240,000$139/sqft |
Source: Public Record Report a problem | ||
Public tax history
| Year | Property taxes | Tax assessment |
|---|---|---|
| 2025 | $5,664 +3.9% | $442,057 +2% |
| 2024 | $5,450 +2% | $433,390 +2% |
| 2023 | $5,341 +1.7% | $424,893 +2% |
| 2022 | $5,253 +1.5% | $416,562 +2% |
| 2021 | $5,173 +2.7% | $408,395 +1% |
| 2020 | $5,039 | $404,208 +2% |
| 2019 | $5,039 +5.5% | $396,283 +2% |
| 2018 | $4,774 | $388,514 +2% |
| 2017 | $4,774 +2.6% | $380,897 +2% |
| 2016 | $4,652 +4.4% | $373,429 +1.5% |
| 2015 | $4,455 +2.6% | $367,821 +2% |
| 2014 | $4,340 | $360,617 +2.5% |
| 2012 | -- | $351,950 +13.5% |
| 2011 | -- | $310,000 |
| 2010 | -- | $310,000 -9.7% |
| 2009 | -- | $343,287 +2% |
| 2008 | -- | $336,557 +2% |
| 2007 | -- | $329,959 +2% |
| 2006 | -- | $323,490 |
| 2005 | -- | $323,490 +4% |
| 2004 | -- | $310,931 +29.7% |
| 2003 | -- | $239,700 +394.9% |
| 2002 | -- | $48,436 +4% |
| 2000 | -- | $46,557 |
Find assessor info on the county website
Monthly payment
Est. payment
Payment breakdown
Explore the cost of this home by adjusting the details. Changes won't be saved.Climate risks
Neighborhood: 91767
Nearby schools
GreatSchools rating
- 8/10Sumner Elementary SchoolGrades: K-6Distance: 0.9 mi
- 9/10El Roble Intermediate SchoolGrades: 7-8Distance: 1.4 mi
- 9/10Claremont High SchoolGrades: 9-12Distance: 1.9 mi
- $842,8003 bd2 ba1.8k sqft360 Fuego Ave, Pomona, CA 91767Off Market

- $847,1003 bd2 ba1.5k sqft3274 Falcon St, Pomona, CA 91767Off Market
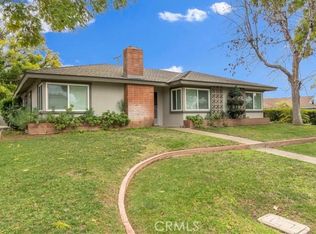
- $849,0003 bd2 ba1.9k sqft3258 Falcon St, Pomona, CA 91767Off Market
- $868,8004 bd2 ba1.7k sqft3261 Robin Way, Pomona, CA 91767Off Market
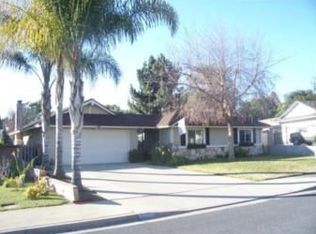
- $838,0004 bd2 ba1.5k sqft3250 Falcon St, Pomona, CA 91767Off Market
- $909,3004 bd2 ba1.7k sqft3249 Robin Way, Pomona, CA 91767Off Market
- $827,8003 bd2 ba1.6k sqft3242 Falcon St, Pomona, CA 91767Off Market
- $831,0003 bd2 ba1.5k sqft367 Fuego Ave, Pomona, CA 91767Off Market
A local agent can set up tours, give advice and negotiate with sellers.
Similar homes
- $796,0003 bd2 ba1.5k sqft2183 Sinclair St, Pomona, CA 91767For Sale
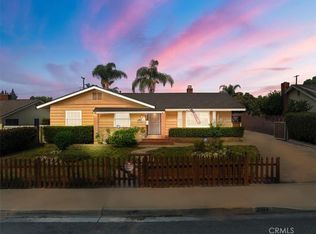 MLS ID #IV26056865, JORGE GARIBAY, ENCORE REAL ESTATE. CRMLS
 - $930,0003 bd2 ba1.6k sqft1087 Base Line Rd, La Verne, CA 91750For Sale
 MLS ID #HD26121042, Linda Pennington, eXp Realty of Southern Califor. CRMLS
 - $915,0004 bd3 ba1.9k sqft3246 Barn Owl, La Verne, CA 91750For Sale
 MLS ID #CV26096492, Dustin Figueroa, The Network Agency. CRMLS
 - $940,0003 bd2 ba1.4k sqft1388 Avenida Loma Vis, San Dimas, CA 91773For Sale
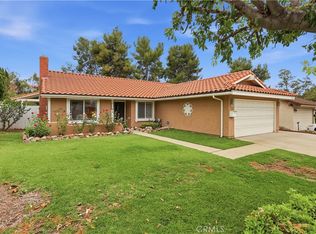 MLS ID #CV26140064, Mark Fog, The Real Estate Resource Group. CRMLS
 - $889,0003 bd3 ba1.9k sqft1567 Brentwood Ave, Upland, CA 91786For SaleMLS ID #CV26150590, Donald Mowery, EXP REALTY OF CALIFORNIA INC. CRMLS
- $879,9004 bd2 ba2k sqft1668 Lakewood Ave, Upland, CA 91784For SaleMLS ID #TR26090258, Steve Kang, Masters Realty Eastern Group. CRMLS
- $650,0003 bd2 ba1.1k sqft1938 Marigold St, Pomona, CA 91767For SaleMLS ID #DW26065507, Ramon Sanchez, Century 21 Allstars. CRMLS
- $575,0004 bd3 ba1.5k sqft672 Greendale Ln, Pomona, CA 91767For SaleMLS ID #CV26064523, Geoffrey Hamill, Vista Sotheby's International. CRMLS
- $799,9004 bd2 ba1.2k sqft1223 Norgate St, San Dimas, CA 91773For SaleMLS ID #CV26142830, Kevin Finley, CENTURY 21 CITRUS REALTY INC. CRMLS
- $885,0003 bd2 ba1.6k sqft4443 N Sunflower Ave, Covina, CA 91724For SaleMLS ID #IV26090719, JENNIFER BENITEZ, REALTY MASTERS & ASSOCIATES. CRMLS
- $719,0003 bd2 ba1.3k sqft793 William St, Pomona, CA 91768For SaleMLS ID #260015819, Javier Caro Jr, Connect Realty Inc. SDMLS
- $969,9004 bd2 ba2.5k sqft8845 Somerset Dr, Alta Loma, CA 91701For SaleMLS ID #CV26105761, Blanca Arellano-Adams, Elevate Real Estate Agency. CRMLS
- $898,0004 bd2 ba1.6k sqft312 N Maplewood Ave, West Covina, CA 91790For SaleMLS ID #CV26143522, Mary Reinl, CENTURY 21 CITRUS REALTY INC. CRMLS
- $879,0004 bd2 ba1.7k sqft1231 E Shamwood St, West Covina, CA 91790For SaleMLS ID #CV26069456, Robert Gomez, Solaris Property Group. CRMLS
- $859,0005 bd4 ba2k sqft12620 Anthony Pl, Chino, CA 91710For SaleMLS ID #CV26095350, Michael Barragan, AMERIPRIDE PROPERTIES. CRMLS
- $800,0003 bd2 ba1.5k sqft915 Ashworth Pl, Glendora, CA 91741For SaleMLS ID #P1-27856, Mark MacFarlane, Vimvi California. CRMLS
- $1,180,0004 bd4 ba1.9k sqft4255 Lynd Ave, Arcadia, CA 91006For SaleMLS ID #AR26160579, Chuhui Huang, Re/Max Premier Prop Arcadia. CRMLS
- $699,9994 bd2 ba1.1k sqft2416 Stanford Ave, Pomona, CA 91766For SaleMLS ID #TR26118787, Matthew Almeida, Re/Max Top Producers. CRMLS
- $769,9004 bd2 ba1.5k sqft9870 Salina St, Rancho Cucamonga, CA 91730For SaleMLS ID #CV26102629, Steven Valverde, Steven Valverde, Broker. CRMLS
- $740,0004 bd2 ba1.8k sqft3947 Jose Ct, Chino, CA 91710For SaleMLS ID #TR26143930, Thomas Ryan, Real Broker. CRMLS
Local buyer's agents are ready to help
