North Glendora is a truly special place to live, and Catherine Park Drive is one of those “if you know, you know” streets—one that buyers admire, drive by often, and hope to someday see a for-sale sign. This is a rare opportunity to experience Glendora living at its best in this beautifully maintained 3-bedroom, 3-bathroom home offering just under 2,000 square feet of comfortable living space.
Situated on an expansive, flat lot with mature landscaping, a sparkling pool, and RV parking, this property offers exceptional space and flexibility. The detached garage presents exciting possibilities for future expansion or a potential ADU, while the generous yard provides plenty of room for entertaining, recreation, and everyday enjoyment.
Imagine relaxing beneath the covered back porch with a cool drink while family and friends enjoy the pool. Inside, the generously sized living room features a wall of glass and a sliding door that frames the backyard and fills the space with natural light. The kitchen includes a comfortable dining area and opens to the family room, creating an inviting layout for both daily living and entertaining.
A wider-than-average hallway leads to two well-proportioned secondary bedrooms, a full hall bathroom, and a private primary suite ideally positioned near the backyard. A convenient third bathroom is located just off the family room, adding extra functionality for guests and pool days.
Additional highlights include a newer roof, a circular concrete driveway with ample parking, beautiful curb appeal, and a striking mature olive tree that welcomes you home.
Homes on Catherine Park Drive rarely become available, and this is an opportunity not to be missed.
For sale
Listed by: HILL TOP REAL ESTATE • Jade Knight • Contact: 626-393-9650
$1,295,000
321 Catherine Park Dr, Glendora, CA 91741
3beds
1,903sqft
Single Family Residence
Built in 1956
0.36 Acres Lot
$1,266,200 Zestimate®
$681/sqft
$-- HOA
What's special
- 8 days |
- 1,348 |
- 71 |
Zillow last checked:
Listing updated:
Listed by:
Jade Knight DRE #01978543 626-393-9650,
HILL TOP REAL ESTATE
Source: CRMLS,MLS#: CV26171149 Originating MLS: California Regional MLS
Originating MLS: California Regional MLSFacts & features
Interior
Bedrooms & bathrooms
- Bedrooms: 3
- Bathrooms: 3
- Full bathrooms: 3
- Main level bathrooms: 3
- Main level bedrooms: 3
Rooms
- Room types: Entry/Foyer, Family Room, Kitchen, Living Room, Primary Bathroom, Primary Bedroom
Heating
- Central
Cooling
- Central Air
Appliances
- Included: Dishwasher, Gas Cooktop, Refrigerator
- Laundry: Inside, In Garage
Features
- Eat-in Kitchen, Granite Counters, Open Floorplan
- Flooring: Carpet, Tile
- Has fireplace: Yes
- Fireplace features: Living Room
- Common walls with other units/homes: No Common Walls
Interior area
- Total interior livable area: 1,903 sqft
Property
Parking
- Total spaces: 2
- Parking features: Driveway, Garage Faces Rear, RV Potential
- Attached garage spaces: 2
Features
- Levels: One
- Stories: 1
- Entry location: Front
- Patio & porch: Rear Porch, Front Porch
- Has private pool: Yes
- Pool features: In Ground, Private
- Spa features: None
- Has view: Yes
- View description: Neighborhood
Lot
- Size: 0.36 Acres
Details
- Parcel number: 8659003005
- Special conditions: Trust
Construction
Type & style
- Home type: SingleFamily
- Architectural style: Ranch
- Property subtype: Single Family Residence
Materials
- Roof: Composition
Condition
- New construction: No
- Year built: 1956
Utilities & green energy
- Sewer: Public Sewer
- Water: Public
- Utilities for property: Electricity Connected, Natural Gas Connected, Sewer Connected, Water Connected
Community & HOA
Community
- Features: Curbs, Suburban
Location
- Region: Glendora
Financial & listing details
- Price per square foot: $681/sqft
- Tax assessed value: $164,893
- Annual tax amount: $2,689
- Date on market: 8/7/2026
- Cumulative days on market: 9 days
- Listing terms: Cash to New Loan,Conventional,Submit
Estimated market value
$1,266,200
$1.20M - $1.33M
$5,099/mo
Price history
| Date | Event | Price |
|---|---|---|
| 8/7/2026 | Listed for sale | $1,295,000$681/sqft |
Source:  CRMLS #CV26171149 Report a problem CRMLS #CV26171149 Report a problem | ||
Public tax history
| Year | Property taxes | Tax assessment |
|---|---|---|
| 2025 | $2,689 +6.1% | $164,893 +2% |
| 2024 | $2,535 +2% | $161,661 +2% |
| 2023 | $2,484 +1.9% | $158,492 +2% |
| 2022 | $2,438 +2.1% | $155,386 +2% |
| 2021 | $2,388 +2.7% | $152,340 +1% |
| 2020 | $2,325 | $150,779 +2% |
| 2019 | $2,325 +15.2% | $147,824 +2% |
| 2018 | $2,018 | $144,927 +2% |
| 2017 | $2,018 +2.1% | $142,086 +2% |
| 2016 | $1,977 +3% | $139,301 +1.5% |
| 2015 | $1,919 +1.6% | $137,209 +2% |
| 2014 | $1,890 | $134,522 +2.5% |
| 2012 | -- | $131,291 +2% |
| 2011 | -- | $128,717 +0.8% |
| 2010 | -- | $127,756 -0.2% |
| 2009 | -- | $128,060 +2% |
| 2008 | -- | $125,550 +2% |
| 2007 | -- | $123,089 +2% |
| 2006 | -- | $120,677 |
| 2005 | -- | $120,677 +4% |
| 2004 | -- | $115,993 +1.9% |
| 2003 | -- | $113,868 +2% |
| 2002 | -- | $111,636 +4% |
| 2000 | -- | $107,303 |
Find assessor info on the county website
Monthly payment
Est. payment
Payment breakdown
Explore the cost of this home by adjusting the details. Changes won't be saved.Climate risks
Neighborhood: 91741
Nearby schools
GreatSchools rating
- 7/10Sellers Elementary SchoolGrades: K-5Distance: 0.6 mi
- 8/10Goddard Middle SchoolGrades: 6-8Distance: 0.9 mi
- 9/10Glendora High SchoolGrades: 9-12Distance: 0.4 mi
- $1,007,2003 bd2 ba1.7k sqft329 Catherine Park Dr, Glendora, CA 91741Off Market
- $1,048,3003 bd2 ba2k sqft307 Catherine Park Dr, Glendora, CA 91741Off Market
- $1,235,6004 bd4 ba2.1k sqft314 N Valley Center Ave, Glendora, CA 91741Off Market
- $1,235,3004 bd3 ba2.6k sqft324 N Valley Center Ave, Glendora, CA 91741Off Market
- $1,295,7003 bd3 ba2k sqft341 Catherine Park Dr, Glendora, CA 91741Off Market
- $1,454,0004 bd4 ba2.6k sqft306 N Valley Center Ave, Glendora, CA 91741Off Market
- $1,080,4003 bd2 ba1.8k sqft255 Catherine Park Dr, Glendora, CA 91741Off Market
- $1,323,7003 bd3 ba2.6k sqft318 Catherine Park Dr, Glendora, CA 91741Off Market
A local agent can set up tours, give advice and negotiate with sellers.
Similar homes
- $1,150,0003 bd3 ba1.8k sqft903 E Dalton Ave, Glendora, CA 91741For Sale
 MLS ID #CV26152643, Dave Hibbard, KELLER WILLIAMS COVINA. CRMLS
 - $1,290,0003 bd3 ba2.4k sqft409 S La Serena Dr, West Covina, CA 91791For Sale
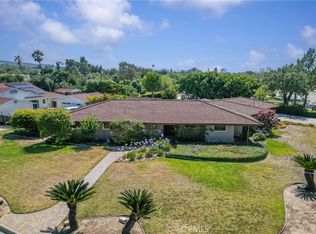 MLS ID #CV26139796, Winnie Tran, AMG REAL ESTATE. CRMLS
 - $1,148,0004 bd3 ba1.9k sqft1420 Paseo Marlena, San Dimas, CA 91773For Sale
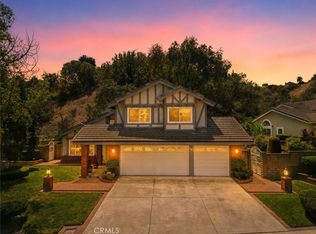 MLS ID #CV26171490, Yahia Zabdie, YAHIA ZABDIE, BROKER. CRMLS
 - $1,289,0006 bd3 ba2.8k sqft2220 W Silver Tree Rd, Claremont, CA 91711For Sale
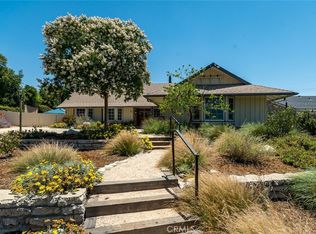 MLS ID #AR26132459, Cheryl Allen, Engel & Voelkers Pasadena. CRMLS
 - $1,398,0003 bd2 ba1.7k sqft1523 S 8th Ave, Arcadia, CA 91006For SaleMLS ID #WS26176076, HOWARD RAN, Howard Realty Partners, Inc. CRMLS
- $1,188,0004 bd3 ba1.8k sqft3343 Brookridge Rd, Duarte, CA 91010For SaleMLS ID #CV26155332, Marcus Ibrahim, eXp Realty of Greater Los Angeles. CRMLS
- $1,290,0004 bd3 ba2.3k sqft16470 Cyan Ct, Chino Hills, CA 91709For SaleMLS ID #OC26175878, Jessica Hsu, HomeSmart, Evergreen Realty. CRMLS
- $1,110,0003 bd2 ba1.7k sqft1254 Paseo Los Gavilanes, San Dimas, CA 91773For SaleMLS ID #CV26131673, Mark Fog, The Real Estate Resource Group. CRMLS
- $1,099,8004 bd3 ba2.4k sqft2014 Calle Francesca, San Dimas, CA 91773For SaleMLS ID #CV26172230, Jason Lorge, Keller Williams Los Feliz. CRMLS
- $1,585,0003 bd2 ba2.1k sqft615 Mount Olive Dr, Bradbury, CA 91008For SaleMLS ID #CV26140291, Olivia DeVincenzo, Century 21 Masters. CRMLS
- $1,275,0003 bd3 ba2.2k sqft20002 Emerald Meadow Dr, Walnut, CA 91789For SaleMLS ID #CV26090477, Marty Rodriguez, CENTURY 21 MASTERS. CRMLS
- $1,149,0004 bd3 ba2.1k sqft1152 Northwestern Dr, Claremont, CA 91711For SaleMLS ID #SR26155481, Todd Jones, Rodeo Realty. CRMLS
- $848,0003 bd2 ba1.5k sqft127 E Juanita Ave, Glendora, CA 91740For SaleMLS ID #CV26162229, Karen Peterson, MR. REAL ESTATE. CRMLS
- $1,299,0004 bd3 ba2.7k sqft15967 Ranch House Rd, Chino Hills, CA 91709For SaleMLS ID #CV26153798, Alex Zhao, RE/MAX MASTERS REALTY. CRMLS
- $1,299,0004 bd3 ba2.2k sqft2460 Valley View Dr, Chino Hills, CA 91709For SaleMLS ID #CV26160615, Chaoyan Wang, PINNACLE REAL ESTATE GROUP. CRMLS
- $1,195,0003 bd2 ba1.6k sqft6320 Salter Ave, Temple City, CA 91780For SaleMLS ID #AR26169440, Karen Gee, Pinnacle Real Estate Group. CRMLS
- $1,095,0004 bd3 ba2.2k sqft6046 Peridot Ave, Alta Loma, CA 91701For SaleMLS ID #CV26169324, Donald Mowery, EXP REALTY OF CALIFORNIA INC. CRMLS
- $999,0003 bd2 ba2.3k sqft724 W Veronica St, Upland, CA 91784For SaleMLS ID #CV26171023, David Del Monaco, Professional Real Estate Service. CRMLS
- $1,049,9994 bd3 ba2.4k sqft2449 Euclid Cres E, Upland, CA 91784For SaleMLS ID #CV26171920, Rebecca Anderson, CENTURY 21 EXPERIENCE. CRMLS
- $1,330,0003 bd2 ba1.9k sqft933 Boxwood Ave, Fullerton, CA 92835For SaleMLS ID #OC26164386, Epara Abudureheman, Coldwell Banker Realty. CRMLS
Local buyer's agents are ready to help
