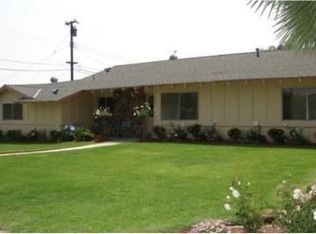
Welcome to a truly distinctive North Glendora home where exceptional craftsmanship, generous living spaces, and timeless character come together. From the street, the home offers a classic first impression, but step inside and you’ll quickly discover just how spacious it is. The thoughtfully designed floor plan opens to expansive, light-filled living areas enhanced by remarkable handcrafted architectural millwork. Custom wood detailing includes elegant crown molding, substantial baseboards, crafted columns, built-ins, decorative wall paneling, and intricate door and window trim, creating a level of warmth and character rarely found today.
At the heart of the home is an impressive designer kitchen, originally created as a showcase model, featuring a large center island, breakfast bar, abundant workspace, and an open connection to the dining and living areas. Original hardwood and wood-look luxury vinyl flooring complement the interior, while multiple French doors fill the home with natural light and connect seamlessly to the outdoor spaces.
The spacious primary suite opens directly to the backyard and features a generous custom walk-in closet and ensuite bath with walk-in shower, soaking tub, and dual sinks. Additional bedrooms include customized closet organizers for added storage and functionality.
Outside, expansive patios, mature landscaping, and a wood-burning fireplace create an inviting setting for entertaining or relaxing. A detached cottage-style shed offers flexible possibilities for an office, studio, fitness or hobby space, while a gated terraced garden provides a peaceful outdoor retreat. Buyer to verify permits and allowable use of detached structure.
Additional highlights include solar energy and a desirable North Glendora location near Glendora High School, parks, shopping, dining, and charming Glendora Village. Beautifully crafted and thoughtfully updated, 403 S Valley Center Avenue offers a rare combination of space, craftsmanship, character, indoor-outdoor living, and location.
For sale
Listed by: Seven Gables Real Estate • Jack Harriman • Contact: 626-201-2684
$1,168,000
403 S Valley Center Ave, Glendora, CA 91741
3beds
2,049sqft
Single Family Residence
Built in 1954
9,880 Square Feet Lot
$1,149,800 Zestimate®
$570/sqft
$-- HOA
What's special
- 31 days
- 1,554
- 85
Likely to sell faster than
Zillow last checked:
Listing updated:
Listed by:
Jack Harriman DRE #01920575 626-201-2684,
Seven Gables Real Estate
Source: CRMLS,MLS#: CV26165333 Originating MLS: California Regional MLS
Originating MLS: California Regional MLSFacts & features
Interior
Bedrooms & bathrooms
- Bedrooms: 3
- Bathrooms: 2
- Full bathrooms: 2
- Main level bathrooms: 2
- Main level bedrooms: 3
Rooms
- Room types: Bedroom, Den, Family Room, Great Room, Kitchen, Laundry, Living Room, Primary Bathroom, Primary Bedroom, Office, Other, Dining Room
Primary bedroom
- Features: Main Level Primary
Bedroom
- Features: All Bedrooms Down
Bathroom
- Features: Bathroom Exhaust Fan, Bathtub, Full Bath on Main Level, Granite Counters, Jetted Tub, Remodeled, Separate Shower, Walk-In Shower
Kitchen
- Features: Granite Counters, Kitchen Island, Remodeled, Self-closing Drawers, Updated Kitchen
Other
- Features: Walk-In Closet(s)
Heating
- Central
Cooling
- Central Air, Attic Fan
Appliances
- Included: Convection Oven, Dishwasher, Free-Standing Range, Disposal, Gas Range, Microwave, Refrigerator, Range Hood, Vented Exhaust Fan, Water Heater, Dryer, Washer
- Laundry: Washer Hookup, Inside, Laundry Room
Features
- Breakfast Bar, Built-in Features, Tray Ceiling(s), Separate/Formal Dining Room, Granite Counters, Paneling/Wainscoting, Recessed Lighting, Unfurnished, Wood Product Walls, All Bedrooms Down, Main Level Primary, Primary Suite, Walk-In Closet(s)
- Flooring: Vinyl, Wood
- Doors: French Doors
- Windows: Double Pane Windows
- Has fireplace: Yes
- Fireplace features: Living Room, Outside
- Common walls with other units/homes: No Common Walls
Interior area
- Total interior livable area: 2,049 sqft
Video & virtual tour
Property
Parking
- Total spaces: 8
- Parking features: Concrete, Driveway Level, Door-Single, Garage Faces Front, Garage, Paved, Private, Side By Side
- Garage spaces: 2
- Uncovered spaces: 6
Features
- Levels: One
- Stories: 1
- Entry location: 1
- Patio & porch: Concrete, Covered, Open, Patio
- Exterior features: Lighting
- Pool features: None
- Spa features: None
- Fencing: Average Condition,Vinyl,Wood
- Has view: Yes
- View description: Mountain(s)
Lot
- Size: 9,880 Square Feet
- Dimensions: 78 x 125
- Features: Back Yard, Drip Irrigation/Bubblers, Front Yard, Sprinklers In Rear, Sprinklers In Front, Lawn, Landscaped, Level, Sprinkler System, Street Level, Yard
Details
- Additional structures: Shed(s)
- Parcel number: 8655020001
- Zoning: GDR1
- Special conditions: Standard
Construction
Type & style
- Home type: SingleFamily
- Architectural style: Traditional
- Property subtype: Single Family Residence
Materials
- Stucco
- Foundation: Slab
- Roof: Composition
Condition
- Updated/Remodeled,Termite Clearance,Turnkey
- New construction: No
- Year built: 1954
Utilities & green energy
- Electric: Standard
- Sewer: Public Sewer
- Water: Public
- Utilities for property: Cable Available, Electricity Connected, Natural Gas Connected, Phone Available, Sewer Connected, Water Connected
Community & HOA
Community
- Features: Curbs, Foothills, Street Lights, Suburban, Sidewalks
- Security: Carbon Monoxide Detector(s), Smoke Detector(s)
Location
- Region: Glendora
Financial & listing details
- Price per square foot: $570/sqft
- Tax assessed value: $902,047
- Date on market: 8/7/2026
- Cumulative days on market: 31 days
- Listing terms: Submit
- Road surface type: Paved
Estimated market value
$1,149,800
$1.09M - $1.21M
$3,911/mo
Price history
| Date | Event | Price |
|---|---|---|
| 8/7/2026 | Listed for sale | $1,168,000+53.3%$570/sqft |
Source:  CRMLS #CV26165333 Report a problem CRMLS #CV26165333 Report a problem | ||
| 9/21/2016 | Sold | $762,000-0.9%$372/sqft |
Source: Public Record Report a problem | ||
| 8/10/2016 | Pending sale | $769,000$375/sqft |
Source: California Regional MLS #AR16137113 Report a problem | ||
| 7/21/2016 | Price change | $769,000-2.5%$375/sqft |
Source: California Regional MLS #AR16137113 Report a problem | ||
| 6/24/2016 | Listed for sale | $789,000+2.6%$385/sqft |
Source: California Regional MLS #AR16137113 Report a problem | ||
| 8/4/2014 | Sold | $769,000+2.7%$375/sqft |
Source: Public Record Report a problem | ||
| 6/19/2014 | Pending sale | $749,000$366/sqft |
Source: Ken Turner Real Estate, Inc #CV14125493 Report a problem | ||
| 6/16/2014 | Listed for sale | $749,000$366/sqft |
Source: Ken Turner Real Estate, Inc #CV14125493 Report a problem | ||
Public tax history
| Year | Property taxes | Tax assessment |
|---|---|---|
| 2026 | -- | $902,047 +2% |
| 2025 | $10,764 +3.6% | $884,361 +2% |
| 2024 | $10,388 +2.3% | $867,021 +2% |
| 2023 | $10,151 +1.9% | $850,021 +2% |
| 2022 | $9,958 +1.7% | $833,355 +2% |
| 2021 | $9,787 +3.5% | $817,015 +1% |
| 2020 | $9,457 | $808,638 +2% |
| 2019 | $9,457 +5.5% | $792,784 +2% |
| 2018 | $8,966 | $777,240 +2% |
| 2017 | $8,966 +2.3% | $762,000 -2.4% |
| 2016 | $8,767 -2.3% | $780,726 +1.5% |
| 2015 | $8,970 +191.6% | $769,000 +219.6% |
| 2014 | $3,076 | $240,638 +2.5% |
| 2012 | -- | $234,855 +2% |
| 2011 | -- | $230,251 +0.8% |
| 2010 | -- | $228,531 -0.2% |
| 2009 | -- | $229,075 +2% |
| 2008 | -- | $224,584 +4.1% |
| 2007 | -- | $215,681 +2% |
| 2006 | -- | $211,453 |
| 2005 | -- | $211,453 +3.5% |
| 2004 | -- | $204,247 +35.9% |
| 2003 | -- | $150,263 +2% |
| 2002 | -- | $147,317 +30.6% |
| 2000 | -- | $112,815 |
Find assessor info on the county website
Monthly payment
Est. payment
Payment breakdown
Explore the cost of this home by adjusting the details. Changes won't be saved.Climate risks
Neighborhood: 91741
Nearby schools
Schools provided by the listing agent
- Middle: Goddard
- High: Glendora
Source: CRMLS. This data may not be complete. We recommend contacting the local school district to confirm school assignments for this home.
- $803,5003 bd1 ba1.2k sqft249 S Valley Center Ave, Glendora, CA 91741Off Market
- $853,8003 bd2 ba1.7k sqft302 S Valley Center Ave, Glendora, CA 91741Off Market
- $800,2003 bd2 ba1.1k sqft1473 Lawford St, Glendora, CA 91741Off Market

- $826,5003 bd2 ba1.2k sqft247 S Valley Center Ave, Glendora, CA 91741Off Market
Similar homes
- $1,100,0003 bd3 ba1.8k sqft903 E Dalton Ave, Glendora, CA 91741For Sale
 MLS ID #CV26152643, Dave Hibbard, KELLER WILLIAMS COVINA. CRMLS
 - $1,095,0003 bd2 ba1.8k sqft4695 Halaga Cir, La Verne, CA 91750For Sale
 MLS ID #CV26186511, Nicholas Abbadessa, RE/MAX MASTERS REALTY. CRMLS
 - $1,148,0004 bd3 ba1.9k sqft1420 Paseo Marlena, San Dimas, CA 91773For Sale
 MLS ID #CV26171490, Yahia Zabdie, YAHIA ZABDIE, BROKER. CRMLS
 - $1,149,0004 bd3 ba2.4k sqft1460 Via Corona, La Verne, CA 91750For Sale
 MLS ID #CV26174507, Nicholas Abbadessa, RE/MAX MASTERS REALTY. CRMLS
Local buyer's agents are ready to help
