Welcome to 3528 Castle Rock Road, a charming 4-bedroom, 2-bathroom single-story corner lot home in south Diamond Bar. This inviting residence offers a bright and functional floor plan with comfortable living spaces, a cozy fireplace, and abundant natural light throughout. Step outside to your own private backyard featuring a sparkling pool, perfect for relaxing or entertaining family and friends. Conveniently located near shopping, dining, parks, and major freeways, this home is also within the highly acclaimed Walnut Valley Unified School District.
For sale
Listed by: RE/MAX Galaxy • Chuqi Liu • Contact: 626-312-9999
$1,150,000
3528 Castle Rock Rd, Diamond Bar, CA 91765
4beds
1,521sqft
Single Family Residence
Built in 1963
7,054 Square Feet Lot
$1,121,800 Zestimate®
$756/sqft
$-- HOA
What's special
- 35 days
- 994
- 81
Zillow last checked:
Listing updated:
Listed by:
Chuqi Liu DRE #02074354 626-312-9999,
RE/MAX Galaxy,
Christopher Helmich DRE #01995963,
RE/MAX Galaxy
Source: CRMLS,MLS#: TR26172114 Originating MLS: California Regional MLS
Originating MLS: California Regional MLSFacts & features
Interior
Bedrooms & bathrooms
- Bedrooms: 4
- Bathrooms: 2
- Full bathrooms: 2
- Main level bathrooms: 2
- Main level bedrooms: 3
Rooms
- Room types: Kitchen
Heating
- Central
Cooling
- Central Air
Appliances
- Laundry: In Garage
Features
- Has fireplace: Yes
- Fireplace features: Living Room
- Common walls with other units/homes: No Common Walls
Interior area
- Total interior livable area: 1,521 sqft
Property
Parking
- Total spaces: 2
- Parking features: Garage - Attached
- Attached garage spaces: 2
Features
- Levels: One
- Stories: 1
- Entry location: 1
- Has private pool: Yes
- Pool features: Private
- Has view: Yes
- View description: Neighborhood
Lot
- Size: 7,054 Square Feet
- Features: 0-1 Unit/Acre
Details
- Parcel number: 8714014001
- Special conditions: Standard
Construction
Type & style
- Home type: SingleFamily
- Property subtype: Single Family Residence
Condition
- New construction: No
- Year built: 1963
Utilities & green energy
- Sewer: Public Sewer
- Water: Public
Community & HOA
Community
- Features: Sidewalks
Location
- Region: Diamond Bar
Financial & listing details
- Price per square foot: $756/sqft
- Tax assessed value: $856,800
- Date on market: 8/6/2026
- Cumulative days on market: 35 days
- Listing terms: Cash,Cash to New Loan,Conventional,1031 Exchange
Estimated market value
$1,121,800
$1.07M - $1.18M
$3,906/mo
Price history
| Date | Event | Price |
|---|---|---|
| 9/25/2026 | Listed for sale | $1,150,000$756/sqft |
Source:  CRMLS #TR26172114 Report a problem CRMLS #TR26172114 Report a problem | ||
| 9/10/2026 | Listing removed | $1,150,000$756/sqft |
Source: CRMLS #TR26172114 Report a problem | ||
| 9/4/2026 | Listed for rent | $3,895$3/sqft |
Source: CRMLS #TR26164902 Report a problem | ||
| 8/20/2026 | Listing removed | $3,895$3/sqft |
Source: CRMLS #TR26164902 Report a problem | ||
| 8/18/2026 | Price change | $1,150,000-2.5%$756/sqft |
Source: CRMLS #TR26172114 Report a problem | ||
| 8/6/2026 | Listed for sale | $1,180,000$776/sqft |
Source: CRMLS #TR26172114 Report a problem | ||
| 8/5/2026 | Price change | $3,895+8.2%$3/sqft |
Source: CRMLS #TR26164902 Report a problem | ||
| 7/29/2026 | Listed for rent | $3,600+20.2%$2/sqft |
Source: CRMLS #TR26164902 Report a problem | ||
| 3/17/2021 | Listing removed | -- |
Source:  RE/MAX International Report a problem RE/MAX International Report a problem | ||
| 3/11/2021 | Listed for rent | $2,995$2/sqft |
Source: RE/MAX International #TR21050388 Report a problem | ||
Public tax history
| Year | Property taxes | Tax assessment |
|---|---|---|
| 2026 | -- | $856,800 +827.6% |
| 2025 | $10,612 +566.9% | $92,365 +2% |
| 2024 | $1,591 +2% | $90,555 +2% |
| 2023 | $1,560 +2.3% | $88,780 +2% |
| 2022 | $1,524 +2.5% | $87,040 +2% |
| 2021 | $1,487 +1.2% | $85,334 +1% |
| 2020 | $1,470 | $84,460 +2% |
| 2019 | $1,470 +9.4% | $82,805 +2% |
| 2018 | $1,344 | $81,182 +2% |
| 2017 | $1,344 +4% | $79,591 +2% |
| 2016 | $1,293 +4% | $78,032 +1.5% |
| 2015 | $1,243 -0.7% | $76,861 +2% |
| 2014 | $1,252 | $75,356 +2.5% |
| 2012 | -- | $73,546 +2% |
| 2011 | -- | $72,105 +0.8% |
| 2010 | -- | $71,567 -0.2% |
| 2009 | -- | $71,738 +2% |
| 2008 | -- | $70,332 +2% |
| 2007 | -- | $68,954 +2% |
| 2006 | -- | $67,603 |
| 2005 | -- | $67,603 +4% |
| 2004 | -- | $64,979 +1.9% |
| 2003 | -- | $63,789 +2% |
| 2002 | -- | $62,539 +4% |
| 2000 | -- | $60,112 |
Find assessor info on the county website
Monthly payment
Est. payment
Payment breakdown
Explore the cost of this home by adjusting the details. Changes won't be saved.Climate risks
Neighborhood: 91765
Nearby schools
Schools provided by the listing agent
- High: Diamond Bar
Source: CRMLS. This data may not be complete. We recommend contacting the local school district to confirm school assignments for this home.
- $942,1004 bd2 ba1.7k sqft3522 Castle Rock Rd, Diamond Bar, CA 91765Off Market
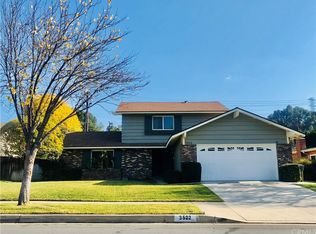
- $958,2004 bd3 ba2.1k sqft3602 Castle Rock Rd, Diamond Bar, CA 91765Off Market
- $919,2003 bd2 ba1.5k sqft3516 Castle Rock Rd, Diamond Bar, CA 91765Off Market
- $1,051,1004 bd2 ba1.7k sqft20827 Gold Run Dr, Diamond Bar, CA 91765Off Market
Similar homes
- $949,9794 bd2 ba1.4k sqft227 N Pintado Dr, Diamond Bar, CA 91765For Sale
 MLS ID #IG26197497, Eduardo Centeno, ROA California Inc.. CRMLS
 - $1,150,0004 bd3 ba1.9k sqft340 Pineridge St, Brea, CA 92821For Sale
 MLS ID #OC26177962, Paul Shin, Balboa Real Estate, Inc. CRMLS
 - $1,025,8004 bd2 ba1.7k sqft2010 Gene Ct, Rowland Heights, CA 91748For Sale
 MLS ID #PW26119445, Lorie Felling, Circa Properties, Inc.. CRMLS
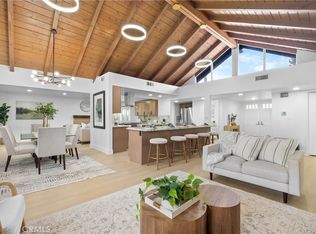
 - $1,299,9954 bd3 ba2.1k sqft606 Tangier Ave, Placentia, CA 92870For Sale
 MLS ID #OC26204387, Lance Barker, RE/MAX Select One. CRMLS
