Welcome to this inviting two-story forever pool home, ideally situated on a desirable corner lot on a cul-de-sac in one of Anaheim Hills’ most sought-after neighborhoods. Offering 3 bedrooms, 2.5 bathrooms, an efficient open floor plan, & a 2-car garage, this home combines comfortable living spaces w/ a private outdoor setting designed for entertaining. Double entry doors open to the light-filled interior featuring cathedral ceilings, spacious living room flowing into the dining area. The kitchen opens directly to the family room & features a range w/ vented hood, stainless-steel sink, dishwasher, refrigerator, & pantry. The family room is anchored by a fireplace w/ hearth & mantel. Dual sliding doors lead to the backyard creating an easy indoor-outdoor connection. The corner-lot setting provides added privacy, w/ multiple patio areas, a full-length patio cover, generous side yard, raised planter beds, succulents & mature cypress trees. The high stone walled yard provides privacy, child, & pet security. Gated side yard. The spacious primary suite is accessed through double doors & features a gas fireplace, built-in bookshelves, & desirable layout w/ no shared walls w/ the secondary bedrooms. The en-suite primary bathroom offers a large vanity, separate makeup vanity area, shower w/ glass sliding doors, & walk-in closet. Two additional bedrooms each offering large closets & convenient access to the hallway bathroom which features a vanity & shower-over-tub. 2-car direct access garage, new garage door opener, & dedicated laundry space. The gated front entry welcomes you w/ a decorative brick-accented pathway, mature trees, agave & drought-tolerant succulents, raised planting beds, & a charming patio area w/ room for seating. 40yr manufacture warranty roof installed 1997. Newer A/C & new pool pump. Enjoy this highly desirable Anaheim Hills location w/ Eucalyptus Park just a short walk away, offering a playground, basketball court, baseball field, dog run, parking, covered picnic areas, restrooms, & expansive grassy areas. Safe sidewalk community. The home is also conveniently located near top-rated schools, dining, freeways, shopping, police & fire station & medical services, places of worship, Savi Ranch, Costco, Home Depot, & Trader Joe's. A rare opportunity to own a pool/spa home in a prime Anaheim Hills location w/ privacy, space & no HOA’s or mello-roos. Home is fully insurable.
For sale
Listed by: HomeSmart, Evergreen Realty • David Redderson • Contact: 949-338-6901
$1,168,880
291 N Paseo Picaro, Anaheim, CA 92807
3beds
1,754sqft
Single Family Residence
Built in 1975
4,140 Square Feet Lot
$1,148,100 Zestimate®
$666/sqft
$-- HOA
What's special
- 68 days
- 585
- 29
Likely to sell faster than
Zillow last checked:
Listing updated:
Listed by:
David Redderson DRE #01423207 949-338-6901,
HomeSmart, Evergreen Realty
Source: CRMLS,MLS#: OC26175392 Originating MLS: California Regional MLS
Originating MLS: California Regional MLSFacts & features
Interior
Bedrooms & bathrooms
- Bedrooms: 3
- Bathrooms: 3
- Full bathrooms: 2
- 1/2 bathrooms: 1
- Main level bathrooms: 1
Rooms
- Room types: Bedroom, Entry/Foyer, Family Room, Kitchen, Living Room, Primary Bathroom, Primary Bedroom, Other, Dining Room
Primary bedroom
- Features: Primary Suite
Bedroom
- Features: All Bedrooms Up
Bathroom
- Features: Bathroom Exhaust Fan, Separate Shower, Tub Shower
Kitchen
- Features: Kitchen/Family Room Combo
Other
- Features: Walk-In Closet(s)
Heating
- Forced Air
Cooling
- Central Air
Appliances
- Included: Dishwasher, Free-Standing Range, Disposal, Refrigerator, Vented Exhaust Fan
- Laundry: Washer Hookup, Gas Dryer Hookup, In Garage
Features
- Breakfast Area, Cathedral Ceiling(s), Separate/Formal Dining Room, High Ceilings, Open Floorplan, Unfurnished, All Bedrooms Up, Primary Suite, Walk-In Closet(s)
- Flooring: Carpet, Tile
- Doors: Double Door Entry, Sliding Doors
- Has fireplace: Yes
- Fireplace features: Family Room, Gas, Primary Bedroom
- Common walls with other units/homes: No Common Walls
Interior area
- Total interior livable area: 1,754 sqft
Video & virtual tour
Property
Parking
- Total spaces: 2
- Parking features: Concrete, Direct Access, Door-Single, Garage, Private, Side By Side
- Attached garage spaces: 2
Accessibility
- Accessibility features: Grab Bars
Features
- Levels: Two
- Stories: 2
- Entry location: 1
- Patio & porch: Concrete, Covered, Front Porch, Open, Patio
- Has private pool: Yes
- Pool features: In Ground, Private
- Has spa: Yes
- Spa features: Private
- Fencing: Block,Wrought Iron
- Has view: Yes
- View description: Neighborhood
Lot
- Size: 4,140 Square Feet
- Features: Corner Lot, Cul-De-Sac, Landscaped, Level, Yard
Details
- Parcel number: 35821229
- Special conditions: Standard
Construction
Type & style
- Home type: SingleFamily
- Architectural style: Traditional
- Property subtype: Single Family Residence
Materials
- Stucco, Wood Siding
- Foundation: Slab
- Roof: Composition
Condition
- Fixer,Repairs Cosmetic
- New construction: No
- Year built: 1975
Utilities & green energy
- Sewer: Public Sewer
- Water: Public
Community & HOA
Community
- Features: Curbs, Gutter(s), Park, Storm Drain(s), Street Lights, Sidewalks
- Security: Carbon Monoxide Detector(s), Smoke Detector(s)
- Subdivision: Other
HOA
- Amenities included: Sport Court, Picnic Area, Playground
Location
- Region: Anaheim
Financial & listing details
- Price per square foot: $666/sqft
- Tax assessed value: $306,700
- Date on market: 8/18/2026
- Cumulative days on market: 68 days
- Listing terms: Cash to New Loan
- Inclusions: Kitchen refrigerator.
- Exclusions: Pool heater. Clothes washer and dryer.
- Road surface type: Paved
Estimated market value
$1,148,100
$1.09M - $1.21M
$4,761/mo
Price history
| Date | Event | Price |
|---|---|---|
| 8/18/2026 | Listed for sale | $1,168,880$666/sqft |
Source:  CRMLS #OC26175392 Report a problem CRMLS #OC26175392 Report a problem | ||
Public tax history
| Year | Property taxes | Tax assessment |
|---|---|---|
| 2026 | -- | $306,700 +2% |
| 2025 | $3,514 +2.4% | $300,687 +2% |
| 2024 | $3,432 +2.3% | $294,792 +2% |
| 2023 | $3,354 +2.1% | $289,012 +2% |
| 2022 | $3,285 +2.8% | $283,346 +2% |
| 2021 | $3,195 +1% | $277,791 +1% |
| 2020 | $3,165 | $274,943 +2% |
| 2019 | $3,165 +1.2% | $269,552 +2% |
| 2018 | $3,126 +5.8% | $264,267 +2% |
| 2017 | $2,954 | $259,086 +2% |
| 2016 | $2,954 +2% | $254,006 +1.5% |
| 2015 | $2,897 +3.6% | $250,191 +2% |
| 2014 | $2,796 | $245,291 +0.5% |
| 2013 | -- | $244,183 +2% |
| 2012 | -- | $239,396 +2% |
| 2011 | -- | $234,702 +0.8% |
| 2010 | -- | $232,948 -0.2% |
| 2009 | -- | $233,502 +2% |
| 2008 | -- | $228,924 -64.8% |
| 2007 | -- | $650,000 +195.4% |
| 2006 | -- | $220,035 +2% |
| 2005 | -- | $215,721 +2% |
| 2004 | -- | $211,492 +1.9% |
| 2003 | -- | $207,616 +2% |
| 2002 | -- | $203,546 +2% |
| 2001 | $2,038 +1.9% | $199,555 +2% |
| 2000 | $1,999 | $195,643 |
Find assessor info on the county website
Monthly payment
Est. payment
Payment breakdown
Explore the cost of this home by adjusting the details. Changes won't be saved.Climate risks
Neighborhood: Anaheim Hills
Nearby schools
Schools provided by the listing agent
- Elementary: Crescent
- Middle: El Rancho Charter
- High: Canyon
Source: CRMLS. This data may not be complete. We recommend contacting the local school district to confirm school assignments for this home.


Similar homes
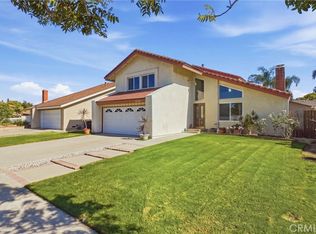
- $1,190,0004 bd3 ba2k sqft6080 E Avenida Arbol, Anaheim, CA 92807For Sale
 MLS ID #PW26204295, Gracie Robles, Real Brokerage Technologies. CRMLS
 - $1,250,0003 bd3 ba1.9k sqft6663 E Princeton Ave, Anaheim, CA 92807For Sale
 MLS ID #PW26223150, Carole Geronsin, BHHS CA Properties. CRMLS
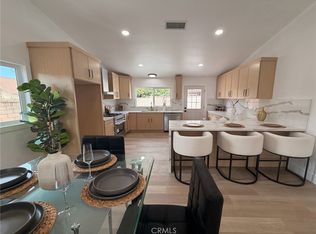
 - $1,098,0003 bd2 ba1.2k sqft298 N Paseo Rio Blanco, Anaheim, CA 92807For Sale
 MLS ID #PW26114831, Ryan Meltcher, Impact Real Estate. CRMLS
 - $1,200,0004 bd3 ba2.2k sqft1211 N Willamette Dr, Anaheim, CA 92807For Sale
 MLS ID #OC26212396, Donna Gordon, Redfin Corporation. CRMLS
