Welcome to this beautiful, move-in-ready home in the desirable Galleries community of Anaheim Hills! Situated in a peaceful, private setting, this inviting home offers comfort, convenience, and an excellent floor plan featuring a main-floor bedroom and bathroom, ideal for guests, multigenerational living, or a home office *Seller May Consider Mortgage Rate Buy Down
Step inside to discover brand-new carpeting, a tile entry, and a charming interior atrium that brings natural light into the home. The spacious kitchen features granite countertops, custom cabinetry, a dining area, and convenient indoor laundry.
The generous primary suite features a cedar-lined walk-in closet and access to a private patio/balcony. The second spacious bedroom also offers a cedar-lined walk-in closet. Enjoy relaxing or entertaining on the inviting front and rear patios, offering comfortable indoor-outdoor living.
Ideally located near Anaheim Hills Golf Course, Oak Canyon Nature Center, scenic hiking and equestrian trails, as well as highly regarded local schools, shopping, and dining.
A wonderful opportunity to enjoy privacy, comfort, and the Anaheim Hills lifestyle in a desirable community! Priced To Sell!
For sale
Listed by: First Team Real Estate • Mahesh Patel • Contact: 714-470-8600
$999,900
781 S Circulo Miro, Anaheim, CA 92807
3beds
2,312sqft
Single Family Residence
Built in 1973
3,074 Square Feet Lot
$997,000 Zestimate®
$432/sqft
$527/mo HOA
What's special
- 10 days
- 749
- 42
Likely to sell faster than
Zillow last checked:
Listing updated:
Listed by:
Mahesh Patel DRE #01146880 714-470-8600,
First Team Real Estate
Source: CRMLS,MLS#: PW26223309 Originating MLS: California Regional MLS
Facts & features
Interior
Bedrooms & bathrooms
- Bedrooms: 3
- Bathrooms: 3
- Full bathrooms: 2
- 3/4 bathrooms: 1
- Main level bathrooms: 1
- Main level bedrooms: 1
Rooms
- Room types: Bedroom, Family Room, Kitchen, Laundry, Living Room, Other
Bedroom
- Features: Bedroom on Main Level
Bathroom
- Features: Bathroom Exhaust Fan, Bathtub, Full Bath on Main Level, Separate Shower, Tile Counters, Tub Shower, Walk-In Shower
Kitchen
- Features: Granite Counters
Other
- Features: Walk-In Closet(s)
Heating
- Forced Air
Cooling
- Central Air
Appliances
- Included: Dishwasher
- Laundry: Inside, In Kitchen
Features
- Balcony, Ceiling Fan(s), Eat-in Kitchen, Granite Counters, Open Floorplan, Recessed Lighting, Bedroom on Main Level, Walk-In Closet(s)
- Flooring: Carpet, Tile
- Doors: Double Door Entry
- Windows: Atrium, Custom Covering(s)
- Has fireplace: Yes
- Fireplace features: Living Room
- Common walls with other units/homes: 2+ Common Walls
Interior area
- Total interior livable area: 2,312 sqft
Video & virtual tour
Property
Parking
- Total spaces: 2
- Parking features: Door-Multi, Driveway Level, Garage Faces Front, Garage, Garage Door Opener, Private
- Garage spaces: 2
Features
- Levels: Two
- Stories: 2
- Entry location: 1
- Patio & porch: Open, Patio, Tile
- Pool features: Association
- Has spa: Yes
- Spa features: Association
- Fencing: Wood
- Has view: Yes
- View description: Neighborhood, Peek-A-Boo, Trees/Woods
Lot
- Size: 3,074 Square Feet
- Features: Greenbelt, Street Level
Details
- Parcel number: 36501414
- Special conditions: Standard
- Horse amenities: Riding Trail
Construction
Type & style
- Home type: SingleFamily
- Property subtype: Single Family Residence
- Attached to another structure: Yes
Condition
- Turnkey
- New construction: No
- Year built: 1973
Utilities & green energy
- Sewer: Public Sewer
- Water: Public
- Utilities for property: Electricity Available, Electricity Connected, Natural Gas Available, Natural Gas Connected, Sewer Available, Water Available
Community & HOA
Community
- Features: Biking, Golf, Hiking, Horse Trails, Park, Sidewalks
- Subdivision: Galerie (Galr)
HOA
- Has HOA: Yes
- Amenities included: Clubhouse, Barbecue, Pool, Pet Restrictions, Pets Allowed, Spa/Hot Tub
- HOA fee: $527 monthly
- HOA name: Gallerie
- HOA phone: 714-528-3100
Location
- Region: Anaheim
Financial & listing details
- Price per square foot: $432/sqft
- Tax assessed value: $688,849
- Date on market: 10/15/2026
- Cumulative days on market: 10 days
- Listing terms: Cash,Cash to New Loan,FHA,VA Loan
- Road surface type: Paved
Estimated market value
$997,000
$947,000 - $1.05M
$4,518/mo
Price history
| Date | Event | Price |
|---|---|---|
| 10/15/2026 | Listed for sale | $999,900+110.5%$432/sqft |
Source:  CRMLS #PW26223309 Report a problem | ||
| 3/16/2004 | Sold | $475,000+52%$205/sqft |
Source: Public Record Report a problem | ||
| 2/27/2002 | Sold | $312,500+65.3%$135/sqft |
Source: Public Record Report a problem | ||
| 4/9/1997 | Sold | $189,000-0.5%$82/sqft |
Source: Public Record Report a problem | ||
| 10/21/1996 | Sold | $190,000$82/sqft |
Source: Public Record Report a problem | ||
Public tax history
| Year | Property taxes | Tax assessment |
|---|---|---|
| 2026 | -- | $688,849 +2% |
| 2025 | $7,482 +2.3% | $675,343 +2% |
| 2024 | $7,316 +2.3% | $662,101 +2% |
| 2023 | $7,155 +2% | $649,119 +2% |
| 2022 | $7,015 +2.9% | $636,392 +2% |
| 2021 | $6,818 +0.9% | $623,914 +1% |
| 2020 | $6,754 | $617,517 +2% |
| 2019 | $6,754 +1.3% | $605,409 +2% |
| 2018 | $6,668 +6% | $593,539 +2% |
| 2017 | $6,291 | $581,901 +2% |
| 2016 | $6,291 +2% | $570,492 +1.5% |
| 2015 | $6,168 +11.9% | $561,923 +10.6% |
| 2014 | $5,513 | $508,000 +8.1% |
| 2013 | -- | $470,000 |
| 2012 | -- | $470,000 -6% |
| 2011 | -- | $500,000 +14.9% |
| 2010 | -- | $435,000 -7.2% |
| 2009 | -- | $469,000 -7% |
| 2008 | -- | $504,073 |
| 2007 | -- | $504,073 +2% |
| 2006 | -- | $494,190 +2% |
| 2005 | -- | $484,500 +49.2% |
| 2004 | -- | $324,701 +1.9% |
| 2003 | -- | $318,750 +44.6% |
| 2002 | -- | $220,496 +2% |
| 2001 | $2,276 +1.9% | $216,173 +2% |
| 2000 | $2,235 | $211,935 |
Find assessor info on the county website
Monthly payment
Est. payment
Payment breakdown
Explore the cost of this home by adjusting the details. Changes won't be saved.Climate risks
Neighborhood: Anaheim Hills
Nearby schools
Schools provided by the listing agent
- Middle: El Rancho
- High: Canyon
Source: CRMLS. This data may not be complete. We recommend contacting the local school district to confirm school assignments for this home.

Similar homes
- $1,000,0003 bd3 ba1.8k sqft6245 E Quartz Ln, Anaheim, CA 92807For Sale
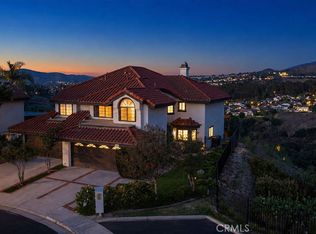 MLS ID #PW26181057, Scott Minshall, Nexthome Pacific Estates. CRMLS
- $1,250,0003 bd3 ba1.9k sqft6663 E Princeton Ave, Anaheim, CA 92807For Sale
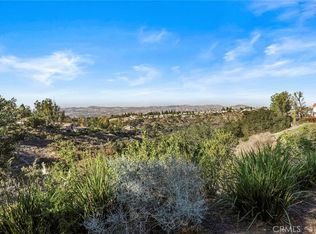 MLS ID #PW26223150, Carole Geronsin, BHHS CA Properties. CRMLS
- $975,0004 bd3 ba1.7k sqft6539 E Camino Vis Unit 3, Anaheim, CA 92807For Sale
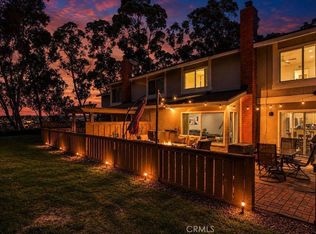 NextHome
- $988,8003 bd3 ba1.4k sqft6203 E Twin Peak Cir, Anaheim, CA 92807For Sale
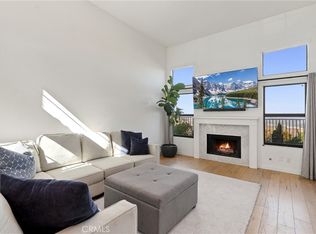 MLS ID #OC26210061, Maryam Amiri, Redfin. CRMLS
