Beautifully Remodeled 4-Bedroom Townhome in Anaheim Hills
Nestled in the highly sought-after Parkview Townhomes community, this stunning 4-bedroom, 2.5-bath townhome offers the perfect blend of comfort, style, and serene hillside living. Located in a safe, wooded area of Anaheim Hills, the home features picturesque views of the Anaheim Hills Golf Course and breathtaking Southern California sunsets.
Step inside to an open-concept floor plan with high ceilings, large windows, and abundant natural light throughout. The recently remodeled kitchen showcases a charming country-inspired design with laminate wood flooring, granite countertops, self-closing cabinetry, a farmhouse sink, stainless steel appliances, and a spacious island perfect for entertaining.
The living space flows seamlessly to a private backyard, ideal for relaxing or hosting while enjoying scenic golf course views. Residents also enjoy direct access to community amenities, including a pool and BBQ area.
Conveniently located near top-rated schools, shopping, dining, and golf, with easy access to major freeways and toll roads, this home offers both tranquility and accessibility.
Don’t miss this opportunity to own a beautiful home in one of Anaheim Hills’ most desirable communities.
For sale
Listed by: CJ Alann Real Estate Inc • CJ Alann Smith • Contact: 714 458-9864
$1,100,000
6555 E Camino Vis Unit 3, Anaheim, CA 92807
4beds
1,769sqft
:
Get pre-qualified$7,360/mo
Single Family Residence
Built in 1976
1,885 Square Feet Lot
$1,085,300 Zestimate®
$622/sqft
$545/mo HOA
What's special
Farmhouse sinkBreathtaking southern california sunsetsCharming country-inspired designLarge windowsHigh ceilingsAbundant natural light throughoutOpen-concept floor plan
- 115 days |
- 441 |
- 4 |
Zillow last checked:
Listing updated:
Listed by:
CJ Alann Smith DRE #01420655 714458-9864,
CJ Alann Real Estate Inc
Source: CRMLS,MLS#: PW26079486 Originating MLS: California Regional MLS
Originating MLS: California Regional MLSFacts & features
Interior
Bedrooms & bathrooms
- Bedrooms: 4
- Bathrooms: 3
- Full bathrooms: 2
- 1/2 bathrooms: 1
- Main level bathrooms: 1
Rooms
- Room types: Bedroom
Bedroom
- Features: All Bedrooms Up
Kitchen
- Features: Self-closing Cabinet Doors, Self-closing Drawers
Heating
- Natural Gas
Cooling
- Central Air, Attic Fan
Appliances
- Included: Microwave
- Laundry: Washer Hookup, Electric Dryer Hookup, In Garage
Features
- Granite Counters, High Ceilings, All Bedrooms Up
- Flooring: Laminate
- Has fireplace: Yes
- Fireplace features: Family Room
- Common walls with other units/homes: 2+ Common Walls
Interior area
- Total interior livable area: 1,769 sqft
Property
Parking
- Total spaces: 2
- Parking features: Garage Faces Front
- Attached garage spaces: 2
Features
- Levels: Two
- Stories: 2
- Entry location: Front Door
- Patio & porch: Concrete
- Pool features: Association
- Has spa: Yes
- Spa features: Association
- Fencing: Wood
- Has view: Yes
- View description: Park/Greenbelt, Golf Course, Mountain(s), Pool, Trees/Woods
Lot
- Size: 1,885 Square Feet
- Features: Back Yard, Close to Clubhouse, Near Park, Street Level
Details
- Parcel number: 36501139
- Special conditions: Standard
Construction
Type & style
- Home type: SingleFamily
- Property subtype: Single Family Residence
- Attached to another structure: Yes
Condition
- New construction: No
- Year built: 1976
Utilities & green energy
- Sewer: Public Sewer
- Water: Public
- Utilities for property: Sewer Connected
Community & HOA
Community
- Features: Biking, Suburban, Sidewalks, Park
- Subdivision: Parkview Townhomes (Pvth)
HOA
- Has HOA: Yes
- Amenities included: Picnic Area, Pool, Trail(s)
- HOA fee: $545 monthly
- HOA name: Parkview Townhomes
- HOA phone: 714-395-5245
Location
- Region: Anaheim
Financial & listing details
- Price per square foot: $622/sqft
- Tax assessed value: $858,330
- Annual tax amount: $9,494
- Date on market: 4/13/2026
- Cumulative days on market: 115 days
- Listing terms: Cash,Cash to New Loan,Conventional,FHA 203(b),FHA 203(k),FHA,Fannie Mae,Freddie Mac,Government Loan,VA Loan
Estimated market value
$1,085,300
$1.03M - $1.14M
$4,209/mo
Price history
| Date | Event | Price |
|---|---|---|
| 4/13/2026 | Listed for sale | $1,100,000+33.3%$622/sqft |
Source:  CRMLS #PW26079486 Report a problem CRMLS #PW26079486 Report a problem | ||
| 7/1/2025 | Listing removed | $4,500$3/sqft |
Source: CRMLS #PW25138365 Report a problem | ||
| 6/22/2025 | Listed for rent | $4,500$3/sqft |
Source: CRMLS #PW25138365 Report a problem | ||
| 7/6/2022 | Sold | $825,000-1.8%$466/sqft |
Source: Public Record Report a problem | ||
| 6/17/2022 | Pending sale | $839,900$475/sqft |
Source: CRMLS #PW22096016 Report a problem | ||
| 6/1/2022 | Contingent | $839,900$475/sqft |
Source: CRMLS #PW22096016 Report a problem | ||
| 5/10/2022 | Listed for sale | $839,900+97.6%$475/sqft |
Source: CRMLS #PW22096016 Report a problem | ||
| 7/2/2014 | Sold | $425,000-1.2%$240/sqft |
Source: Public Record Report a problem | ||
| 6/16/2014 | Pending sale | $430,000$243/sqft |
Source: Prudential California Realty-Cosner #PW14101989 Report a problem | ||
| 6/7/2014 | Price change | $430,000-6.5%$243/sqft |
Source: Prudential California Realty-Cosner #PW14101989 Report a problem | ||
| 5/17/2014 | Listed for sale | $459,900-14.8%$260/sqft |
Source: Prudential California Realty-Cosner #PW14101989 Report a problem | ||
| 4/15/2008 | Listing removed | $540,000$305/sqft |
Source: Owner Report a problem | ||
| 2/16/2008 | Listed for sale | $540,000+134.8%$305/sqft |
Source: Owner Report a problem | ||
| 7/3/2000 | Sold | $230,000$130/sqft |
Source: Public Record Report a problem | ||
Public tax history
| Year | Property taxes | Tax assessment |
|---|---|---|
| 2025 | $9,494 +2.2% | $858,330 +2% |
| 2024 | $9,288 +2.2% | $841,500 +2% |
| 2023 | $9,085 +66.7% | $825,000 +71.4% |
| 2022 | $5,451 +2.8% | $481,322 +2% |
| 2021 | $5,300 +0.9% | $471,885 +1% |
| 2020 | $5,251 | $467,047 +2% |
| 2019 | $5,251 +1.3% | $457,890 +2% |
| 2018 | $5,186 +5.9% | $448,912 +2% |
| 2017 | $4,897 | $440,110 +2% |
| 2016 | $4,897 +2% | $431,481 +1.5% |
| 2015 | $4,803 +47.6% | $425,000 +50.3% |
| 2014 | $3,255 | $282,715 +0.5% |
| 2013 | -- | $281,438 +2% |
| 2012 | -- | $275,920 +2% |
| 2011 | -- | $270,510 +0.8% |
| 2010 | -- | $268,489 -0.2% |
| 2009 | -- | $269,128 +2% |
| 2008 | -- | $263,851 +2% |
| 2007 | -- | $258,678 +2% |
| 2006 | -- | $253,606 +2% |
| 2005 | -- | $248,634 +2% |
| 2004 | -- | $243,759 +1.9% |
| 2003 | -- | $239,292 +2% |
| 2002 | -- | $234,600 +2% |
| 2001 | $2,345 +159.7% | $230,000 +185.9% |
| 2000 | $903 | $80,447 |
Find assessor info on the county website
Monthly payment
Est. payment
Payment breakdown
Explore the cost of this home by adjusting the details. Changes won't be saved.Climate risks
Neighborhood: Anaheim Hills
Nearby schools
GreatSchools rating
- 10/10Anaheim Hills Elementary SchoolGrades: K-6Distance: 0.7 mi
- 9/10El Rancho Charter SchoolGrades: 7-8Distance: 1.3 mi
- 10/10Canyon High SchoolGrades: 9-12Distance: 1.7 mi
Schools provided by the listing agent
- High: Canyon
Source: CRMLS. This data may not be complete. We recommend contacting the local school district to confirm school assignments for this home.
- $841,3003 bd2 ba1.5k sqft6555 E Camino Vis UNIT 1, Anaheim, CA 92807Off Market
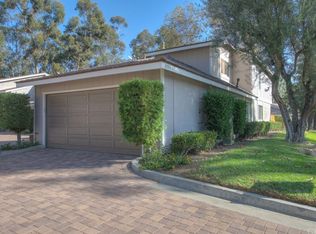
- $779,2003 bd2 ba1.5k sqft6555 E Camino Vis UNIT 2, Anaheim, CA 92807Off Market
- $826,2003 bd2 ba1.6k sqft6555 E Camino Vis UNIT 4, Anaheim, CA 92807Off Market

- $745,3002 bd2 ba1.1k sqft6567 E Camino Vis UNIT 4, Anaheim, CA 92807Off Market

- $824,7003 bd3 ba1.5k sqft6567 E Camino Vis UNIT 3, Anaheim, CA 92807Off Market
- $903,4004 bd2 ba1.7k sqft6567 E Camino Vis UNIT 2, Anaheim, CA 92807Off Market
- $844,2003 bd2 ba1.5k sqft6567 E Camino Vis UNIT 1, Anaheim, CA 92807Off Market
- $824,5004 bd2 ba1.7k sqft6549 E Camino Vis UNIT 3, Anaheim, CA 92807Off Market
A local agent can set up tours, give advice and negotiate with sellers.
Similar homes
- $1,124,9993 bd2 ba1.2k sqft298 N Paseo Rio Blanco, Anaheim, CA 92807For Sale
 MLS ID #PW26114831, Ryan Meltcher, Impact Real Estate. CRMLS
 - $899,0003 bd3 ba1.6k sqft255 S Vista Del Monte, Anaheim, CA 92807For Sale
 MLS ID #PW26145961, Matthew Reyes, Seven Gables Real Estate. CRMLS
 - $1,100,0004 bd2 ba2.1k sqft16404 Monte Cristo Dr, Hacienda Heights, CA 91745For Sale
 MLS ID #WS26168525, Sam Wu, Wetrust Realty. CRMLS
 - $1,060,0002 bd2 ba1.4k sqft18842 Jane Cir, Santa Ana, CA 92705For Sale
 MLS ID #CV26166138, Jonathan Chi, BERKSHIRE HATH HM SVCS CA PROP. CRMLS
 - $989,0005 bd3 ba2.5k sqft770 Avenida Terrazo, Corona, CA 92882For SaleMLS ID #CV26170688, Gilberto Arreola, NM LEGACY REALTY & ASSOCIATES. CRMLS
- $1,099,0004 bd3 ba2.5k sqft11010 Kayjay St, Riverside, CA 92503For SaleMLS ID #IG26132116, Kim Crisler, Fathom Realty Group, Inc.. CRMLS
- $1,099,0003 bd3 ba1.7k sqft12647 Trent Jones Ln, Tustin, CA 92782For SaleMLS ID #OC26116482, Wendy Lee, Realty One Group West. CRMLS
- $1,050,0004 bd3 ba1.6k sqft640 W Imperial Hwy, Brea, CA 92821For SaleMLS ID #PW26118760, Deborah McCann, Circa Properties, Inc.. CRMLS
- $1,250,0003 bd3 ba1.8k sqft25592 Aragon Way, Yorba Linda, CA 92887For SaleMLS ID #OC25135318, Sohail Hedjazi, Cal State Realty Services. CRMLS
- $820,0004 bd3 ba1.9k sqft1437 E Cottonwood St, Ontario, CA 91761For SaleMLS ID #AR26160436, Erika Shinzato, RE/Max Time. CRMLS
- $979,0003 bd2 ba1.7k sqft16443 Canelones Dr, Hacienda Heights, CA 91745For SaleMLS ID #IV26170582, RAYMOND BALTAZAR, ELEVATE REAL ESTATE AGENCY. CRMLS
- $1,049,0003 bd3 ba1.9k sqft15692 Altamira Dr, Chino Hills, CA 91709For SaleMLS ID #CV26109070, Ingrid Monroe, CENTURY 21 CITRUS REALTY INC. CRMLS
- $1,120,0003 bd3 ba1.6k sqft27782 Pollensa, Mission Viejo, CA 92692For SaleMLS ID #OC26156085, Mahtab Kamoosi, Keller Williams OC Coastal Realty. CRMLS
- $959,9994 bd2 ba1.3k sqft1622 S Pacific Ave, Santa Ana, CA 92704For SaleMLS ID #PW26163623, Armando Villalobos, Community Brokers. CRMLS
- $950,0004 bd2 ba1.9k sqft1160 N Del Sol Ln, Diamond Bar, CA 91765For SaleMLS ID #AR26113535, Ryan Go, Coldwell Banker Dynasty Arc.. CRMLS
- $1,099,0003 bd3 ba1.9k sqft103 Sienna Rdg, Mission Viejo, CA 92692For SaleMLS ID #OC26078804, Matthew Mattera, Allison James Estates & Homes. CRMLS
- $1,175,0003 bd3 ba1.5k sqft31 Echo Run, Irvine, CA 92614For SaleMLS ID #PW26112632, Tina Marie Hernandez, eXp Realty of Southern Ca, Inc. CRMLS
- $1,175,0005 bd3 ba2.2k sqft2233 Angelcrest Dr, Hacienda Heights, CA 91745For SaleMLS ID #TR26057274, Anthony De La Vara Jr., Keller Williams OC Coastal. CRMLS
- $1,225,0004 bd3 ba2.1k sqft313 Napa Ct, Fullerton, CA 92833For SaleMLS ID #IV26064066, CESAR TOVAR, THE MORTGAGE PROS FUNDING, INC. CRMLS
- $899,0003 bd2 ba1.4k sqft367 Bourdet St, Walnut, CA 91789For SaleMLS ID #CV25276363, Chevy Ala, HOMEQUEST REAL ESTATE. CRMLS
Local buyer's agents are ready to help
