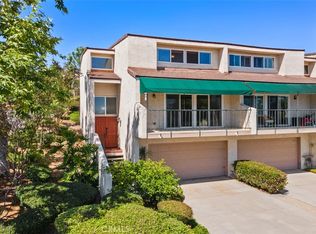
Welcome home to 255 S Vista Del Monte, tucked in the heart of Anaheim Hills' desirable Rancho Yorba neighborhood! This charming townhome offers 3 bedrooms, 2.5 bathrooms, and over 1,600 square feet of thoughtfully designed living space.
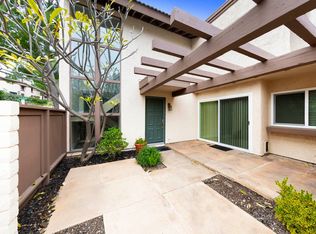
A private front courtyard welcomes you before you even step through the door, perfect for relaxing with your morning coffee. Inside, the first floor unfolds as one seamless living space: a beautifully updated kitchen with a central island and bar-top seating overlooking the courtyard, a living room warmed by a cozy gas fireplace, and a dining area that flows naturally between the two, both offering views of a large back patio. This spacious outdoor retreat is ideal for relaxing, firing up the BBQ, or growing a small garden. A guest bathroom and direct access to the attached 2-car garage, complete with laundry hookups, round out the main level.
Upstairs, the spacious primary suite impresses with soaring cathedral ceilings and a large, upgraded ensuite featuring dual vanities and a walk-in shower. Two additional generously sized bedrooms share an upgraded full bath in the hallway.
Outside, residents enjoy a community pool and spa, plus a nearby dog park for the four-legged members of the family (pets welcome!). Ideally located just minutes from top schools, community parks, shopping, and easy 91 freeway access.
Don't miss your chance to call 255 S Vista Del Monte home.
For sale
Listed by: Seven Gables Real Estate • Matthew Reyes • Contact: 714-768-9494
$899,000
255 S Vista Del Monte, Anaheim, CA 92807
3beds
1,632sqft
:
Get pre-qualified$6,205/mo
Single Family Residence
Built in 1973
1,783 Square Feet Lot
$892,500 Zestimate®
$551/sqft
$400/mo HOA
What's special
- 5 days |
- 460 |
- 9 |
Zillow last checked:
Listing updated:
Listed by:
Matthew Reyes DRE #01995355 714-768-9494,
Seven Gables Real Estate
Source: CRMLS,MLS#: PW26145961 Originating MLS: California Regional MLS
Originating MLS: California Regional MLSFacts & features
Interior
Bedrooms & bathrooms
- Bedrooms: 3
- Bathrooms: 3
- Full bathrooms: 2
- 1/2 bathrooms: 1
- Main level bathrooms: 1
Rooms
- Room types: Bedroom, Family Room, Kitchen, Living Room, Primary Bathroom, Primary Bedroom
Primary bedroom
- Features: Primary Suite
Bedroom
- Features: All Bedrooms Up
Bathroom
- Features: Bathtub, Dual Sinks, Granite Counters, Remodeled, Tub Shower, Upgraded, Walk-In Shower
Heating
- Forced Air
Cooling
- Central Air
Appliances
- Included: Dishwasher, Gas Range, Microwave, Water Heater
- Laundry: In Garage
Features
- All Bedrooms Up, Primary Suite
- Flooring: Tile
- Has fireplace: Yes
- Fireplace features: Family Room
- Common walls with other units/homes: 2+ Common Walls
Interior area
- Total interior livable area: 1,632 sqft
Property
Parking
- Total spaces: 2
- Parking features: Garage
- Attached garage spaces: 2
Features
- Levels: Two
- Stories: 2
- Entry location: First Floor
- Patio & porch: Open, Patio
- Pool features: Association
- Has spa: Yes
- Spa features: Association
- Has view: Yes
- View description: None
Lot
- Size: 1,783 Square Feet
- Features: Paved
Details
- Parcel number: 36316116
- Special conditions: Standard
Construction
Type & style
- Home type: SingleFamily
- Property subtype: Single Family Residence
- Attached to another structure: Yes
Condition
- New construction: No
- Year built: 1973
Utilities & green energy
- Sewer: Public Sewer
- Water: Public
Community & HOA
Community
- Features: Curbs, Storm Drain(s), Street Lights, Sidewalks
- Subdivision: Yorba Ranch
HOA
- Has HOA: Yes
- Amenities included: Outdoor Cooking Area, Pool, Spa/Hot Tub
- HOA fee: $400 monthly
- HOA name: Rancho Yorba
- HOA phone: 714-634-0611
Location
- Region: Anaheim
Financial & listing details
- Price per square foot: $551/sqft
- Tax assessed value: $865,945
- Annual tax amount: $9,576
- Date on market: 7/20/2026
- Cumulative days on market: 5 days
- Listing terms: Cash,Cash to New Loan,Conventional
Estimated market value
$892,500
$848,000 - $937,000
$3,900/mo
Price history
| Date | Event | Price |
|---|---|---|
| 7/20/2026 | Listed for sale | $899,000+10.2%$551/sqft |
Source:  CRMLS #PW26145961 Report a problem CRMLS #PW26145961 Report a problem | ||
| 7/18/2025 | Listing removed | $4,150$3/sqft |
Source: CRMLS #PW25137526 Report a problem | ||
| 6/19/2025 | Listed for rent | $4,150+3.8%$3/sqft |
Source: CRMLS #PW25137526 Report a problem | ||
| 12/3/2024 | Listing removed | $4,000$2/sqft |
Source: CRMLS #PW24215760 Report a problem | ||
| 10/17/2024 | Listed for rent | $4,000$2/sqft |
Source: CRMLS #PW24215760 Report a problem | ||
| 8/12/2022 | Listing removed | -- |
Source: Zillow Rental Manager Report a problem | ||
| 7/15/2022 | Price change | $4,000-11%$2/sqft |
Source: Zillow Rental Manager Report a problem | ||
| 6/23/2022 | Listed for rent | $4,495$3/sqft |
Source: Zillow Rental Manager Report a problem | ||
| 5/23/2022 | Sold | $816,000+2%$500/sqft |
Source: Public Record Report a problem | ||
| 4/23/2022 | Pending sale | $799,900$490/sqft |
Source: CRMLS #RS22072350 Report a problem | ||
| 4/13/2022 | Listed for sale | $799,900+86%$490/sqft |
Source: CRMLS #RS22072350 Report a problem | ||
| 6/12/2014 | Sold | $430,000+0%$263/sqft |
Source: Public Record Report a problem | ||
| 3/30/2014 | Price change | $429,900-3.4%$263/sqft |
Source: Incline Realty #SR14041115 Report a problem | ||
| 3/1/2014 | Listed for sale | $444,900-4.5%$273/sqft |
Source: Incline Realty #SR14041115 Report a problem | ||
| 9/26/2013 | Sold | $466,098+55.9%$286/sqft |
Source: Public Record Report a problem | ||
| 2/7/2013 | Listing removed | $299,000$183/sqft |
Source: Golden Ticket Real Estate Inc. #P818652 Report a problem | ||
| 9/28/2012 | Pending sale | $299,000$183/sqft |
Source: Windermere Preferred Living #P818652 Report a problem | ||
| 9/10/2012 | Listed for sale | $299,000$183/sqft |
Source: Windermere Preferred Living #P818652 Report a problem | ||
| 6/1/2012 | Pending sale | $299,000$183/sqft |
Source: Windermere Preferred Living #P818652 Report a problem | ||
| 5/16/2012 | Price change | $299,000-8%$183/sqft |
Source: Windermere Preferred Living #P818652 Report a problem | ||
| 4/16/2012 | Listed for sale | $325,000-19.9%$199/sqft |
Source: Windermere Preferred Living #P818652 Report a problem | ||
| 5/27/2004 | Sold | $405,500+63.8%$248/sqft |
Source: Public Record Report a problem | ||
| 5/23/2002 | Sold | $247,500+5.3%$152/sqft |
Source: Public Record Report a problem | ||
| 8/30/2001 | Sold | $235,000+34.3%$144/sqft |
Source: Public Record Report a problem | ||
| 8/5/1999 | Sold | $175,000$107/sqft |
Source: Public Record Report a problem | ||
Public tax history
| Year | Property taxes | Tax assessment |
|---|---|---|
| 2025 | $9,576 +2.2% | $865,945 +2% |
| 2024 | $9,366 +2.2% | $848,966 +2% |
| 2023 | $9,162 +65.4% | $832,320 +67.6% |
| 2022 | $5,539 +2.9% | $496,714 +2% |
| 2021 | $5,384 +0.9% | $486,975 +1% |
| 2020 | $5,334 | $481,982 +2% |
| 2019 | $5,334 +1.3% | $472,532 +2% |
| 2018 | $5,266 +6% | $463,267 +2% |
| 2017 | $4,970 | $454,184 +2% |
| 2016 | $4,970 +2% | $445,279 +1.5% |
| 2015 | $4,874 +9.1% | $438,591 +9.6% |
| 2014 | $4,469 | $400,000 +16.9% |
| 2013 | -- | $342,160 |
| 2012 | -- | $342,160 -6% |
| 2011 | -- | $364,000 |
| 2010 | -- | $364,000 -5% |
| 2009 | -- | $383,000 -11% |
| 2008 | -- | $430,319 |
| 2007 | -- | $430,319 +2% |
| 2006 | -- | $421,882 +2% |
| 2005 | -- | $413,610 +60.8% |
| 2004 | -- | $257,163 +1.9% |
| 2003 | -- | $252,450 +7.4% |
| 2002 | -- | $235,000 +31.7% |
| 2001 | $1,825 +2% | $178,500 +2% |
| 2000 | $1,790 | $175,000 |
Find assessor info on the county website
Monthly payment
Est. payment
Payment breakdown
Explore the cost of this home by adjusting the details. Changes won't be saved.Climate risks
Neighborhood: Anaheim Hills
Nearby schools
GreatSchools rating
- 10/10Crescent Elementary SchoolGrades: K-6Distance: 0.9 mi
- 9/10El Rancho Charter SchoolGrades: 7-8Distance: 1.6 mi
- 10/10Canyon High SchoolGrades: 9-12Distance: 0.3 mi
Schools provided by the listing agent
- Elementary: Crescent
- Middle: El Rancho
- High: Canyon
Source: CRMLS. This data may not be complete. We recommend contacting the local school district to confirm school assignments for this home.
- $903,7004 bd2 ba1.5k sqft253 S Vista Del Monte, Anaheim, CA 92807Off Market

- $776,5002 bd3 ba1.3k sqft257 S Vista Del Monte, Anaheim, CA 92807Off Market
- $874,7003 bd2 ba1.5k sqft251 S Vista Del Monte, Anaheim, CA 92807Off Market
- $750,1002 bd2 ba1.3k sqft249 S Vista Del Monte, Anaheim, CA 92807Off Market
- $742,9002 bd2 ba1.3k sqft256 S Vista Del Monte, Anaheim, CA 92807Off Market
- $766,6002 bd2 ba1.3k sqft254 S Vista Del Monte, Anaheim, CA 92807Off Market
- $805,4003 bd2 ba1.6k sqft252 S Vista Del Monte, Anaheim, CA 92807Off Market
- $728,0002 bd3 ba1.3k sqft250 S Vista Del Monte, Anaheim, CA 92807Off Market
A local agent can set up tours, give advice and negotiate with sellers.
Similar homes
- $899,9002 bd3 ba1.2k sqft6011 E Montefino Ln, Anaheim, CA 92807For Sale
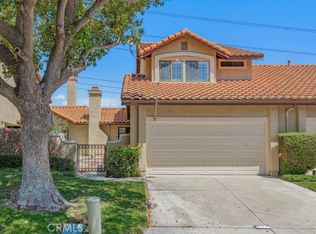 MLS ID #WS26156625, XIAOJING LIU, Real Brokerage Technologies. CRMLS
 - $874,9002 bd3 ba1.4k sqft7300 E Singingwood Dr, Anaheim, CA 92808For Sale
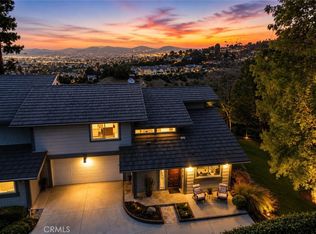 MLS ID #PW26120179, Todd Hennigar, Pridemark Real Estate. CRMLS
 - $1,099,0003 bd2 ba1.8k sqft512 S Peregrine St, Anaheim, CA 92806For Sale
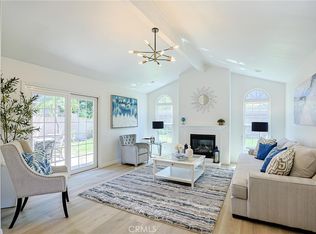 MLS ID #OC26155095, Nancy Yeh Pham, Innovate Realty, Inc.. CRMLS
 - $899,9503 bd3 ba1.9k sqft2241 Vista Del Sol, Fullerton, CA 92831For Sale
 MLS ID #PW26102569, Ginger Vanier, Century 21 Affiliated. CRMLS
 - $950,0004 bd3 ba2k sqft1231 Suncrest Dr, Corona, CA 92882For SaleMLS ID #IG26156380, Kelly McLaren, Keller Williams Realty. CRMLS
- $875,0003 bd2 ba1.1k sqft456 N Linden Pl, Anaheim, CA 92801For SaleMLS ID #PW26096655, Lucy Bucio, Realty One Group West. CRMLS
- $769,9002 bd3 ba1.3k sqft512 S Hollydale Ln, Anaheim, CA 92808For SaleMLS ID #PW26093088, Evelyn Cruz, The Oppenheim Group. CRMLS
- $850,0003 bd3 ba1.5k sqft3509 E Berkshire Ct, Orange, CA 92869For SaleMLS ID #PW26115828, Aaron Mills, Compass. CRMLS
- $715,0003 bd2 ba1k sqft6478 Horse Shoe Ln #9, Yorba Linda, CA 92886For SaleMLS ID #PW26094684, Tamara Al Obweini, First Team Real Estate. CRMLS
- $920,0003 bd3 ba1.4k sqft2837 Wisteria Ln, Fullerton, CA 92833For SaleMLS ID #RS26148652, Chang Hae Han, Paradise Realty. CRMLS
- $899,9994 bd3 ba1.8k sqft12319 Orange Pl, Chino, CA 91710For SaleMLS ID #IG26101377, Stephanie Hanenberg, BHHS CA Properties. CRMLS
- $709,9003 bd2 ba1k sqft6431 New Gate Way, Yorba Linda, CA 92886For SaleMLS ID #PW26088650, Fred Hinojos, Seven Gables Real Estate. CRMLS
- $725,0002 bd3 ba1.1k sqft1366 S Country Glen Way, Anaheim, CA 92808For SaleMLS ID #OC26135674, Jeremy Schultheiss, Coldwell Banker Realty. CRMLS
- $900,0003 bd2 ba1.1k sqft12 Silverwood #19, Irvine, CA 92604For SaleMLS ID #OC26060640, Nick Nguyen, Advance Estate Realty. CRMLS
- $879,0003 bd3 ba2.1k sqft9453 Friendly Woods Ln, Whittier, CA 90605For SaleMLS ID #PW26146381, Peter Suk, Reshape Real Estate. CRMLS
- $869,9994 bd2 ba2k sqft710 Broadmoor Ct, Corona, CA 92882For SaleMLS ID #IV26142717, Nancie Johnson, COLDWELL BANKER REALTY. CRMLS
- $649,0002 bd2 ba1.1k sqft2325 S Mira Ct Unit 140, Anaheim, CA 92802For SaleMLS ID #OC26158305, Daniel Poon, eXp Realty of California Inc. CRMLS
- $694,8993 bd2 ba1k sqft20461 Elm Hill Ln, Yorba Linda, CA 92886For SaleMLS ID #PW26054335, Joshua Alexander, THE brokeredge. CRMLS
- $1,149,9954 bd2 ba1.4k sqft4605 E Silverleaf Ave, Orange, CA 92869For SaleMLS ID #PW26136591, Linda Lawrence, First Team Real Estate. CRMLS
- $899,0002 bd3 ba1.6k sqft4478 Shorebird Dr #10, Huntington Beach, CA 92649For SaleMLS ID #PW26135047, Amanda Michael, Century 21 Discovery. CRMLS
Local buyer's agents are ready to help
