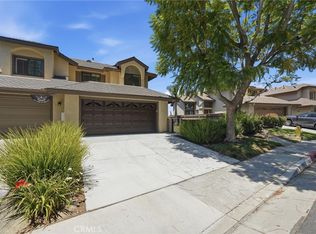
Surrounded by nature, in a secluded prime location of Anaheim Hills, is this rare end unit in the intimate development of Singingwood Hills. The home is 1,449 SF with 2 bedrooms + BONUS and 2 1/2 bathrooms. This tucked away home on a quaint cul-de-sac has a long driveway access and an open private front wrap around yard with spectacular VIEWS VIEWS VIEWS! The home is 1,449 SF with 2 bedrooms PLUS BONUS/OFFICE and 2 1/2 bathrooms. Enjoy impressive views from BOTH bedrooms including Living and Dining areas! Inside you will find wood like tile flooring, granite surround fireplace, recessed lighting, cathedral ceilings with tons of natural light. The kitchen has been updated and has fresh clean lines throughout and overlooks the dining area. The master bedroom is generously sized with high ceilings and stunning views that one can wake up to every day! The primary bedroom also has a retreat area with endless uses and a walk out balcony for drop dead gorgeous sunsets. The master bathroom has dual vanities and separate shower and walk-in closet with custom built-ins. The second bedroom has an ensuite bathroom and stunning canyon, mountain and city light views! The Backyard has beautiful pavers that offer clean lines with twinkling string lights offering daily peaceful ambiance. The 2-car garage has racing style flooring, laundry area, room for a personal training gym and tons of extra storage which we ALL can appreciate. Newer Washer/Dryer, Refridgerator and Gym Equipment included in sale.
Under contract
Listed by: Pridemark Real Estate • Todd Hennigar • Contact: 714-350-8046
$874,899
7300 E Singingwood Dr, Anaheim, CA 92808
2beds
1,449sqft
:
Get pre-qualified$6,051/mo
Single Family Residence
Built in 1978
2,160 Square Feet Lot
$869,500 Zestimate®
$604/sqft
$461/mo HOA
What's special
- 101 days |
- 1,603 |
- 81 |
Zillow last checked:
Listing updated:
Listed by:
Todd Hennigar DRE #01234046 714-350-8046,
Pridemark Real Estate,
Gina Fraser DRE #01368421,
Pridemark Real Estate
Source: CRMLS,MLS#: PW26165599 Originating MLS: California Regional MLS
Originating MLS: California Regional MLSFacts & features
Interior
Bedrooms & bathrooms
- Bedrooms: 2
- Bathrooms: 3
- Full bathrooms: 2
- 1/2 bathrooms: 1
- Main level bathrooms: 1
Rooms
- Room types: Bonus Room, Bedroom, Kitchen, Living Room, Office, Other
Bedroom
- Features: All Bedrooms Up
Bathroom
- Features: Bathtub, Dual Sinks, Separate Shower, Walk-In Shower
Kitchen
- Features: Kitchen/Family Room Combo, Remodeled, Updated Kitchen
Other
- Features: Walk-In Closet(s)
Heating
- Natural Gas
Cooling
- Central Air, Gas
Appliances
- Included: Electric Range, Disposal, Microwave, Water Heater
- Laundry: In Garage
Features
- Built-in Features, Ceiling Fan(s), Cathedral Ceiling(s), Recessed Lighting, All Bedrooms Up, Walk-In Closet(s)
- Flooring: Carpet, Tile
- Windows: Blinds
- Has fireplace: Yes
- Fireplace features: Family Room
- Common walls with other units/homes: 1 Common Wall
Interior area
- Total interior livable area: 1,449 sqft
Video & virtual tour
Property
Parking
- Total spaces: 2
- Parking features: Door-Multi, Direct Access, Driveway, Garage, Guest
- Attached garage spaces: 2
Features
- Levels: Two
- Stories: 2
- Entry location: ground
- Patio & porch: Enclosed, Front Porch, Stone
- Pool features: None
- Fencing: Wood,Wrought Iron
- Has view: Yes
- View description: City Lights, Canyon, Mountain(s), Panoramic, Trees/Woods
Lot
- Size: 2,160 Square Feet
- Features: Corner Lot, Greenbelt, Lawn, Landscaped
Details
- Parcel number: 35639125
- Special conditions: Standard
Construction
Type & style
- Home type: SingleFamily
- Property subtype: Single Family Residence
- Attached to another structure: Yes
Materials
- Roof: Composition
Condition
- Turnkey
- New construction: No
- Year built: 1978
Utilities & green energy
- Sewer: Public Sewer
- Water: Public
- Utilities for property: Electricity Available, Natural Gas Available, Sewer Connected, Water Connected
Community & HOA
Community
- Features: Street Lights
- Subdivision: Singingwood Hill (Snwh)
HOA
- Has HOA: Yes
- Amenities included: Maintenance Grounds, Management
- HOA fee: $396 monthly
- HOA name: Singing Wood Hill HOA
- HOA phone: 949-276-3099
- Second HOA fee: $194 quarterly
- Second HOA name: Ahpca
- Second HOA phone: 949-716-3998
Location
- Region: Anaheim
Financial & listing details
- Price per square foot: $604/sqft
- Tax assessed value: $978,180
- Annual tax amount: $10,764
- Date on market: 7/29/2026
- Cumulative days on market: 101 days
- Listing terms: Cash,Cash to New Loan,Conventional,Submit
- Inclusions: WASHER/DRYER, REFRIDGERATOR, GYM EQUIPMENT IN GARAGE
Estimated market value
$869,500
$826,000 - $913,000
$3,673/mo
Price history
| Date | Event | Price |
|---|---|---|
| 8/7/2026 | Contingent | $874,899$604/sqft |
Source:  CRMLS #PW26165599 Report a problem CRMLS #PW26165599 Report a problem | ||
| 8/7/2026 | Listing removed | $4,000$3/sqft |
Source: CRMLS #PW26165646 Report a problem | ||
| 7/30/2026 | Listed for rent | $4,000$3/sqft |
Source: CRMLS #PW26165646 Report a problem | ||
| 7/29/2026 | Listing removed | $4,000$3/sqft |
Source: CRMLS #PW26126704 Report a problem | ||
| 7/29/2026 | Listed for sale | $874,899-8.8%$604/sqft |
Source: CRMLS #PW26165599 Report a problem | ||
| 6/24/2026 | Price change | $4,000-11.1%$3/sqft |
Source: CRMLS #PW26126704 Report a problem | ||
| 6/10/2026 | Listed for rent | $4,500$3/sqft |
Source: CRMLS #PW26126704 Report a problem | ||
| 3/29/2024 | Sold | $959,000+12.8%$662/sqft |
Source: CRMLS #PW24031068 Report a problem | ||
| 2/29/2024 | Pending sale | $850,000$587/sqft |
Source: CRMLS #PW24031068 Report a problem | ||
| 2/22/2024 | Listed for sale | $850,000+161.5%$587/sqft |
Source: CRMLS #PW24031068 Report a problem | ||
| 4/21/2003 | Sold | $325,000$224/sqft |
Source: Public Record Report a problem | ||
Public tax history
| Year | Property taxes | Tax assessment |
|---|---|---|
| 2025 | $10,764 +104.6% | $978,180 +112% |
| 2024 | $5,260 +3.6% | $461,469 +2% |
| 2023 | $5,078 +2% | $452,421 +2% |
| 2022 | $4,978 +2.9% | $443,550 +2% |
| 2021 | $4,839 -0.6% | $434,853 +1% |
| 2020 | $4,867 | $430,395 +2% |
| 2019 | $4,867 +1.2% | $421,956 +2% |
| 2018 | $4,807 +5.9% | $413,683 +2% |
| 2017 | $4,540 | $405,572 +2% |
| 2016 | $4,540 +3.6% | $397,620 +1.5% |
| 2015 | $4,381 +3.6% | $391,648 +2% |
| 2014 | $4,230 | $383,977 +0.5% |
| 2013 | -- | $382,242 +2% |
| 2012 | -- | $374,748 +2% |
| 2011 | -- | $367,400 +0.8% |
| 2010 | -- | $364,655 -0.2% |
| 2009 | -- | $365,522 +2% |
| 2008 | -- | $358,355 +2% |
| 2007 | -- | $351,329 +2% |
| 2006 | -- | $344,441 +2% |
| 2005 | -- | $337,688 +2% |
| 2004 | -- | $331,067 +137.1% |
| 2003 | -- | $139,610 +2% |
| 2002 | -- | $136,873 +2% |
| 2001 | $1,377 +2% | $134,190 +2% |
| 2000 | $1,350 | $131,559 |
Find assessor info on the county website
Monthly payment
Est. payment
Payment breakdown
Explore the cost of this home by adjusting the details. Changes won't be saved.Climate risks
Neighborhood: Anaheim Hills
Nearby schools
GreatSchools rating
- 9/10Canyon Rim Elementary SchoolGrades: K-6Distance: 0.6 mi
- 9/10El Rancho Charter SchoolGrades: 7-8Distance: 1.2 mi
- 10/10Canyon High SchoolGrades: 9-12Distance: 2.1 mi
- $865,4002 bd2 ba1.4k sqft7306 E Singingwood Dr, Anaheim, CA 92808Off Market
- $818,0002 bd2 ba1.4k sqft7312 E Singingwood Dr, Anaheim, CA 92808Off Market
- $826,6002 bd3 ba1.4k sqft7318 E Singingwood Dr, Anaheim, CA 92808Off Market

- $1,048,3003 bd2 ba2.1k sqft7324 E Singingwood Dr, Anaheim, CA 92808Off Market
- $975,7003 bd2 ba2k sqft7330 E Singingwood Dr, Anaheim, CA 92808Off Market
- $2,285,0005 bd3 ba3.7k sqft700 S Teal Cir, Anaheim, CA 92807Sold
- $1,038,7003 bd3 ba2.2k sqft7354 E Singingwood Dr, Anaheim, CA 92808Off Market
- $1,108,3003 bd2 ba2k sqft7342 E Singingwood Dr, Anaheim, CA 92808Off Market
A local agent can set up tours, give advice and negotiate with sellers.
Similar homes
- $975,0003 bd3 ba1.3k sqft8471 E Donnybrook Cir, Anaheim, CA 92808For Sale
 MLS ID #PW26158112, Michelle Schiavo, First Team Real Estate. CRMLS
 - $809,9002 bd2 ba1.2k sqft7833 E Viewrim Dr, Anaheim, CA 92808For Sale
 MLS ID #PW26109445, Gilda Johnson, Seven Gables Real Estate. CRMLS
 - $830,0003 bd3 ba1.6k sqft5536 E Vista Del Este, Anaheim, CA 92807For Sale
 MLS ID #PW26156682, Jodi Mikkelson, Freedom First Properties. CRMLS
 - $950,0003 bd3 ba1.4k sqft6231 E Twin Peak Cir, Anaheim, CA 92807For Sale
 MLS ID #PW26142186, Brady Kim, BD Investment Company. CRMLS
 - $899,0003 bd2 ba1.2k sqft1816 E Santa Ana St, Anaheim, CA 92805For SaleMLS ID #PW26169577, Sunny Choi, T.N.G. Real Estate Consultants. CRMLS
- $979,0003 bd3 ba1.5k sqft835 S Shanada Ct, Anaheim, CA 92807For SaleMLS ID #PW26159418, Scott Minshall, Keller Williams Realty. CRMLS
- $699,0002 bd2 ba916 sqft8131 E Oak Ridge Cir, Anaheim, CA 92808For SaleMLS ID #PW26136669, Mary Diab, First Team Real Estate. CRMLS
- $1,150,0003 bd2 ba1.7k sqft940 S Boone Cir, Anaheim, CA 92807For SaleMLS ID #PW26166630, Kimberly Schonherz, BHHS CA Properties. CRMLS
- $860,0003 bd3 ba1.5k sqft18006 Arroyo Ln, Chino Hills, CA 91709For SaleMLS ID #PW26165257, Amber Smyser, Seven Gables Real Estate. CRMLS
- $1,050,0003 bd3 ba1.9k sqft554 S Indian Trl, Anaheim, CA 92807For SaleMLS ID #SW26149903, Iris Stricklin, Legacy Realty Inc.. CRMLS
- $925,0002 bd3 ba1.5k sqft1225 Grand View Dr, Chino Hills, CA 91709For SaleMLS ID #OC26106870, Nick Binesh, Binesh Realty. CRMLS
- $869,0004 bd3 ba2k sqft306 Los Padres Ln, Placentia, CA 92870For SaleMLS ID #PW26096511, Cambria Unger, First Team Real Estate. CRMLS
- $725,0003 bd3 ba1.1k sqft6537 Shady Gate Ln #18, Yorba Linda, CA 92886For SaleMLS ID #PW26069199, Travis Harms, T.N.G. Real Estate Consultants. CRMLS
- $1,095,0004 bd3 ba1.8k sqft114 N Pauline St, Anaheim, CA 92805For SaleMLS ID #OC26166162, Bradley Feldman, Berkshire Hathaway HomeService. CRMLS
- $869,9994 bd2 ba2k sqft710 Broadmoor Ct, Corona, CA 92882For SaleMLS ID #IV26142717, Nancie Johnson, COLDWELL BANKER REALTY. CRMLS
- $889,0003 bd3 ba1.9k sqft2241 Vista Del Sol, Fullerton, CA 92831For SaleMLS ID #PW26102569, Ginger Vanier, Century 21 Affiliated. CRMLS
- $749,0002 bd2 ba1.1k sqft6913 Kent Way, Cypress, CA 90630For SaleMLS ID #PW26156943, Julianne Sanchez, First Team Real Estate. CRMLS
- $898,0003 bd3 ba1.7k sqft3212 Gabriella St, West Covina, CA 91792For SaleMLS ID #TR26148968, Anthony De La Vara Jr., Keller Williams OC Coastal. CRMLS
- $1,198,8884 bd3 ba2k sqft206 N Kennebec Dr, Anaheim, CA 92807For SaleMLS ID #OC26163278, Edward Hendrik, Circa Properties, Inc.. CRMLS
- $975,0003 bd2 ba1.4k sqft1001 Pacifica Dr, Placentia, CA 92870For SaleMLS ID #CV26126958, Cynthia Gonzalez, AQHL BANCORP. CRMLS
Local buyer's agents are ready to help
