Welcome to the highly sought-after gated Huntington Community in the hills of East Orange. Freshly painted and beautifully refreshed, this spacious 3-bedroom, 3-bath townhome offers an ideal blend of comfort, functionality, and indoor-outdoor living. Natural light fills the open floor plan, highlighting the rich wood flooring, elevated fireplace with remote control, and inviting living spaces designed for both everyday living and entertaining.
One of the home’s standout features is the unusually large private backyard — a rare find in the community — offering endless possibilities for outdoor dining, pets, play, gardening, or simply relaxing under the Southern California sunshine. The kitchen opens conveniently to the dining and living areas, while direct access to the oversized 2-car garage provides excellent storage and everyday convenience.
Upstairs, the spacious primary suite features vaulted ceilings, generous closet space, and an en-suite bath with dual sinks and a private toilet area. Two additional bedrooms provide flexibility for guests, family, or a home office setup.
Residents of the Huntington Community enjoy resort-style amenities including pools, spas, clubhouse, gated entry, and beautifully maintained grounds. Ideally located near Grijalva Park, Santiago Creek bike trails, shopping, dining, and easy freeway access, this home offers the perfect opportunity to enjoy one of Orange’s most desirable communities.
For sale
Listed by: Compass • Aaron Mills • Contact: 714-270-2424
Price cut: $15K (7/8)
$850,000
3509 E Berkshire Ct, Orange, CA 92869
3beds
1,500sqft
:
Get pre-qualified$5,938/mo
Townhouse
Built in 1996
0.39 Acres Lot
$845,700 Zestimate®
$567/sqft
$512/mo HOA
What's special
Spacious primary suiteUnusually large private backyardRich wood flooringGenerous closet spaceVaulted ceilings
- 70 days |
- 1,197 |
- 50 |
Likely to sell faster than
Zillow last checked:
Listing updated:
Listed by:
Aaron Mills DRE #01294828 714-270-2424,
Compass,
Heather Gapik DRE #02071213,
Compass
Source: CRMLS,MLS#: PW26115828 Originating MLS: California Regional MLS
Originating MLS: California Regional MLSFacts & features
Interior
Bedrooms & bathrooms
- Bedrooms: 3
- Bathrooms: 3
- Full bathrooms: 2
- 1/2 bathrooms: 1
- Main level bathrooms: 1
Rooms
- Room types: Bedroom, Entry/Foyer, Kitchen, Living Room, Primary Bathroom, Primary Bedroom, Other
Bedroom
- Features: All Bedrooms Up
Bathroom
- Features: Bathtub, Dual Sinks, Separate Shower, Tub Shower
Kitchen
- Features: Granite Counters
Other
- Features: Walk-In Closet(s)
Heating
- Forced Air
Cooling
- Central Air
Appliances
- Included: Dishwasher, Disposal, Gas Oven, Gas Range, Water Heater
- Laundry: In Carport
Features
- Ceiling Fan(s), Crown Molding, Eat-in Kitchen, Granite Counters, High Ceilings, Pantry, All Bedrooms Up, Walk-In Closet(s)
- Flooring: Carpet, Wood
- Windows: Double Pane Windows
- Has fireplace: Yes
- Fireplace features: Gas, Living Room
- Common walls with other units/homes: 2+ Common Walls
Interior area
- Total interior livable area: 1,500 sqft
Property
Parking
- Total spaces: 4
- Parking features: Controlled Entrance, Direct Access, Garage, Guest, Oversized, Garage Faces Side
- Attached garage spaces: 2
- Uncovered spaces: 2
Accessibility
- Accessibility features: None
Features
- Levels: Two
- Stories: 2
- Entry location: 1
- Patio & porch: Rear Porch, Concrete, Covered, Enclosed
- Pool features: In Ground, Association
- Has spa: Yes
- Spa features: Association
- Fencing: Wood
- Has view: Yes
- View description: None
Lot
- Size: 0.39 Acres
- Features: Sprinklers In Rear
Details
- Parcel number: 93921533
- Special conditions: Standard
Construction
Type & style
- Home type: Townhouse
- Architectural style: Traditional
- Property subtype: Townhouse
- Attached to another structure: Yes
Materials
- Stucco, Copper Plumbing
- Foundation: Slab
- Roof: Composition,Shingle
Condition
- Turnkey
- New construction: No
- Year built: 1996
Utilities & green energy
- Electric: Standard
- Sewer: Public Sewer
- Water: Public
- Utilities for property: Electricity Connected, Natural Gas Connected, Water Connected
Community & HOA
Community
- Features: Curbs, Gutter(s), Park, Sidewalks, Gated
- Security: Carbon Monoxide Detector(s), Security Gate, Gated Community, Smoke Detector(s)
- Subdivision: Westbury
HOA
- Has HOA: Yes
- Amenities included: Management, Pool, Spa/Hot Tub
- HOA fee: $512 monthly
- HOA name: Huntington
- HOA phone: 800-428-5588
Location
- Region: Orange
Financial & listing details
- Price per square foot: $567/sqft
- Tax assessed value: $639,780
- Annual tax amount: $7,102
- Date on market: 5/28/2026
- Cumulative days on market: 70 days
- Listing terms: Cash,Cash to New Loan,Conventional,FHA,VA Loan
- Road surface type: Alley Paved, Paved
Estimated market value
$845,700
$803,000 - $888,000
$3,911/mo
Price history
| Date | Event | Price |
|---|---|---|
| 7/8/2026 | Price change | $850,000-1.7%$567/sqft |
Source:  CRMLS #PW26115828 Report a problem CRMLS #PW26115828 Report a problem | ||
| 5/28/2026 | Listed for sale | $865,000+47.9%$577/sqft |
Source: CRMLS #PW26115828 Report a problem | ||
| 12/9/2019 | Sold | $585,000+58.1%$390/sqft |
Source:  CRMLS #PW19227256 Report a problem CRMLS #PW19227256 Report a problem | ||
| 6/24/2003 | Sold | $370,000+107.9%$247/sqft |
Source: Public Record Report a problem | ||
| 8/20/1996 | Sold | $178,000$119/sqft |
Source: Public Record Report a problem | ||
Public tax history
| Year | Property taxes | Tax assessment |
|---|---|---|
| 2025 | $7,102 +2.3% | $639,780 +2% |
| 2024 | $6,944 +2.3% | $627,236 +2% |
| 2023 | $6,791 +2% | $614,938 +2% |
| 2022 | $6,658 +2.9% | $602,881 +2% |
| 2021 | $6,471 +0.9% | $591,060 +1% |
| 2020 | $6,411 -1.1% | $585,000 +23.1% |
| 2019 | $6,484 +22.5% | $475,190 +2% |
| 2018 | $5,292 +6% | $465,873 +2% |
| 2017 | $4,994 | $456,739 +2% |
| 2016 | $4,994 +2% | $447,784 +1.5% |
| 2015 | $4,897 +7.8% | $441,058 +6.3% |
| 2014 | $4,541 | $415,000 +10.9% |
| 2013 | -- | $374,120 |
| 2012 | -- | $374,120 -6% |
| 2011 | -- | $398,000 |
| 2010 | -- | $398,000 |
Find assessor info on the county website
Monthly payment
Est. payment
Payment breakdown
Explore the cost of this home by adjusting the details. Changes won't be saved.Climate risks
Neighborhood: 92869
Nearby schools
GreatSchools rating
- 5/10Prospect Elementary SchoolGrades: K-6Distance: 0.4 mi
- 6/10Santiago Middle SchoolGrades: 7-8Distance: 1.1 mi
- 8/10El Modena High SchoolGrades: 9-12Distance: 0.6 mi
Schools provided by the listing agent
- High: El Modina
Source: CRMLS. This data may not be complete. We recommend contacting the local school district to confirm school assignments for this home.
- $501,5633 bd3 ba1.5k sqft3509 E Berkshire Ct UNIT C, Orange, CA 92869Off Market
- $757,6003 bd2 ba1.3k sqft3509 E Berkshire Ct UNIT D, Orange, CA 92869Off Market
- $617,6002 bd2 ba958 sqft3509 E Berkshire Ct UNIT F, Orange, CA 92869Off Market
- $564,0002 bd2 ba1.1k sqft3509 E Berkshire Ct UNIT A, Orange, CA 92869Sold
- $660,8002 bd2 ba1.1k sqft3509 E Berkshire Ct UNIT B, Orange, CA 92869Off Market
- $807,7003 bd3 ba1.4k sqft3509 E Berkshire Ct UNIT E, Orange, CA 92869Off Market
- $781,7003 bd3 ba1.4k sqft3441 E Berkshire Ct UNIT C, Orange, CA 92869Off Market
- $916,3003 bd3 ba1.5k sqft3441 E Berkshire Ct UNIT A, Orange, CA 92869Off Market
A local agent can set up tours, give advice and negotiate with sellers.
Similar homes
- $899,0003 bd3 ba1.4k sqft3423 E White Chapel Ct, Orange, CA 92869For Sale
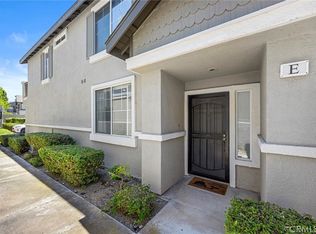 MLS ID #PW26149357, Stephanie Rezac, Seven Gables Real Estate. CRMLS
 - $699,0002 bd3 ba1.4k sqft522 N Pageant Dr, Orange, CA 92869For Sale
 MLS ID #RS26083663, Steven Arellano, C-21 Astro. CRMLS
 - $779,8883 bd3 ba1.4k sqft2993 N Cottonwood St Unit 13, Orange, CA 92865For Sale
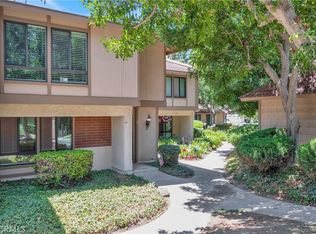 MLS ID #OC26140927, Valerie Vihlen Schluter, Realty Network. CRMLS
 - $799,9902 bd3 ba1.5k sqft8427 E Kendra Loop, Orange, CA 92867For Sale
 MLS ID #PW26084109, Susan McCormack Metcalf, Keller Williams Realty. CRMLS
 - $909,0003 bd3 ba1.8k sqft4842 Sapphire Way, Cypress, CA 90630For SaleMLS ID #PW26082938, Tony Hong, Real Broker. CRMLS
- $929,9003 bd3 ba1.4k sqft44 Tierra Montanosa, Rancho Santa Margarita, CA 92688For SaleMLS ID #OC26156405, Kraig Enyeart, eXp Realty of California Inc. CRMLS
- $849,8003 bd3 ba1.4k sqft47 Via Madera, Rancho Santa Margarita, CA 92688For SaleMLS ID #PW26083885, Victoria Lim, Keller Williams Realty. CRMLS
- $830,0002 bd3 ba1k sqft51 Greenmoor, Irvine, CA 92614For SaleMLS ID #OC26116957, Mark Thompson, Home Source Real Estate. CRMLS
- $899,9002 bd3 ba1.2k sqft6011 E Montefino Ln, Anaheim, CA 92807For SaleMLS ID #WS26156625, XIAOJING LIU, Real Brokerage Technologies. CRMLS
- $724,9993 bd3 ba1.2k sqft225 N Coffman St, Anaheim, CA 92805For SaleMLS ID #PW26038834, Carolchau Nguyen, Frontier Realty Inc. CRMLS
- $939,9003 bd4 ba1.9k sqft2941 W Lincoln Ave Unit 3, Anaheim, CA 92801For SaleMLS ID #PW26109942, Ben Gomez, eXp Realty of Greater Los Angeles. CRMLS
- $724,9003 bd2 ba1.2k sqft2956 Haddonfield Loop, Fullerton, CA 92831For SaleMLS ID #OC26154078, Sina Oveissi, Pointe Real Estate Inc.. CRMLS
- $709,9003 bd2 ba1k sqft6431 New Gate Way, Yorba Linda, CA 92886For SaleMLS ID #PW26088650, Fred Hinojos, Seven Gables Real Estate. CRMLS
- $729,9003 bd2 ba1.2k sqft2640 W Segerstrom Ave Unit B, Santa Ana, CA 92704For SaleMLS ID #OC26089994, Alysha Stout, Martin Investment Properties. CRMLS
- $875,0003 bd2 ba1.1k sqft456 N Linden Pl, Anaheim, CA 92801For SaleMLS ID #PW26096655, Lucy Bucio, Realty One Group West. CRMLS
- $565,0002 bd2 ba1.2k sqft5025 Twilight Cyn #D, Yorba Linda, CA 92887For SaleMLS ID #OC26170458, Justin VanLeeuwen, Landmark Realtors. CRMLS
- $1,099,0003 bd3 ba1.7k sqft12647 Trent Jones Ln, Tustin, CA 92782For SaleMLS ID #OC26116482, Wendy Lee, Realty One Group West. CRMLS
- $890,0002 bd3 ba1.2k sqft54 Paseo Viento, Rancho Santa Margarita, CA 92688For SaleMLS ID #OC26148993, Marcelo Loyola, RE/MAX Connections. CRMLS
- $835,0003 bd2 ba1.1k sqft2414 Niagara Way, Costa Mesa, CA 92626For SaleMLS ID #OC26068996, Michael Hausam, Coldwell Banker Realty. CRMLS
- $694,8993 bd2 ba1k sqft20461 Elm Hill Ln, Yorba Linda, CA 92886For SaleMLS ID #PW26054335, Joshua Alexander, THE brokeredge. CRMLS
Local buyer's agents are ready to help
