Comfortable, light-filled, and inviting, this turn-key townhome in the heart of Costa Mesa offers a rare combination of space, functionality, and value.
With 3 generously sized bedrooms and 2 beautifully updated bathrooms, the layout lives larger than most homes in the area. The expansive kitchen opens naturally into the main living space, creating a warm and easy flow for both everyday living and entertaining.
One of the standout features is the three separate outdoor areas—a unique and hard-to-find advantage in the neighborhood—offering multiple options to relax, entertain, or simply enjoy the coastal air. Even more rare for the Monticello community, this home also features central A/C, along with an upgraded electrical panel and EV charger outlet in the garage, adding both comfort and modern-day functionality.
Ideally positioned within the community, the home faces a peaceful greenbelt rather than a parking area, enhancing both privacy and overall setting.
Located in the well-maintained and amenity-rich Monticello community, residents enjoy access to a large clubhouse, two pools, two spas, and meticulously cared-for grounds that enhance both lifestyle and long-term value.
Affordability is another key advantage: low HOA dues that include water and trash, combined with a very low property tax rate, make this home as practical as it is comfortable.
A rare opportunity to own a move-in ready home that delivers on space, livability, and overall value in one of Costa Mesa’s most convenient locations.
For sale
Listed by: Coldwell Banker Realty • Michael Hausam • Contact: 949-413-2371
Price cut: $34K (7/6)
$835,000
2414 Niagara Way, Costa Mesa, CA 92626
3beds
1,120sqft
:
Get pre-qualified$5,871/mo
Townhouse
Built in 1965
1,400 Square Feet Lot
$830,900 Zestimate®
$746/sqft
$480/mo HOA
What's special
- 110 days |
- 1,007 |
- 68 |
Zillow last checked:
Listing updated:
Listed by:
Michael Hausam DRE #01319560 949-413-2371,
Coldwell Banker Realty
Source: CRMLS,MLS#: OC26068996 Originating MLS: California Regional MLS
Originating MLS: California Regional MLSFacts & features
Interior
Bedrooms & bathrooms
- Bedrooms: 3
- Bathrooms: 2
- Full bathrooms: 1
- 3/4 bathrooms: 1
- Main level bathrooms: 1
Rooms
- Room types: Bedroom, Family Room, Kitchen
Bedroom
- Features: All Bedrooms Up
Bathroom
- Features: Bathtub, Dual Sinks, Quartz Counters, Remodeled, Separate Shower, Tub Shower, Upgraded
Kitchen
- Features: Granite Counters, Kitchen/Family Room Combo, Pots & Pan Drawers, Stone Counters, Remodeled, Updated Kitchen, Utility Sink
Heating
- Central
Cooling
- Central Air
Appliances
- Included: Gas Oven, Gas Range, Microwave
- Laundry: Washer Hookup, Gas Dryer Hookup, Outside
Features
- Ceiling Fan(s), All Bedrooms Up
- Flooring: Carpet, Tile, Wood
- Windows: Screens
- Has fireplace: No
- Fireplace features: None
- Common walls with other units/homes: 2+ Common Walls,No One Above,No One Below
Interior area
- Total interior livable area: 1,120 sqft
Property
Parking
- Total spaces: 3
- Parking features: Garage - Attached
- Attached garage spaces: 2
- Uncovered spaces: 1
Accessibility
- Accessibility features: Safe Emergency Egress from Home, Accessible Doors, Accessible Hallway(s)
Features
- Levels: Two
- Stories: 2
- Entry location: Main
- Patio & porch: Rear Porch, Concrete, Covered, Deck, Enclosed, Front Porch, Patio
- Exterior features: Lighting
- Pool features: Community, Fenced, Filtered, Gunite, In Ground, Lap, Association
- Has spa: Yes
- Spa features: Community, Gunite, Heated, In Ground
- Fencing: Brick
- Has view: Yes
- View description: None
Lot
- Size: 1,400 Square Feet
- Features: Close to Clubhouse, Greenbelt, Landscaped, Near Park, Street Level
Details
- Parcel number: 41916577
- Special conditions: Standard
Construction
Type & style
- Home type: Townhouse
- Architectural style: Colonial
- Property subtype: Townhouse
- Attached to another structure: Yes
Materials
- Stucco
- Foundation: Slab
- Roof: Composition,Common Roof
Condition
- Turnkey
- New construction: No
- Year built: 1965
Utilities & green energy
- Electric: Electricity - On Property, 220 Volts in Garage
- Sewer: Public Sewer
- Water: Public
Community & HOA
Community
- Features: Curbs, Gutter(s), Storm Drain(s), Street Lights, Suburban, Sidewalks, Park, Pool
- Security: Carbon Monoxide Detector(s), 24 Hour Security
- Subdivision: Monticello Townhomes (Mont)
HOA
- Has HOA: Yes
- Amenities included: Clubhouse, Maintenance Grounds, Insurance, Meeting Room, Maintenance Front Yard, Pool, Recreation Room, Spa/Hot Tub, Trash, Water
- HOA fee: $480 monthly
- HOA name: Monticello Townhomes
- HOA phone: 714-508-9070
Location
- Region: Costa Mesa
Financial & listing details
- Price per square foot: $746/sqft
- Tax assessed value: $586,548
- Annual tax amount: $7,026
- Date on market: 4/5/2026
- Cumulative days on market: 110 days
- Listing terms: Cash,Cash to New Loan,Conventional,Cal Vet Loan,1031 Exchange,FHA,Fannie Mae,Freddie Mac,Government Loan,Trust Deed,VA Loan,VA No Loan,VA No No Loan
- Exclusions: Washer, dryer, refrigerator.
- Road surface type: Paved
Estimated market value
$830,900
$789,000 - $872,000
$3,734/mo
Price history
| Date | Event | Price |
|---|---|---|
| 7/6/2026 | Price change | $835,000-3.9%$746/sqft |
Source:  CRMLS #OC26068996 Report a problem CRMLS #OC26068996 Report a problem | ||
| 4/6/2026 | Listed for sale | $869,000+0.1%$776/sqft |
Source: CRMLS #OC26068996 Report a problem | ||
| 8/5/2025 | Listing removed | $868,500-0.1%$775/sqft |
Source:  SDMLS #PW25133640 Report a problem SDMLS #PW25133640 Report a problem | ||
| 6/30/2025 | Listed for sale | $869,000+68.6%$776/sqft |
Source: SDMLS #PW25133640 Report a problem | ||
| 10/6/2017 | Sold | $515,500+0.1%$460/sqft |
Source: Public Record Report a problem | ||
| 8/29/2017 | Pending sale | $515,000$460/sqft |
Source: Huntington Coast Properties #OC17186681 Report a problem | ||
| 8/12/2017 | Listed for sale | $515,000+53.3%$460/sqft |
Source: Huntington Coast Properties #OC17186681 Report a problem | ||
| 2/1/2013 | Sold | $336,000$300/sqft |
Source: Public Record Report a problem | ||
| 11/16/2012 | Listed for sale | $336,000+6.7%$300/sqft |
Source: Realty ONE Group #S717938 Report a problem | ||
| 11/26/2008 | Sold | $315,000-35.7%$281/sqft |
Source: Public Record Report a problem | ||
| 10/18/2006 | Sold | $490,000$438/sqft |
Source: Public Record Report a problem | ||
Public tax history
| Year | Property taxes | Tax assessment |
|---|---|---|
| 2025 | $7,026 +2% | $586,548 +2% |
| 2024 | $6,888 +2.9% | $575,048 +2% |
| 2023 | $6,696 +2.2% | $563,773 +2% |
| 2022 | $6,555 +3.4% | $552,719 +2% |
| 2021 | $6,340 +1.2% | $541,882 +1% |
| 2020 | $6,265 | $536,326 +2% |
| 2019 | $6,265 +2.2% | $525,810 +2% |
| 2018 | $6,130 +39% | $515,500 +44.6% |
| 2017 | $4,412 | $356,508 +2% |
| 2016 | $4,412 +3.9% | $349,518 +1.5% |
| 2015 | $4,247 +1.5% | $344,268 +2% |
| 2014 | $4,185 | $337,525 +27.3% |
| 2013 | -- | $265,080 |
| 2012 | -- | $265,080 -6% |
| 2011 | -- | $282,000 |
| 2010 | -- | $282,000 -10.5% |
| 2009 | -- | $315,000 -19.8% |
| 2008 | -- | $393,000 -19.8% |
| 2007 | -- | $490,000 +1249.7% |
| 2006 | -- | $36,305 +2% |
| 2005 | -- | $35,594 +2% |
| 2004 | -- | $34,897 +1.9% |
| 2003 | -- | $34,258 +2% |
| 2002 | -- | $33,587 +2% |
| 2001 | $636 +3.5% | $32,929 +2% |
| 2000 | $614 | $32,284 |
Find assessor info on the county website
Monthly payment
Est. payment
Payment breakdown
Explore the cost of this home by adjusting the details. Changes won't be saved.Climate risks
Neighborhood: 92626
Nearby schools
GreatSchools rating
- 6/10College Park Elementary SchoolGrades: K-6Distance: 0.2 mi
- 5/10Costa Mesa High SchoolGrades: 7-12Distance: 0.6 mi
Schools provided by the listing agent
- Elementary: College Park
- Middle: Costa Mesa
- High: Costa Mesa
Source: CRMLS. This data may not be complete. We recommend contacting the local school district to confirm school assignments for this home.
- $851,1003 bd2 ba1.3k sqft2416 Niagara Way, Costa Mesa, CA 92626Off Market

- $949,3003 bd2 ba1.2k sqft2412 Niagara Way, Costa Mesa, CA 92626Off Market
- $912,7003 bd1 ba1.3k sqft2418 Niagara Way, Costa Mesa, CA 92626Off Market
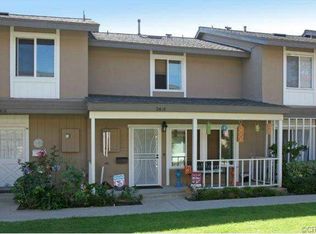
- $987,7003 bd2 ba1.3k sqft2410 Niagara Way, Costa Mesa, CA 92626Off Market
- $839,6003 bd2 ba1.3k sqft2420 Niagara Way, Costa Mesa, CA 92626Off Market
- $767,6003 bd1 ba1.2k sqft2408 Niagara Way, Costa Mesa, CA 92626Off Market
- $968,2004 bd2 ba1.4k sqft2422 Niagara Way, Costa Mesa, CA 92626Off Market
- $825,0003 bd2 ba1.2k sqft2404 Niagara Way, Costa Mesa, CA 92626Pending
A local agent can set up tours, give advice and negotiate with sellers.
Similar homes
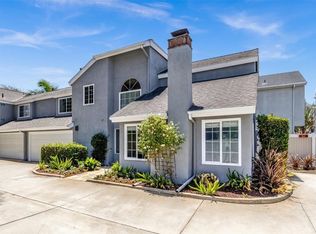
- $1,099,0002 bd3 ba1.4k sqft2626 Santa Ana Ave APT 3, Costa Mesa, CA 92627For Sale
 MLS ID #OC26156930, Christe Roknich, First Team Real Estate. CRMLS
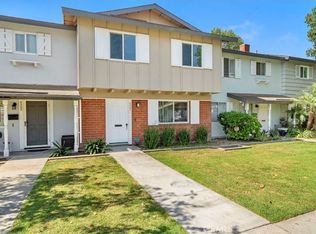
 - $775,0004 bd2 ba1.2k sqft9562 Cornwall Dr, Huntington Beach, CA 92646For Sale
 MLS ID #OC26155696, Lana Fish, Coldwell Banker Realty. CRMLS
 - $729,9003 bd2 ba1.2k sqft2640 W Segerstrom Ave Unit B, Santa Ana, CA 92704For Sale
 MLS ID #OC26089994, Alysha Stout, Martin Investment Properties. CRMLS
 - $749,0003 bd3 ba1.6k sqft16112 Mount Musala Ct, Fountain Valley, CA 92708For Sale
 MLS ID #OC26123636, Lily Campbell, First Team Real Estate. CRMLS
 - $879,0002 bd2 ba920 sqft300 Cagney Ln APT 101, Newport Beach, CA 92663For SaleMLS ID #OC26105277, Stephania Weisz, Anvil Real Estate. CRMLS
- $649,0002 bd2 ba1.1k sqft2325 S Mira Ct Unit 140, Anaheim, CA 92802For SaleMLS ID #OC26158305, Daniel Poon, eXp Realty of California Inc. CRMLS
- $769,5002 bd2 ba1k sqft10 Anza St, Newport Beach, CA 92663For SaleMLS ID #NP26115839, Kent Martin, Coldwell Banker Realty. CRMLS
- $999,0003 bd3 ba1.3k sqft19 Seabird Ct, Newport Beach, CA 92663For SaleMLS ID #NP26116904, Jon Flagg, Pacific Sotheby's Int'l Realty. CRMLS
- $899,0002 bd3 ba1.6k sqft4478 Shorebird Dr #10, Huntington Beach, CA 92649For SaleMLS ID #PW26135047, Amanda Michael, Century 21 Discovery. CRMLS
- $815,0002 bd2 ba944 sqft28 Cabrillo St, Newport Beach, CA 92663For SaleMLS ID #NP25142862, Kent Martin, Coldwell Banker Realty. CRMLS
- $669,0003 bd2 ba1k sqft2921 S Sycamore St #E, Santa Ana, CA 92707For SaleMLS ID #OC26115186, Victoria Hill, Seven Gables Real Estate. CRMLS
- $875,0003 bd2 ba1.2k sqft326 S Clementine St, Anaheim, CA 92805For SaleMLS ID #SW26158779, Harvey Gronwald, Fathom Realty Group Inc.. CRMLS
- $820,0002 bd2 ba1k sqft22996 Caminito Mar, Laguna Hills, CA 92653For SaleMLS ID #OC26141240, Jimmy Kim, First Team Real Estate. CRMLS
- $850,0003 bd3 ba1.5k sqft3509 E Berkshire Ct, Orange, CA 92869For SaleMLS ID #PW26115828, Aaron Mills, Compass. CRMLS
- $860,0003 bd2 ba1.2k sqft31387 E 9th Dr, Laguna Niguel, CA 92677For SaleMLS ID #OC26155877, Dalton Best, eXp Realty of California Inc. CRMLS
- $920,0003 bd3 ba1.4k sqft2837 Wisteria Ln, Fullerton, CA 92833For SaleMLS ID #RS26148652, Chang Hae Han, Paradise Realty. CRMLS
- $724,9003 bd2 ba1.2k sqft2956 Haddonfield Loop, Fullerton, CA 92831For SaleMLS ID #OC26154078, Sina Oveissi, Pointe Real Estate Inc.. CRMLS
- $770,0003 bd2 ba1.3k sqft23292 Caminito Andreta, Laguna Hills, CA 92653For SaleMLS ID #OC26051580, Lauren Halcovich, Surterre Properties Inc. CRMLS
- $875,0003 bd3 ba1.2k sqft27841 Persimmon #44, Mission Viejo, CA 92691For SaleMLS ID #OC26118309, Angela Creech, Redfin. CRMLS
- $769,9993 bd3 ba1.3k sqft1578 Topeka Ave Unit 2, Placentia, CA 92870For SaleMLS ID #PW26106106, Samantha Thammavongsa, KAM Financial & Realty, Inc.. CRMLS
Local buyer's agents are ready to help
