**Lock it, leave it, live it.** This Eastside Costa Mesa gem is made for the right-sizer who's done with the upkeep and ready for the fun part. Five homes, zero drama, boutique living just minutes from the Back Bay, two golf courses, and easy access to both the 55 and 73. New job requires the first flight out? No problem, John Wayne Airport is close enough that you'll never miss a flight, far enough that it's still home.
Inside, slate floors and a cozy fireplace set the tone, while the remodeled kitchen (granite counters, gas range, wine fridge included) makes hosting effortless. French doors lead straight to your private patio, built-in BBQ, soothing fountain, and jasmine doing all the privacy-hedge work so you don't have to.
Two primary suites mean flexibility is baked right in. One features a jacuzzi tub for actual relaxing. The other currently runs as a flex room with a Murphy bed and custom shelving, perfect for the visiting kid, the grandkid sleepover, sister flying in from Texas, or Aunt escaping the DC winter blahs. Everyone gets their own space, nobody's on the pull-out couch.
Oversized 2-car garage, guest parking that actually exists, inside laundry, and central air round out the lock-and-go lifestyle. HOA is just $230
/month, we know, we're not totally sure how either.
Newport Mesa schools. Boutique 5-unit community. Move-in ready and made for the way you live now.
For sale
Listed by: First Team Real Estate • Christe Roknich • Contact: 949-240-5892
Price cut: $25K (8/2)
$1,074,000
2626 Santa Ana Ave APT 3, Costa Mesa, CA 92627
2beds
1,462sqft
:
Get pre-qualified$6,883/mo
Condominium
Built in 1987
-- sqft lot
$1,057,000 Zestimate®
$735/sqft
$230/mo HOA
What's special
- 13 days |
- 877 |
- 44 |
Likely to sell faster than
Zillow last checked:
Listing updated:
Listed by:
Christe Roknich DRE #01030333 949-240-5892,
First Team Real Estate
Source: CRMLS,MLS#: OC26156930 Originating MLS: California Regional MLS
Originating MLS: California Regional MLSFacts & features
Interior
Bedrooms & bathrooms
- Bedrooms: 2
- Bathrooms: 3
- Full bathrooms: 2
- 1/2 bathrooms: 1
- Main level bathrooms: 1
Rooms
- Room types: Bedroom, Dining Room
Bedroom
- Features: All Bedrooms Up
Bathroom
- Features: Bathroom Exhaust Fan, Dual Sinks, Granite Counters, Jetted Tub, Remodeled, Separate Shower, Tub Shower
Kitchen
- Features: Granite Counters, Remodeled, Updated Kitchen
Heating
- Forced Air
Cooling
- Central Air
Appliances
- Included: Dishwasher, Gas Cooktop, Gas Oven, Gas Range, Microwave, Water Heater, Dryer, Washer
- Laundry: Inside, Laundry Room, Upper Level
Features
- Breakfast Bar, Built-in Features, Separate/Formal Dining Room, Unfurnished, All Bedrooms Up
- Flooring: Carpet, See Remarks, Tile
- Doors: French Doors
- Has fireplace: Yes
- Fireplace features: Gas, Gas Starter, Living Room
- Common walls with other units/homes: 1 Common Wall
Interior area
- Total interior livable area: 1,462 sqft
Video & virtual tour
Property
Parking
- Total spaces: 2
- Parking features: Garage Faces Front, Garage, Guest
- Attached garage spaces: 2
Accessibility
- Accessibility features: None
Features
- Levels: Two
- Stories: 2
- Entry location: 1
- Patio & porch: Front Porch, See Remarks
- Exterior features: Rain Gutters
- Pool features: None
- Spa features: None
- Has view: Yes
- View description: None
Lot
- Size: 0.41 Acres
- Features: Back Yard, Landscaped, Near Park, Paved, Sprinkler System
Details
- Additional parcels included: 43909238
- Parcel number: 93009760
- Special conditions: Standard
Construction
Type & style
- Home type: Condo
- Property subtype: Condominium
- Attached to another structure: Yes
Materials
- Foundation: Slab
Condition
- Updated/Remodeled
- New construction: No
- Year built: 1987
Utilities & green energy
- Sewer: Public Sewer, Sewer Tap Paid
- Water: Private
Community & HOA
Community
- Features: Biking, Curbs, Golf, Gutter(s), Storm Drain(s), Street Lights, Sidewalks, Urban, Park
- Security: Carbon Monoxide Detector(s), Fire Sprinkler System, Smoke Detector(s)
- Subdivision: Blessington Lane
HOA
- Has HOA: Yes
- Amenities included: Other
- HOA fee: $230 monthly
- HOA name: Blessington HOA
- HOA phone: 000-000-0000
Location
- Region: Costa Mesa
Financial & listing details
- Price per square foot: $735/sqft
- Tax assessed value: $912,638
- Annual tax amount: $10,364
- Date on market: 7/20/2026
- Cumulative days on market: 13 days
- Listing terms: Cash,Cash to New Loan
- Inclusions: washer, dryer, refrigerator
- Road surface type: Paved
Estimated market value
$1,057,000
$1.00M - $1.11M
$3,833/mo
Price history
| Date | Event | Price |
|---|---|---|
| 8/2/2026 | Price change | $1,074,000-2.3%$735/sqft |
Source:  CRMLS #OC26156930 Report a problem CRMLS #OC26156930 Report a problem | ||
| 7/20/2026 | Listed for sale | $1,099,000+27.8%$752/sqft |
Source: CRMLS #OC26156930 Report a problem | ||
| 9/20/2021 | Sold | $860,000+1.3%$588/sqft |
Source: Public Record Report a problem | ||
| 8/30/2021 | Contingent | $849,000$581/sqft |
Source: CRMLS #OC21160618 Report a problem | ||
| 7/26/2021 | Listed for sale | $849,000+320.3%$581/sqft |
Source: CRMLS #OC21160618 Report a problem | ||
| 12/3/1999 | Sold | $202,000$138/sqft |
Source: Public Record Report a problem | ||
Public tax history
| Year | Property taxes | Tax assessment |
|---|---|---|
| 2025 | $10,364 +1.9% | $912,638 +2% |
| 2024 | $10,174 +2.7% | $894,744 +2% |
| 2023 | $9,904 +1.2% | $877,200 +2% |
| 2022 | $9,782 +167.8% | $860,000 +199.8% |
| 2021 | $3,652 +1.4% | $286,819 +1% |
| 2020 | $3,602 | $283,879 +2% |
| 2019 | $3,602 +2.2% | $278,313 +2% |
| 2018 | $3,524 +3.7% | $272,856 +2% |
| 2017 | $3,397 | $267,506 +2% |
| 2016 | $3,397 +2.1% | $262,261 +1.5% |
| 2015 | $3,327 +3.3% | $258,322 +2% |
| 2014 | $3,222 | $253,262 +0.5% |
| 2013 | -- | $252,118 +2% |
| 2012 | -- | $247,175 +2% |
| 2011 | -- | $242,329 +0.8% |
| 2010 | -- | $240,518 |
Find assessor info on the county website
Monthly payment
Est. payment
Payment breakdown
Explore the cost of this home by adjusting the details. Changes won't be saved.Climate risks
Neighborhood: 92627
Nearby schools
GreatSchools rating
- 8/10Heinz Kaiser Elementary SchoolGrades: 3-6Distance: 1.2 mi
- 9/10Horace Ensign Intermediate SchoolGrades: 7-8Distance: 3.1 mi
- 9/10Newport Harbor High SchoolGrades: 9-12Distance: 2.8 mi
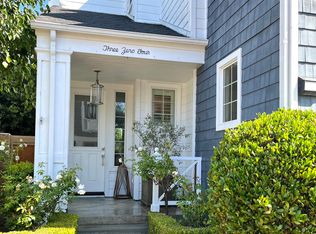
- $1,439,4003 bd3 ba1.7k sqft304 Canoe Pond, Costa Mesa, CA 92627Off Market
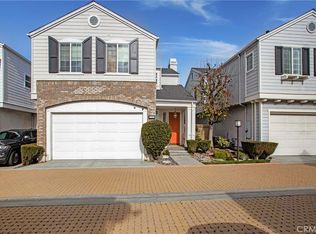
- $1,675,0003 bd3 ba1.7k sqft306 Canoe Pond, Costa Mesa, CA 92627Sold
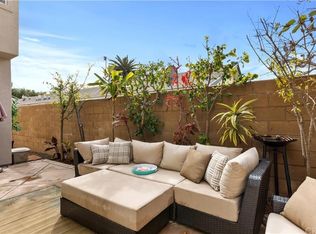
- $1,405,2003 bd2 ba1.6k sqft305 Canoe Pond, Costa Mesa, CA 92627Off Market
- $1,759,0003 bd3 ba1.7k sqft302 Canoe Pond, Costa Mesa, CA 92627For Sale

- $1,475,0003 bd3 ba1.6k sqft303 Canoe Pond, Costa Mesa, CA 92627Sold
- $940,0002 bd3 ba1.4k sqft2626 Santa Ana Ave APT 2, Costa Mesa, CA 92627Sold
- $1,613,4003 bd2 ba1.7k sqft308 Canoe Pond, Costa Mesa, CA 92627Off Market
- $1,410,0003 bd3 ba1.6k sqft307 Canoe Pond, Costa Mesa, CA 92627Sold
A local agent can set up tours, give advice and negotiate with sellers.
Similar homes
- $1,150,0002 bd2 ba1.4k sqft2157 Pacific Ave APT B202, Costa Mesa, CA 92627For Sale
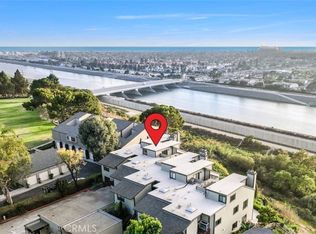 MLS ID #NP26163449, Anne Hoover, Surterre Properties Inc.. CRMLS
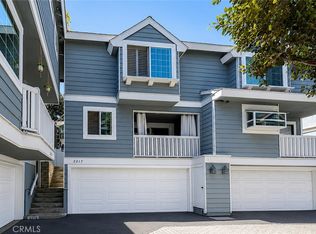
 - $849,9002 bd3 ba1.2k sqft2217 Mayfair Ct, Costa Mesa, CA 92627For Sale
 MLS ID #PW26165248, Jake Gordon, Compass. CRMLS
 - $1,099,0003 bd3 ba1.5k sqft136 Woodcrest Ln, Aliso Viejo, CA 92656For Sale
 MLS ID #OC26165300, Erik Westrum, Bullock Russell RE Services. CRMLS
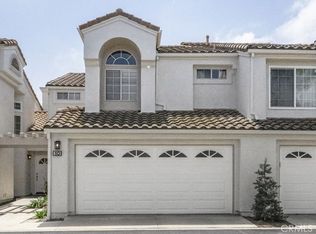
 - $969,0002 bd3 ba1.3k sqft10 Agostino, Irvine, CA 92614For Sale
 MLS ID #OC26133504, Bill Caiazzo, HomeSmart, Evergreen Realty. CRMLS
 - $1,149,0003 bd3 ba1.3k sqft28795 El Adolfo, Laguna Niguel, CA 92677For SaleMLS ID #OC26167291, Diana Moshier, Regency Real Estate Brokers. CRMLS
- $995,0002 bd2 ba1.2k sqft104 Navarre, Irvine, CA 92612For SaleMLS ID #OC26142095, Taylor McCook, Coldwell Banker Realty. CRMLS
- $875,0002 bd3 ba1.2k sqft2 Willowood, Aliso Viejo, CA 92656For SaleMLS ID #PW26157573, Jaci Woods, Seven Gables Real Estate. CRMLS
- $799,9992 bd3 ba1k sqft1118 Sandi Ln, Costa Mesa, CA 92627For SaleMLS ID #PW26162769, Brenda Trigo, Seven Gables Real Estate. CRMLS
- $1,250,0003 bd3 ba1.4k sqft11 Shadowleaf, Irvine, CA 92614For SaleMLS ID #OC26113857, Michelle Phillips, Real Broker. CRMLS
- $1,249,0003 bd3 ba1.6k sqft21038 Poolside Ln, Huntington Beach, CA 92648For SaleMLS ID #NP26145807, Sean Casey, Roof Real Estate. CRMLS
- $1,145,0002 bd3 ba1.6k sqft29412 Christiana Way, Laguna Niguel, CA 92677For SaleMLS ID #OC26104239, Brian Bogs, Coldwell Banker Realty. CRMLS
- $899,9992 bd2 ba1.2k sqft22522 Campos, Mission Viejo, CA 92692For SaleMLS ID #OC26157078, Gina Christiansen, Coldwell Banker Realty. CRMLS
- $1,075,0003 bd3 ba1.6k sqft2 Daybreak Ln, Rancho Santa Margarita, CA 92688For SaleMLS ID #OC26166449, Suzy Arriola, eXp Realty of California Inc. CRMLS
- $1,049,9003 bd3 ba1.5k sqft20915 Shellfish Ln, Huntington Beach, CA 92648For SaleMLS ID #OC26107918, Cora Berkery, Coldwell Banker Realty. CRMLS
- $1,300,0003 bd3 ba1.2k sqft80 Great Lawn, Irvine, CA 92620For SaleMLS ID #PW26105926, Carly Zamani, zRE Group. CRMLS
- $1,025,0003 bd3 ba1.4k sqft2342 Aspen St, Tustin, CA 92782For SaleMLS ID #PW26125605, John Katnik, Katnik Brothers R.E. Services. CRMLS
- $950,0002 bd2 ba1.3k sqft8 Claret #49, Irvine, CA 92614For SaleMLS ID #OC26124566, Debbie Sagorin, Coldwell Banker Realty. CRMLS
- $1,099,0003 bd3 ba1.6k sqft825 Gutmann Ln, Placentia, CA 92870For SaleMLS ID #PW26166453, Nathan Allen, Crane Real Estate. CRMLS
- $850,0003 bd3 ba1.2k sqft27841 Persimmon #44, Mission Viejo, CA 92691For SaleMLS ID #OC26118309, Angela Creech, Redfin. CRMLS
- $1,300,0002 bd2 ba1.5k sqft15 Gingerwood, Irvine, CA 92603For SaleMLS ID #OC26148718, Allison Dirienzo, Real Broker. CRMLS
Local buyer's agents are ready to help
