Welcome to 302 Canoe Pond, where modern coastal living meets effortless convenience in one of Eastside Costa Mesa’s most desirable neighborhoods. Built in 2007 and thoughtfully updated throughout, this detached residence offers the rare opportunity to enjoy a newer, move-in ready home just minutes from Newport Beach, the Back Bay, award-winning restaurants, shopping, and John Wayne Airport.
Designed for the way people live today, the open-concept floor plan is filled with natural light and creates a seamless connection between the kitchen, dining area, living room, and private outdoor patio. Wide-plank flooring, plantation shutters, designer lighting, custom built-ins, and surround sound on both levels create a warm, sophisticated atmosphere that is equally suited for everyday living and entertaining.
At the heart of the home, the beautifully appointed kitchen features white cabinetry, granite countertops, stainless steel appliances, generous storage, and an oversized breakfast bar that naturally becomes the gathering place for family and friends. The adjoining living room is anchored by a cozy fireplace with custom built-ins and opens directly to the private patio, creating the indoor-outdoor lifestyle Southern California is known for.
The professionally landscaped patio offers a peaceful retreat surrounded by mature greenery and café lighting, providing the perfect setting for morning coffee, evening dinners, or relaxing with friends after a day at the beach.
Upstairs, the spacious primary suite offers a luxurious ensuite bath with dual vanities, a soaking tub, oversized walk-in shower, and generous walk-in closet. Two additional bedrooms and a versatile loft provide exceptional flexibility for a home office, media room, fitness space, or guest accommodations.
Additional highlights include an owned solar system, surround sound upstairs and downstairs, an upstairs laundry room, an attached two-car garage, and the peace of mind that comes with newer construction and modern systems rarely found in Eastside Costa Mesa.
Offering the perfect balance of style, comfort, and low-maintenance living, this home delivers the coastal lifestyle buyers are searching for without the renovation projects or upkeep often associated with older homes. This is more than a home—it’s an opportunity to enjoy everything that makes Eastside Costa Mesa one of Orange County’s most sought-after communities.
For sale
Listed by: Coastal Dwellings • Marlene Reed • Contact: 949-463-4880
$1,759,000
302 Canoe Pond, Costa Mesa, CA 92627
3beds
1,755sqft
:
Get pre-qualified$11,099/mo
Single Family Residence
Built in 2007
2,005 Square Feet Lot
$1,727,000 Zestimate®
$1,002/sqft
$201/mo HOA
What's special
- 37 days |
- 1,093 |
- 41 |
Zillow last checked:
Listing updated:
Listed by:
Marlene Reed DRE #01901840 949-463-4880,
Coastal Dwellings
Source: CRMLS,MLS#: OC26121075 Originating MLS: California Regional MLS
Originating MLS: California Regional MLSFacts & features
Interior
Bedrooms & bathrooms
- Bedrooms: 3
- Bathrooms: 3
- Full bathrooms: 2
- 1/2 bathrooms: 1
- Main level bathrooms: 1
Rooms
- Room types: Bedroom, Entry/Foyer, Family Room, Kitchen, Laundry, Loft, Other
Bedroom
- Features: All Bedrooms Up
Bathroom
- Features: Bathtub, Dual Sinks, Enclosed Toilet, Low Flow Plumbing Fixtures, Stone Counters, Soaking Tub, Separate Shower, Tub Shower
Kitchen
- Features: Kitchen/Family Room Combo, Stone Counters
Other
- Features: Walk-In Closet(s)
Heating
- Central, Forced Air, Natural Gas
Cooling
- Central Air
Appliances
- Included: Built-In Range, Dishwasher, ENERGY STAR Qualified Appliances, Gas Range, Microwave, Self Cleaning Oven, Water Heater
- Laundry: Laundry Room, Upper Level
Features
- Breakfast Bar, Built-in Features, Breakfast Area, Block Walls, Ceiling Fan(s), Crown Molding, Granite Counters, Open Floorplan, Stone Counters, Recessed Lighting, All Bedrooms Up, Loft, Walk-In Closet(s)
- Flooring: Vinyl
- Windows: Double Pane Windows, Plantation Shutters, Shutters
- Has fireplace: Yes
- Fireplace features: Gas, Living Room
- Common walls with other units/homes: No Common Walls
Interior area
- Total interior livable area: 1,755 sqft
Property
Parking
- Total spaces: 2
- Parking features: Garage Faces Front
- Attached garage spaces: 2
Features
- Levels: Two
- Stories: 2
- Entry location: 1
- Patio & porch: Front Porch, Open, Patio
- Pool features: None
- Spa features: None
- Has view: Yes
- View description: None
Lot
- Size: 2,005 Square Feet
- Features: Landscaped
Details
- Parcel number: 43944117
- Special conditions: Standard
- Horse amenities: Riding Trail
Construction
Type & style
- Home type: SingleFamily
- Architectural style: Cape Cod
- Property subtype: Single Family Residence
Materials
- Other, Stucco
Condition
- Turnkey
- New construction: No
- Year built: 2007
Utilities & green energy
- Electric: Photovoltaics Seller Owned
- Sewer: Public Sewer
- Water: Public
- Utilities for property: Cable Available, Electricity Connected, Natural Gas Connected, Sewer Connected
Green energy
- Energy efficient items: Appliances
- Energy generation: Solar
Community & HOA
Community
- Features: Biking, Golf, Hiking, Horse Trails, Park
HOA
- Has HOA: Yes
- Amenities included: Maintenance Front Yard
- HOA fee: $201 monthly
- HOA name: Canoe Pond
- HOA phone: 714-488-9381
Location
- Region: Costa Mesa
Financial & listing details
- Price per square foot: $1,002/sqft
- Tax assessed value: $1,273,449
- Annual tax amount: $14,224
- Date on market: 6/16/2026
- Cumulative days on market: 38 days
- Listing terms: Cash to New Loan
- Road surface type: Paved
Estimated market value
$1,727,000
$1.64M - $1.81M
$5,493/mo
Price history
| Date | Event | Price |
|---|---|---|
| 6/16/2026 | Listed for sale | $1,759,000+46.6%$1,002/sqft |
Source:  CRMLS #OC26121075 Report a problem CRMLS #OC26121075 Report a problem | ||
| 12/21/2024 | Listing removed | $5,975$3/sqft |
Source: Zillow Rentals Report a problem | ||
| 12/17/2024 | Listed for rent | $5,975$3/sqft |
Source: Zillow Rentals Report a problem | ||
| 10/5/2021 | Sold | $1,200,000+0.1%$684/sqft |
Source: Public Record Report a problem | ||
| 9/14/2021 | Contingent | $1,199,000$683/sqft |
Source: CRMLS #NP21195948 Report a problem | ||
| 9/8/2021 | Listed for sale | $1,199,000+37%$683/sqft |
Source: CRMLS #NP21195948 Report a problem | ||
| 9/7/2016 | Listing removed | $875,000$499/sqft |
Source: Kastell Real Estate Group #NP16139793 Report a problem | ||
| 6/28/2016 | Listed for sale | $875,000+13.7%$499/sqft |
Source: Kastell Real Estate Group #NP16139793 Report a problem | ||
| 3/5/2015 | Listing removed | $769,800$439/sqft |
Source: Listhub #NP15014591 Report a problem | ||
| 2/2/2015 | Pending sale | $769,800$439/sqft |
Source: Listhub #NP15014591 Report a problem | ||
| 1/23/2015 | Listed for sale | $769,800-2.6%$439/sqft |
Source: Listhub #NP15014591 Report a problem | ||
| 12/10/2007 | Sold | $790,000$450/sqft |
Source: Public Record Report a problem | ||
Public tax history
| Year | Property taxes | Tax assessment |
|---|---|---|
| 2025 | $14,224 +1.8% | $1,273,449 +2% |
| 2024 | $13,974 +2.6% | $1,248,480 +2% |
| 2023 | $13,617 +1.9% | $1,224,000 +2% |
| 2022 | $13,363 +24.6% | $1,200,000 +25.2% |
| 2021 | $10,725 +5.8% | $958,649 +6.1% |
| 2020 | $10,133 | $903,720 +2% |
| 2019 | $10,133 +2.2% | $886,000 |
| 2018 | $9,917 +0% | $886,000 |
| 2017 | $9,912 | $886,000 +9.8% |
| 2016 | $9,912 +9.5% | $807,000 +9.5% |
| 2015 | $9,049 +8.9% | $737,000 |
| 2014 | $8,311 | $737,000 +20.5% |
| 2013 | -- | $611,856 +5% |
| 2012 | -- | $582,720 -4% |
| 2011 | -- | $607,000 +7.1% |
| 2010 | -- | $567,000 -8.7% |
| 2009 | -- | $621,000 -21.4% |
| 2008 | -- | $790,000 +127.8% |
| 2007 | -- | $346,735 |
Find assessor info on the county website
Monthly payment
Est. payment
Payment breakdown
Explore the cost of this home by adjusting the details. Changes won't be saved.Climate risks
Neighborhood: 92627
Nearby schools
GreatSchools rating
- 8/10Heinz Kaiser Elementary SchoolGrades: 3-6Distance: 1.2 mi
- 9/10Horace Ensign Intermediate SchoolGrades: 7-8Distance: 3.2 mi
- 9/10Newport Harbor High SchoolGrades: 9-12Distance: 2.8 mi
Schools provided by the listing agent
- Elementary: Kaiser
- Middle: Ensign
- High: Newport Harbor
Source: CRMLS. This data may not be complete. We recommend contacting the local school district to confirm school assignments for this home.
- $1,460,0003 bd3 ba1.7k sqft300 Canoe Pond, Costa Mesa, CA 92627Off Market
- $1,444,3003 bd3 ba1.7k sqft304 Canoe Pond, Costa Mesa, CA 92627Off Market
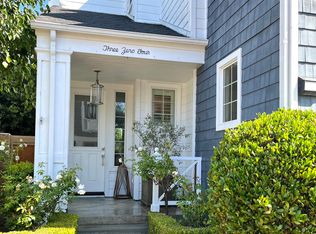
- $950,0002 bd3 ba1.4k sqft2626 Santa Ana Ave APT 2, Costa Mesa, CA 92627Pending

- $1,099,0002 bd3 ba1.4k sqft2626 Santa Ana Ave APT 3, Costa Mesa, CA 92627For Sale
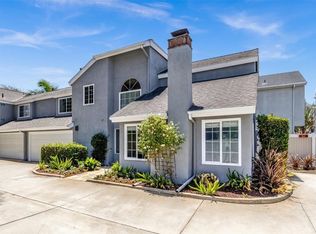
- $1,475,0003 bd3 ba1.6k sqft303 Canoe Pond, Costa Mesa, CA 92627Sold
- $1,398,2003 bd2 ba1.6k sqft301 Canoe Pond, Costa Mesa, CA 92627Off Market
- $1,675,0003 bd3 ba1.7k sqft306 Canoe Pond, Costa Mesa, CA 92627Sold
- $1,029,5002 bd1 ba1.4k sqft2626 Santa Ana Ave APT 1, Costa Mesa, CA 92627Off Market
A local agent can set up tours, give advice and negotiate with sellers.
Similar homes
- $1,349,0004 bd3 ba1.9k sqft120 23rd St APT A, Costa Mesa, CA 92627For Sale
 MLS ID #PW26120084, Patrick Wayne, Cadence Real Estate. CRMLS
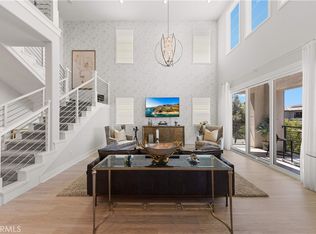
 - $1,799,9003 bd3 ba2.5k sqft272 Merit, Irvine, CA 92618For Sale
 MLS ID #OC26146793, Lucy Liu, Keller Williams Realty Irvine. CRMLS
 - $1,749,0004 bd4 ba2.5k sqft215 Knoxville Ave, Huntington Beach, CA 92648For Sale
 MLS ID #PW26108264, Kate Nash, First Team Real Estate. CRMLS
 - $1,958,0003 bd3 ba2.3k sqft9 Terraza, Irvine, CA 92614For Sale
 MLS ID #OC26140297, Irene Zhang, Keller Williams Realty Irvine. CRMLS
 - $1,400,0003 bd3 ba1.7k sqft251 Chesterfield, Newport Beach, CA 92660For SaleMLS ID #LG26147353, Sydney Gielow, Coldwell Banker Realty. CRMLS
- $1,568,0003 bd3 ba1.7k sqft3 Moon Shadow #2, Irvine, CA 92603For SaleMLS ID #OC26146683, Li Guo, Wetrust Realty. CRMLS
- $1,950,0004 bd3 ba2.4k sqft26 Alegria, Irvine, CA 92620For SaleMLS ID #OC26150122, Irene Zhang, Keller Williams Realty Irvine. CRMLS
- $1,890,0004 bd3 ba1.9k sqft54 Willow Tree Ln, Irvine, CA 92612For SaleMLS ID #OC26147089, Yueming Zhang, Realty One Group West. CRMLS
- $1,980,0005 bd3 ba2.3k sqft19 Tiara, Irvine, CA 92614For SaleMLS ID #OC26139966, Emma Cohen, Latitude 33 Real Estate. CRMLS
- $1,795,0004 bd3 ba2.1k sqft31 Columbus, Irvine, CA 92620For SaleMLS ID #NP26131457, Joan League, Coldwell Banker Realty. CRMLS
- $1,749,9003 bd3 ba2k sqft81 Cactus Flower, Irvine, CA 92620For SaleMLS ID #OC26122422, Stephanie Young, Coldwell Banker Realty. CRMLS
- $1,475,0003 bd3 ba1.8k sqft8239 Noelle Dr, Huntington Beach, CA 92646For SaleMLS ID #OC26148010, Matthew Kanoudi, The L3. CRMLS
- $1,850,0004 bd3 ba2k sqft27 Campanero E, Irvine, CA 92620For SaleMLS ID #OC26147478, Lynn Wong, Coldwell Banker Platinum Prop. CRMLS
- $1,749,0005 bd3 ba2.3k sqft17661 Still Harbor Ln, Huntington Beach, CA 92647For SaleMLS ID #OC26142638, David Macleod, Coldwell Banker Realty. CRMLS
- $1,580,0003 bd3 ba1.7k sqft107 Overbrook, Irvine, CA 92620For SaleMLS ID #WS26073443, HUILING LI, Pinnacle Real Estate Group. CRMLS
- $1,828,0004 bd3 ba2k sqft100 Alhambra, Irvine, CA 92620For SaleMLS ID #TR26122681, Yuan Han, Pinnacle Real Estate Group. CRMLS
- $1,869,8005 bd3 ba2.6k sqft13791 Solitaire Way, Irvine, CA 92620For SaleMLS ID #OC26147059, Miles Zhao, Keller Williams Realty Irvine. CRMLS
- $1,998,0003 bd2 ba2.2k sqft14 Saraceno, Newport Coast, CA 92657For SaleMLS ID #OC26101193, Enhui Ren, Latitude 33 Real Estate. CRMLS
- $1,850,0004 bd4 ba2.6k sqft82 Winslow Ln, Irvine, CA 92620For SaleMLS ID #OC26131807, Christine Li, Real Broker. CRMLS
- $1,849,0004 bd3 ba2.5k sqft17 Deerwood W, Irvine, CA 92604For SaleMLS ID #OC26155438, Sarah Mejia, The Agency. CRMLS
Local buyer's agents are ready to help
