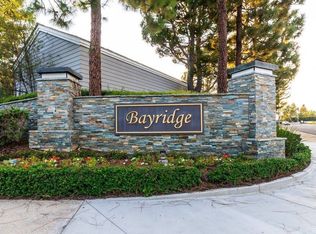
Nestled within the sought-after gated community of Bayridge, this exceptional 3-bedroom, 3-bath residence offers the perfect blend of timeless design, thoughtful upgrades, and the coveted Newport Beach lifestyle. Soaring two-story ceilings, abundant natural light, and a flowing open layout create a warm and inviting atmosphere from the moment you step inside.
The versatile first-floor bedroom with an adjacent full bath is ideal for guests, a home office, gym, or nursery. The remodeled kitchen features refreshed cabinetry, updated hardware, a full suite of stainless steel GE Profile appliances including an induction range, a built-in wine refrigerator, and opens seamlessly to the main living and dining areas. A cozy gas fireplace, custom built-in cabinetry, recessed lighting, fresh interior paint, and new Camden Ridge wood laminate flooring complete the home's modern yet comfortable feel.
Upstairs, dual primary suites provide privacy and flexibility, each with vaulted ceilings and beautifully remodeled bathrooms featuring upgraded stone, tile, countertops, and custom glass shower enclosures. The primary suite offers a spacious walk-in closet, dual vanities with a separate water closet, and an abundance of custom linen storage, while the second suite includes additional built-in cabinetry for exceptional organization.
Additional highlights include a separate laundry room, custom wood shutters throughout, a brand-new heating system, newer air conditioning, newer water heater, and an attached two-car garage with custom finished flooring.
Located just steps from Bayridge's resort-style pool and year-round heated spa, this guard-gated community is one of Newport Beach's hidden gems, offering security, privacy, and remarkably low HOA dues. Just minutes from Fashion Island, Balboa Island, Newport's Back Bay Nature Preserve, Newport Beach Country Club, world-class dining, shopping, beaches, and within the highly regarded Corona del Mar High School boundary, this is an exceptional opportunity to enjoy one of Newport Beach's most desirable lifestyles.
Pending
Listed by: Coldwell Banker Realty • Sydney Gielow • Contact: 949-400-1320
$1,400,000
251 Chesterfield, Newport Beach, CA 92660
3beds
1,741sqft
:
Get pre-qualified$9,465/mo
Condominium
Built in 1984
-- sqft lot
$1,369,100 Zestimate®
$804/sqft
$609/mo HOA
What's special
- 16 days |
- 1,229 |
- 80 |
Likely to sell faster than
Zillow last checked:
Listing updated:
Listed by:
Sydney Gielow DRE #00911960 949-400-1320,
Coldwell Banker Realty
Source: CRMLS,MLS#: LG26147353 Originating MLS: California Regional MLS
Originating MLS: California Regional MLSFacts & features
Interior
Bedrooms & bathrooms
- Bedrooms: 3
- Bathrooms: 3
- Full bathrooms: 3
- Main level bathrooms: 1
- Main level bedrooms: 1
Rooms
- Room types: Living Room, Primary Bathroom, Primary Bedroom, Other
Primary bedroom
- Features: Primary Suite
Bathroom
- Features: Bathtub, Stone Counters, Tub Shower
Kitchen
- Features: Granite Counters
Other
- Features: Walk-In Closet(s)
Heating
- Central, Fireplace(s)
Cooling
- Central Air
Appliances
- Included: Dishwasher, Electric Cooktop, Electric Range, Freezer, Disposal, Ice Maker, Microwave
- Laundry: Inside
Features
- Granite Counters, High Ceilings, Primary Suite, Walk-In Closet(s)
- Flooring: Wood
- Has fireplace: Yes
- Fireplace features: Living Room
- Common walls with other units/homes: 2+ Common Walls
Interior area
- Total interior livable area: 1,741 sqft
Property
Parking
- Total spaces: 2
- Parking features: Garage
- Attached garage spaces: 2
Features
- Levels: Two
- Stories: 2
- Entry location: 1
- Pool features: Community, Heated, Association
- Has spa: Yes
- Spa features: Community, In Ground
- Has view: Yes
- View description: Creek/Stream, Trees/Woods
- Has water view: Yes
- Water view: Creek/Stream
Lot
- Size: 1.18 Acres
- Features: Level
Details
- Parcel number: 93180584
- Special conditions: Standard
Construction
Type & style
- Home type: Condo
- Property subtype: Condominium
- Attached to another structure: Yes
Condition
- New construction: No
- Year built: 1984
Utilities & green energy
- Sewer: Public Sewer
- Water: Public
Community & HOA
Community
- Features: Curbs, Street Lights, Suburban, Sidewalks, Gated, Pool
- Security: Security Gate, Gated Community
- Subdivision: Bayridge (Brid)
HOA
- Has HOA: Yes
- Amenities included: Pool, Spa/Hot Tub
- HOA fee: $609 monthly
- HOA name: Bayridge Park
- HOA phone: 949-833-2600
Location
- Region: Newport Beach
Financial & listing details
- Price per square foot: $804/sqft
- Date on market: 7/10/2026
- Cumulative days on market: 16 days
- Listing terms: Cash,Conventional,Submit
Estimated market value
$1,369,100
$1.30M - $1.44M
$5,663/mo
Price history
| Date | Event | Price |
|---|---|---|
| 7/24/2026 | Pending sale | $1,400,000$804/sqft |
Source:  CRMLS #LG26147353 Report a problem CRMLS #LG26147353 Report a problem | ||
| 7/10/2026 | Listed for sale | $1,400,000$804/sqft |
Source: CRMLS #LG26147353 Report a problem | ||
| 4/21/2023 | Listing removed | -- |
Source: Zillow Rentals Report a problem | ||
| 3/31/2023 | Listed for rent | $4,500$3/sqft |
Source: Zillow Rentals Report a problem | ||
| 3/12/2023 | Listing removed | -- |
Source: Zillow Rentals Report a problem | ||
| 3/2/2023 | Price change | $4,500-9.9%$3/sqft |
Source: Zillow Rentals Report a problem | ||
| 1/27/2023 | Listed for rent | $4,995+31.6%$3/sqft |
Source: Zillow Rentals Report a problem | ||
| 7/1/2020 | Listing removed | $3,795$2/sqft |
Source: Coldwell Banker Realty Report a problem | ||
| 4/18/2020 | Listed for rent | $3,795$2/sqft |
Source: Coldwell Banker Residential Brokerage Report a problem | ||
| 6/17/2019 | Listing removed | $3,795$2/sqft |
Source: Zillow Rental Network Report a problem | ||
| 4/19/2019 | Listed for rent | $3,795+8.4%$2/sqft |
Source: Zillow Rental Network Report a problem | ||
| 5/4/2017 | Listing removed | $3,500$2/sqft |
Source: Zillow Rental Network Report a problem | ||
| 4/29/2017 | Price change | $3,500-7.9%$2/sqft |
Source: Zillow Rental Network Report a problem | ||
| 4/24/2017 | Listed for rent | $3,800$2/sqft |
Source: Zillow Rental Network Report a problem | ||
Public tax history
Tax history is unavailable.
Monthly payment
Est. payment
Payment breakdown
Explore the cost of this home by adjusting the details. Changes won't be saved.Climate risks
Neighborhood: 92660
Nearby schools
GreatSchools rating
- 9/10Abraham Lincoln Elementary SchoolGrades: K-6Distance: 2 mi
- 8/10Corona Del Mar High SchoolGrades: 7-12Distance: 0.6 mi
Schools provided by the listing agent
- Elementary: Lincoln
- Middle: Corona Del Mar
- High: Corona Del Mar
Source: CRMLS. This data may not be complete. We recommend contacting the local school district to confirm school assignments for this home.
- $1,701,8003 bd3 ba1.7k sqft249 Chesterfield #143, Newport Beach, CA 92660Off Market
- $1,727,6003 bd3 ba1.7k sqft251 Chesterfield #144, Newport Beach, CA 92660Off Market
- $1,407,7003 bd3 ba1.7k sqft253 Chesterfield #145, Newport Beach, CA 92660Off Market
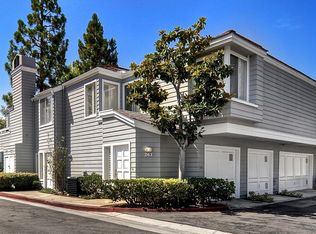
- $1,215,0002 bd2 ba1.3k sqft263 Chesterfield #146, Newport Beach, CA 92660Off Market
- $1,188,8002 bd2 ba1.1k sqft255 Chesterfield #147, Newport Beach, CA 92660Off Market
- $977,5002 bd1 ba839 sqft257 Chesterfield #148, Newport Beach, CA 92660Off Market
- $1,060,0002 bd2 ba1k sqft259 Chesterfield #149, Newport Beach, CA 92660Sold
- $963,7002 bd2 ba1k sqft261 Chesterfield #150, Newport Beach, CA 92660Off Market
- $1,214,5002 bd2 ba1.1k sqft277 Haverfield #151, Newport Beach, CA 92660Off Market
A local agent can set up tours, give advice and negotiate with sellers.
Similar homes
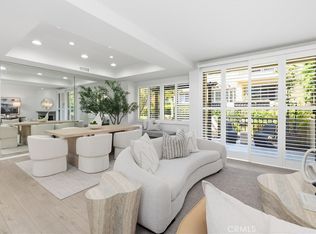
- $1,649,0002 bd3 ba1.8k sqft909 Muirfield Dr, Newport Beach, CA 92660For Sale
 MLS ID #OC26065755, Katrina Smith, Pinpoint Properties. CRMLS
 - $1,349,0004 bd3 ba1.9k sqft120 23rd St APT A, Costa Mesa, CA 92627For Sale
 MLS ID #PW26120084, Patrick Wayne, Cadence Real Estate. CRMLS
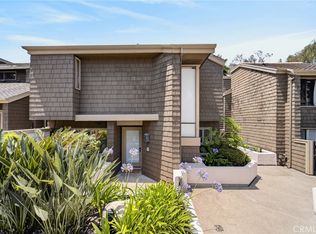
 - $1,595,0002 bd3 ba1.5k sqft48 Sea Island Dr, Newport Beach, CA 92660For Sale
 MLS ID #NP26123042, Tim Smith, Coldwell Banker Realty. CRMLS
 - $1,370,0003 bd3 ba1.9k sqft13 Firestone #5, Irvine, CA 92614For Sale
 MLS ID #OC26130008, Renaud Denis, Real Broker. CRMLS
 - $1,600,0003 bd3 ba1.5k sqft2101 E 15th St, Newport Beach, CA 92663For SaleMLS ID #OC26118219, Christian Noiroux, Christian Noiroux, Broker. CRMLS
- $1,568,0003 bd3 ba1.7k sqft3 Moon Shadow #2, Irvine, CA 92603For SaleMLS ID #OC26146683, Li Guo, Wetrust Realty. CRMLS
- $1,420,0003 bd3 ba1.7k sqft25 Vermillion, Irvine, CA 92603For SaleMLS ID #OC26124747, Douglas Swardstrom, Coldwell Banker Realty. CRMLS
- $1,475,0003 bd3 ba1.8k sqft8239 Noelle Dr, Huntington Beach, CA 92646For SaleMLS ID #OC26148010, Matthew Kanoudi, The L3. CRMLS
- $1,625,0003 bd2 ba1.6k sqft14 Highland Vw, Irvine, CA 92603For SaleMLS ID #OC26156065, Joele Romeo, Pacific Sotheby's Int'l Realty. CRMLS
- $1,499,8003 bd3 ba1.7k sqft8 Summer Breeze, Irvine, CA 92603For SaleMLS ID #OC26144373, Mana Aminian, Coldwell Banker Realty. CRMLS
- $1,250,0003 bd3 ba1.4k sqft11 Shadowleaf, Irvine, CA 92614For SaleMLS ID #OC26113857, Michelle Phillips, Real Broker. CRMLS
- $1,399,8883 bd3 ba1.5k sqft4 Del Italia, Irvine, CA 92614For SaleMLS ID #OC26140497, Nancy Aynehchi, First Team Real Estate. CRMLS
- $1,239,0002 bd2 ba1.3k sqft141 Danbrook, Irvine, CA 92603For SaleMLS ID #OC26128312, Amy Liu, Compass. CRMLS
- $1,399,0003 bd2 ba1.3k sqft2135 Parsons St, Costa Mesa, CA 92627For SaleMLS ID #NP26142620, Kyle Flagg, Pacific Sotheby's Int'l Realty. CRMLS
- $1,350,0003 bd2 ba1.8k sqft27557 Paseo Talavera, San Juan Capistrano, CA 92675For SaleMLS ID #OC26069492, Mary Ann Azzolina, Compass. CRMLS
- $1,420,0003 bd3 ba1.5k sqft15 Snowapple, Irvine, CA 92614For SaleMLS ID #OC26114277, Wendy Lin, Presidential Incorporated. CRMLS
- $990,0003 bd3 ba1.2k sqft419 Deerfield Ave #93, Irvine, CA 92606For SaleMLS ID #OC26141329, Liuzhen Zheng, Real Broker. CRMLS
- $1,925,0003 bd3 ba2.1k sqft95 Canopy, Irvine, CA 92603For SaleMLS ID #OC26150616, Douglas Swardstrom, Coldwell Banker Realty. CRMLS
- $1,389,0004 bd3 ba2k sqft12 Tortoise Shell, Irvine, CA 92604For SaleMLS ID #PW26149079, Sarah Sees Smith, Seven Gables Real Estate. CRMLS
- $1,249,0002 bd3 ba1.9k sqft25562 Rue Terrase #13, Laguna Niguel, CA 92677For SaleMLS ID #OC26126425, Susie Brutosky, Compass. CRMLS
Local buyer's agents are ready to help
