The perfect place to call home in coveted Eastside Costa Mesa!!! This incredible single-family residence features 1755 square feet and has beautiful modern updates throughout the home. Enter to a feeling of spaciousness, with a tall foyer and an open floor plan downstairs. You are greeted with exquisite wide-plank true hardwood floors that create a huge sense of warmth through the downstairs level. The Living Room features an area large enough for a large sectional and has a marble tile inlaid fireplace with a pre-wired TV connection above it. A built-in cabinet adjacent to the fireplace has additional storage and large display shelving. There are plantation shutters throughout for privacy, and the light neutral paint colors make this home feel incredibly warm. The heart of the downstairs is the modern upgraded kitchen, The kitchen features modern and sleek cabinets made by Downsview Kitchens and white cabinets blended with multi-grain wood grain with a modern clear lacquer finish.
Top of the Line Bosch 5 burner gas stove/oven, Bosch built-in microwave drawer, and a one-of-a-kind internet-connected kitchen hub above the range to help you become a master chef while you cook!! A beautiful designer Franke modern deep stainless steel sink helps with meal prep, and the marble countertops and backsplash completely fit a designer's eye. There is a convenient large dining area adjacent to the kitchen with a modern chandelier, with space to fit a large dining table. There is also a convenient powder bath downstairs complete with designer wallpaper. As you make your way upstairs, you notice the updated custom-hewn walnut-stained handrails with the modern metal balusters. At the top of the stairs you are greeted by a large casual upstairs media loft is the perfect hangout and could easily be converted to a 4th bedroom for those who need more space.
The secondary bedrooms feature engineered brown wood floors, and each bedroom has professional organizers in the closets.
Upstairs laundry room is super convenient, and the home has solid core raised panel modern craftsman doors throughout.
The primary bedroom features multiple windows with plantation shutters, lots of space for dressers and other furniture, and is connected to the spacious primary bathroom. The bathroom features updated modern Terrazzo hexagonal tile and modern subway tile. A full-size bathtub is opposite the dual sink vanity & a walk-in closet completes this master suite.
Sold for $1,675,000
Listed by: Gatehouse Properties • Colin Delaney • Contact: 714-743-9882
Bought with: Compass
$1,675,000
306 Canoe Pond, Costa Mesa, CA 92627
3beds
1,755sqft
Single Family Residence
Built in 2007
2,005 Square Feet Lot
$1,710,700 Zestimate®
$954/sqft
$5,493 Estimated rent
Home value
$1,710,700
$1.57M - $1.86M
$5,493/mo
Zestimate® history
Owner options
List your home for rent
$5,493/mo
Rent Zestimate®
Find your next renter with Zillow Rental Manager. Plus, with online applications, you can quickly screen prospective tenants – for free.
$5,493/mo
Rent Zestimate®
Refinance and save
$10,845/mo
Est. payment
Refinancing to a lower rate could help reduce your monthly payments and save thousands over the life of the loan.
$10,845/mo
Est. payment
Explore your selling options
Work with a Zillow partner agent
Leverage their expertise and Zillow's premium Showcase listings to get your home seen by more buyers.
Get startedList with your own agent
Get your home in front of millions of buyers by listing it on Zillow.
Learn how to do itSell it yourself
Take full control of how buyers see your home on Zillow by listing For Sale by Owner (FSBO).
List your homeWhat's special
Modern subway tileModern and sleek cabinetsMarble tile inlaid fireplaceCustom-hewn walnut-stained handrailsModern chandelierModern craftsman doorsInternet-connected kitchen hub
Zillow last checked:
Listing updated:
Listed by:
Colin Delaney DRE #01391590 714-743-9882,
Gatehouse Properties
Bought with:
Tyler Brown, DRE #02043514
Compass
Source: CRMLS,MLS#: OC25035633 Originating MLS: California Regional MLS
Originating MLS: California Regional MLSFacts & features
Interior
Bedrooms & bathrooms
- Bedrooms: 3
- Bathrooms: 3
- Full bathrooms: 2
- 1/2 bathrooms: 1
- Main level bathrooms: 1
Rooms
- Room types: Bedroom, Kitchen, Living Room, Primary Bathroom, Primary Bedroom, Other, Dining Room
Bedroom
- Features: All Bedrooms Up
Bathroom
- Features: Bathroom Exhaust Fan, Bathtub, Closet, Dual Sinks, Low Flow Plumbing Fixtures, Quartz Counters, Remodeled, Soaking Tub, Separate Shower
Kitchen
- Features: Pots & Pan Drawers, Stone Counters, Self-closing Cabinet Doors, Self-closing Drawers
Other
- Features: Walk-In Closet(s)
Heating
- Central
Cooling
- Central Air
Appliances
- Included: Dishwasher, Gas Range, Microwave, Refrigerator
- Laundry: Laundry Room, Upper Level
Features
- Built-in Features, Block Walls, Ceiling Fan(s), Separate/Formal Dining Room, High Ceilings, Open Floorplan, Stone Counters, All Bedrooms Up, Walk-In Closet(s)
- Flooring: Carpet, Tile, Wood
- Has fireplace: Yes
- Fireplace features: Living Room
- Common walls with other units/homes: No Common Walls
Interior area
- Total interior livable area: 1,755 sqft
Property
Parking
- Total spaces: 2
- Parking features: Garage - Attached
- Attached garage spaces: 2
Accessibility
- Accessibility features: None
Features
- Levels: Two
- Stories: 2
- Entry location: 1
- Pool features: None
- Fencing: Block
- Has view: Yes
- View description: None
Lot
- Size: 2,005 Square Feet
Details
- Parcel number: 43944115
- Special conditions: Standard
Construction
Type & style
- Home type: SingleFamily
- Architectural style: Patio Home
- Property subtype: Single Family Residence
Materials
- Roof: Composition
Condition
- New construction: No
- Year built: 2007
Utilities & green energy
- Sewer: Public Sewer
- Water: Public
- Utilities for property: Electricity Connected, Natural Gas Connected, Sewer Connected
Community & HOA
Community
- Features: Storm Drain(s), Sidewalks
HOA
- Has HOA: Yes
- Amenities included: Other
- HOA fee: $179 monthly
- HOA name: Canoe Pond Association
- HOA phone: 714-557-5900
Location
- Region: Costa Mesa
Financial & listing details
- Price per square foot: $954/sqft
- Tax assessed value: $887,932
- Annual tax amount: $10,184
- Date on market: 2/17/2025
- Cumulative days on market: 71 days
- Listing terms: Cash to New Loan
Price history
| Date | Event | Price |
|---|---|---|
| 5/21/2025 | Sold | $1,675,000-1.4%$954/sqft |
Source:  CRMLS #OC25035633 Report a problem CRMLS #OC25035633 Report a problem | ||
| 5/1/2025 | Contingent | $1,699,000$968/sqft |
Source: CRMLS #OC25035633 Report a problem | ||
| 4/25/2025 | Price change | $1,699,000-2.9%$968/sqft |
Source: CRMLS #OC25035633 Report a problem | ||
| 3/17/2025 | Price change | $1,749,000-2.8%$997/sqft |
Source: CRMLS #OC25035633 Report a problem | ||
| 2/18/2025 | Listed for sale | $1,799,000$1,025/sqft |
Source: CRMLS #OC25035633 Report a problem | ||
Public tax history
| Year | Property taxes | Tax assessment |
|---|---|---|
| 2025 | $10,184 +1.9% | $887,932 +2% |
| 2024 | $9,998 +2.7% | $870,522 +2% |
| 2023 | $9,733 +2% | $853,453 +2% |
| 2022 | $9,542 +2.1% | $836,719 +2% |
| 2021 | $9,343 +1.1% | $820,313 +1% |
| 2020 | $9,240 | $811,902 +2% |
| 2019 | $9,240 +2.2% | $795,983 +2% |
| 2018 | $9,044 +3.8% | $780,376 +2% |
| 2017 | $8,713 | $765,075 +2% |
| 2016 | $8,713 +3.1% | $750,074 +1.5% |
| 2015 | $8,451 +3.9% | $738,808 +2.6% |
| 2014 | $8,132 | $720,000 +17.7% |
| 2013 | -- | $611,856 +5% |
| 2012 | -- | $582,720 -4% |
| 2011 | -- | $607,000 +7.1% |
| 2010 | -- | $567,000 -8.7% |
| 2009 | -- | $621,000 +35.7% |
| 2008 | -- | $457,588 +32% |
| 2007 | -- | $346,735 |
Find assessor info on the county website
Neighborhood: 92627
Nearby homes
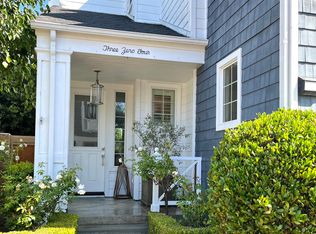
- $1,439,4003 bd3 ba1.7k sqft304 Canoe Pond, Costa Mesa, CA 92627Off Market
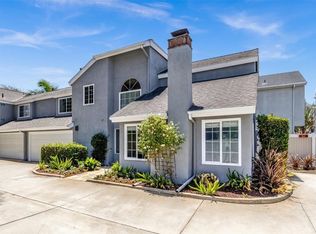
- $1,074,0002 bd3 ba1.4k sqft2626 Santa Ana Ave APT 3, Costa Mesa, CA 92627For Sale
- $1,613,4003 bd2 ba1.7k sqft308 Canoe Pond, Costa Mesa, CA 92627Off Market
- $986,8002 bd1 ba1.4k sqft2626 Santa Ana Ave APT 1, Costa Mesa, CA 92627Off Market
- $1,075,3002 bd3 ba1.4k sqft2626 Santa Ana Ave APT 4, Costa Mesa, CA 92627Off Market
- $963,3002 bd3 ba1.4k sqft2626 Santa Ana Ave APT 5, Costa Mesa, CA 92627Off Market
- $1,405,2003 bd2 ba1.6k sqft305 Canoe Pond, Costa Mesa, CA 92627Off Market
- $940,0002 bd3 ba1.4k sqft2626 Santa Ana Ave APT 2, Costa Mesa, CA 92627Sold
Nearby schools
GreatSchools rating
- 8/10Heinz Kaiser Elementary SchoolGrades: 3-6Distance: 1.2 mi
- 9/10Horace Ensign Intermediate SchoolGrades: 7-8Distance: 3.2 mi
- 9/10Newport Harbor High SchoolGrades: 9-12Distance: 2.8 mi
Get a cash offer in 3 minutes
Find out how much your home could sell for in as little as 3 minutes with a no-obligation cash offer.
Estimated market value
$1,710,700
Get a cash offer in 3 minutes
Find out how much your home could sell for in as little as 3 minutes with a no-obligation cash offer.
Estimated market value
$1,710,700
- California
- Orange County
- Costa Mesa
- 92627
- 306 Canoe Pond
Nearby cities
Nearby zip codes
Other Costa Mesa Topics
