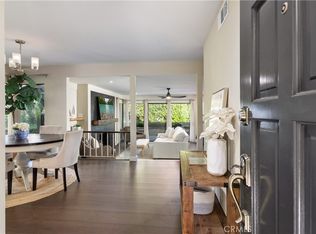
Welcome to 2342 Aspen Street, a Turn-Key Condo Located in the Highly Sought-After Sycamore Glen Community of Tustin Ranch. This Well-Maintained Home Showcases Three Bedrooms, Two and a Half Bathrooms, Soaring Ceilings, LVP Flooring, and an Abundance of Natural Light Throughout. Additional Upgrades Include Updated Windows/Sliders and Updated Electrical. The Family Room Features a Vaulted Ceiling, Cozy Fireplace, Built-In Shelving, and Opens Directly to the Dining Area with Back Patio Access. The Well-Appointed Kitchen Includes Ample Cabinet Storage, a Peninsula with Seating, Built-In Wine Rack, and Overlooks the Family Room. The Primary Suite Features Vaulted Ceilings, a New Skylight, Plantation Shutters, Two Closets, and an En-Suite Bathroom with Dual Vanities and a Walk-In Shower. The Oversized, Private Back Paver Patio Offers Multiple Seating Areas, Providing the Perfect Space to Relax and Entertain Guests. Additional Highlights Include an Interior Laundry Room and a Direct Access Two Car Garage with Storage. Located Within the Award-Winning Tustin Unified School District, Sycamore Glen Residents Enjoy Access to Community Amenities Including Two Pools and Two Spas. Just a Short Walk to Camino Real Park and Minutes from Heritage Park, Laurel Glen Park, and Tustin Sports Park. Conveniently Located Near Costco and the Irvine/Tustin Marketplace, Shopping, Dining, and Entertainment. Easy Access to the 5/55/405 Freeways and the 133/241/261 Toll Roads. 2342 Aspen Street is a Must See!
For sale
Listed by: Katnik Brothers R.E. Services • John Katnik • Contact: offer@kbre.com
Price cut: $25K (8/27)
$999,988
2342 Aspen St, Tustin, CA 92782
3beds
1,407sqft
Condominium
Built in 1989
-- sqft lot
$991,900 Zestimate®
$711/sqft
$360/mo HOA
What's special
- 81 days
- 918
- 29
Likely to sell faster than
Zillow last checked:
Listing updated:
Listed by:
John Katnik DRE #01881694 offer@kbre.com,
Katnik Brothers R.E. Services
Source: CRMLS,MLS#: PW26125605 Originating MLS: California Regional MLS
Originating MLS: California Regional MLSFacts & features
Interior
Bedrooms & bathrooms
- Bedrooms: 3
- Bathrooms: 3
- Full bathrooms: 2
- 1/2 bathrooms: 1
- Main level bathrooms: 1
Rooms
- Room types: Entry/Foyer, Family Room, Kitchen, Laundry, Primary Bathroom, Primary Bedroom
Bathroom
- Features: Dual Sinks, Separate Shower, Tub Shower, Walk-In Shower
Heating
- Central
Cooling
- Central Air
Appliances
- Included: Dishwasher, Gas Range, Microwave
- Laundry: Inside, Laundry Room
Features
- Breakfast Bar, Ceiling Fan(s), Cathedral Ceiling(s), Recessed Lighting
- Flooring: Carpet, Vinyl
- Doors: Mirrored Closet Door(s), Sliding Doors
- Windows: Plantation Shutters, Skylight(s), Shutters
- Has fireplace: Yes
- Fireplace features: Family Room
- Common walls with other units/homes: 2+ Common Walls,No One Above,No One Below
Interior area
- Total interior livable area: 1,407 sqft
Video & virtual tour
Property
Parking
- Total spaces: 2
- Parking features: Direct Access, Garage
- Attached garage spaces: 2
Features
- Levels: Two
- Stories: 2
- Entry location: 1
- Patio & porch: Patio
- Pool features: Community, Association
- Has spa: Yes
- Spa features: Association, Community
Details
- Parcel number: 93711266
- Special conditions: Standard
Construction
Type & style
- Home type: Condo
- Property subtype: Condominium
- Attached to another structure: Yes
Condition
- New construction: No
- Year built: 1989
Utilities & green energy
- Sewer: Public Sewer
- Water: Public
Community & HOA
Community
- Features: Sidewalks, Pool
- Subdivision: Sycamore Glen (Sg)
HOA
- Has HOA: Yes
- Amenities included: Maintenance Grounds, Picnic Area, Playground, Pool, Spa/Hot Tub
- HOA fee: $360 monthly
- HOA name: Tustin Ranch Sycamore Glen Condominium Association
- HOA phone: 714-395-5245
Location
- Region: Tustin
Financial & listing details
- Price per square foot: $711/sqft
- Tax assessed value: $986,850
- Date on market: 6/15/2026
- Cumulative days on market: 81 days
- Listing terms: Cash,Cash to New Loan
Estimated market value
$991,900
$942,000 - $1.04M
$3,934/mo
Price history
| Date | Event | Price |
|---|---|---|
| 8/27/2026 | Price change | $999,988-2.4%$711/sqft |
Source:  CRMLS #PW26125605 Report a problem CRMLS #PW26125605 Report a problem | ||
| 6/15/2026 | Listed for sale | $1,025,000+5.9%$729/sqft |
Source: CRMLS #PW26125605 Report a problem | ||
| 6/18/2025 | Sold | $967,500-3.3%$688/sqft |
Source: CRMLS #OC25114329 Report a problem | ||
| 6/1/2025 | Pending sale | $1,000,000$711/sqft |
Source: CRMLS #OC25114329 Report a problem | ||
| 5/22/2025 | Listed for sale | $1,000,000+33.3%$711/sqft |
Source: CRMLS #OC25114329 Report a problem | ||
| 12/3/2021 | Sold | $750,000-3.2%$533/sqft |
Source: Public Record Report a problem | ||
| 9/27/2021 | Pending sale | $775,000$551/sqft |
Source: CRMLS #OC21164730 Report a problem | ||
| 8/17/2021 | Listed for sale | $775,000+39.6%$551/sqft |
Source: CRMLS #OC21164730 Report a problem | ||
| 4/15/2016 | Sold | $555,000+11%$394/sqft |
Source: Public Record Report a problem | ||
| 10/15/2013 | Sold | $500,000$355/sqft |
Source: Public Record Report a problem | ||
| 9/14/2013 | Pending sale | $500,000$355/sqft |
Source: Re/Max Orange County East #OC13182518 Report a problem | ||
| 9/10/2013 | Listed for sale | $500,000+63.9%$355/sqft |
Source: Re/Max Orange County East #OC13182518 Report a problem | ||
| 3/15/2002 | Sold | $305,000$217/sqft |
Source: Public Record Report a problem | ||
Public tax history
| Year | Property taxes | Tax assessment |
|---|---|---|
| 2026 | -- | $986,850 +24% |
| 2025 | $8,894 +4.5% | $795,906 +2% |
| 2024 | $8,510 +2.3% | $780,300 +2% |
| 2023 | $8,322 +0.4% | $765,000 +2% |
| 2022 | $8,289 +23.6% | $750,000 +23.6% |
| 2021 | $6,707 +0.5% | $606,972 +1% |
| 2020 | $6,673 | $600,749 +2% |
| 2019 | $6,673 +2.7% | $588,970 +2% |
| 2018 | $6,499 +3.6% | $577,422 +2% |
| 2017 | $6,273 | $566,100 +9.3% |
| 2016 | $6,273 +10.6% | $517,767 +1.5% |
| 2015 | $5,671 +3.8% | $509,990 +2% |
| 2014 | $5,465 | $500,000 +36.7% |
| 2013 | -- | $365,895 +2% |
| 2012 | -- | $358,721 +2% |
| 2011 | -- | $351,688 +0.8% |
| 2010 | -- | $349,060 -0.2% |
| 2009 | -- | $349,890 +2% |
| 2008 | -- | $343,030 +2% |
| 2007 | -- | $336,304 +2% |
| 2006 | -- | $329,710 +2% |
| 2005 | -- | $323,246 +2% |
| 2004 | -- | $316,908 +1.9% |
| 2003 | -- | $311,100 +18% |
| 2002 | -- | $263,727 +12.2% |
| 2001 | $2,812 +7.9% | $235,000 +9.3% |
| 2000 | $2,607 | $215,000 |
Find assessor info on the county website
Monthly payment
Est. payment
Payment breakdown
Explore the cost of this home by adjusting the details. Changes won't be saved.Climate risks
Neighborhood: 92782
Nearby schools
Schools provided by the listing agent
- Elementary: Tustin Ranch
- High: Beckman
Source: CRMLS. This data may not be complete. We recommend contacting the local school district to confirm school assignments for this home.
Similar homes
- $1,019,0003 bd2 ba1.6k sqft34 Magellan Aisle, Irvine, CA 92620For Sale
 MLS ID #OC26155599, Jin Qi, Realty One Group West. CRMLS
 - $1,020,0003 bd3 ba1.6k sqft26 Helena #69, Irvine, CA 92604For Sale
 MLS ID #OC26052244, Maryam Amiri, Redfin. CRMLS
 - $1,080,0003 bd3 ba1.3k sqft88 Greenmoor, Irvine, CA 92614For Sale
 MLS ID #OC26120086, Peggy Aldinger, Pacific Cove Realty and Loan. CRMLS
 - $1,099,9983 bd2 ba1.5k sqft16 Rana, Irvine, CA 92612For Sale
 MLS ID #NP26167432, Kristin Halton, Douglas Elliman Of California. CRMLS
Local buyer's agents are ready to help
