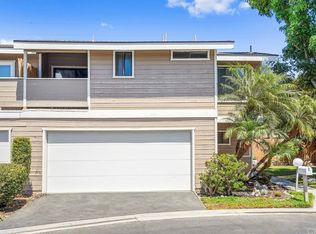
WOW! Gorgeous Townhome in desirable Dana Woods, Costa Mesa community. Nestled away from the street in a peaceful cul-de-sac community, this end-unit townhome offers a rare sense of privacy that's hard to find so close to the coast. With 2 bedrooms, 2.5 bathrooms, and 1,044 square feet of light-filled living space, it's tucked away from through traffic and everyday noise, making it feel like a quiet retreat while still being minutes from everything. Inside, high ceilings and two skylights fill the open living and dining area with natural light, while a gas fireplace and custom built-ins add warmth and character. Rich dark wood floors run throughout the home, leading up a custom wood staircase to the upper level. The kitchen features granite countertops, a gas range, dishwasher, and stainless steel appliances, along with a downstairs half bath. Upstairs, two true primary suites offer high ceilings, recessed lighting, and private baths, providing flexibility for guests, roommates, or a home office setup. One of the suites is a private retreat of its own, complete with a walk-in closet and a private balcony perfect for catching the evening ocean breeze. Comfort is covered year-round with dual heating and air conditioning units upstairs and down, while double-paned sliding glass doors lead out to a wrap-around patio, ideal for relaxing or entertaining. The home also includes a 2-car attached garage with EV charging port.
Life outside the front door is just as appealing. A bike path runs nearby for easy neighborhood rides, nearby parks regularly host community events, and the beach is about a mile away for sunset walks or weekend mornings by the water. Back at home, the community pool and spa offer a place to unwind without ever leaving the neighborhood. Quiet, tucked away, and close to it all, this Costa Mesa townhome offers the kind of privacy and lifestyle that's tough to come by this close to the coast.
For sale
Listed by: Seven Gables Real Estate • Brenda Trigo • Contact: 562-881-9416
$799,999
1118 Sandi Ln, Costa Mesa, CA 92627
2beds
1,044sqft
:
Get pre-qualified$5,646/mo
Townhouse
Built in 1977
1,500 Square Feet Lot
$794,700 Zestimate®
$766/sqft
$480/mo HOA
What's special
- 20 days |
- 849 |
- 49 |
Likely to sell faster than
Zillow last checked:
Listing updated:
Listed by:
Brenda Trigo DRE #01927445 562-881-9416,
Seven Gables Real Estate,
Vivan Ainis DRE #01744842,
Seven Gables Real Estate
Source: CRMLS,MLS#: PW26162769 Originating MLS: California Regional MLS
Originating MLS: California Regional MLSFacts & features
Interior
Bedrooms & bathrooms
- Bedrooms: 2
- Bathrooms: 3
- Full bathrooms: 1
- 3/4 bathrooms: 1
- 1/2 bathrooms: 1
- Main level bathrooms: 1
Rooms
- Room types: Bedroom, Entry/Foyer, Kitchen, Living Room, Primary Bathroom, Primary Bedroom, Other
Primary bedroom
- Features: Multiple Primary Suites
Primary bedroom
- Features: Primary Suite
Bedroom
- Features: All Bedrooms Up
Bathroom
- Features: Dual Sinks, Stone Counters, Remodeled, Tub Shower, Walk-In Shower
Kitchen
- Features: Quartz Counters, Utility Sink
Other
- Features: Walk-In Closet(s)
Heating
- Zoned
Cooling
- Zoned
Appliances
- Included: Dishwasher, Disposal, Gas Oven, Gas Range, Refrigerator, Range Hood, Water To Refrigerator, Water Heater
- Laundry: Washer Hookup, Gas Dryer Hookup, In Garage
Features
- Breakfast Bar, Built-in Features, Cathedral Ceiling(s), High Ceilings, Open Floorplan, Recessed Lighting, All Bedrooms Up, Multiple Primary Suites, Primary Suite, Walk-In Closet(s)
- Flooring: Tile, Wood
- Doors: Sliding Doors
- Has fireplace: Yes
- Fireplace features: Gas, Living Room
- Common walls with other units/homes: 1 Common Wall,End Unit,No One Above,No One Below
Interior area
- Total interior livable area: 1,044 sqft
Video & virtual tour
Property
Parking
- Total spaces: 2
- Parking features: Garage - Attached
- Attached garage spaces: 2
Accessibility
- Accessibility features: Accessible Doors
Features
- Levels: Two
- Stories: 2
- Entry location: 1
- Patio & porch: Concrete, Open, Patio
- Pool features: Community, Association
- Has spa: Yes
- Spa features: Association, Community
- Fencing: Wood
- Has view: Yes
- View description: None
Lot
- Size: 1,500 Square Feet
- Features: 21-25 Units/Acre, Landscaped, Near Park
Details
- Parcel number: 42204210
- Special conditions: Standard
Construction
Type & style
- Home type: Townhouse
- Architectural style: Cape Cod,Contemporary
- Property subtype: Townhouse
- Attached to another structure: Yes
Materials
- Stucco, Wood Siding
- Roof: Composition
Condition
- New construction: No
- Year built: 1977
Utilities & green energy
- Electric: Standard
- Sewer: Public Sewer
- Water: Public
- Utilities for property: Cable Available, Electricity Connected, Natural Gas Connected, Sewer Connected, Water Connected
Community & HOA
Community
- Features: Biking, Curbs, Street Lights, Sidewalks, Park, Pool
- Subdivision: Dana Woods
HOA
- Has HOA: Yes
- Amenities included: Maintenance Grounds, Maintenance Front Yard, Pool, Pet Restrictions, Pets Allowed, Spa/Hot Tub, Trash
- Services included: Sewer
- HOA fee: $480 monthly
- HOA name: Dana Woods
- HOA phone: 714-544-7755
Location
- Region: Costa Mesa
Financial & listing details
- Price per square foot: $766/sqft
- Tax assessed value: $622,281
- Annual tax amount: $7,534
- Date on market: 7/30/2026
- Cumulative days on market: 20 days
- Listing terms: Cash,Cash to New Loan,Conventional,Fannie Mae,Freddie Mac
- Exclusions: Washer and Dryer
- Road surface type: Paved
Estimated market value
$794,700
$755,000 - $834,000
$3,602/mo
Price history
| Date | Event | Price |
|---|---|---|
| 7/30/2026 | Listed for sale | $799,999+40.6%$766/sqft |
Source:  CRMLS #PW26162769 Report a problem CRMLS #PW26162769 Report a problem | ||
| 9/6/2019 | Sold | $569,000+0.9%$545/sqft |
Source:  CRMLS #OC19167965 Report a problem CRMLS #OC19167965 Report a problem | ||
| 8/10/2019 | Pending sale | $564,000$540/sqft |
Source: Re/Max Coastal Homes #OC19167965 Report a problem | ||
| 8/10/2019 | Listed for sale | $564,000$540/sqft |
Source: Re/Max Coastal Homes #OC19167965 Report a problem | ||
| 8/10/2019 | Pending sale | $564,000$540/sqft |
Source: Re/Max Coastal Homes #OC19167965 Report a problem | ||
| 7/30/2019 | Listed for sale | $564,000+9.7%$540/sqft |
Source: Re/Max Coastal Homes #OC19167965 Report a problem | ||
| 1/22/2016 | Sold | $514,000-1%$492/sqft |
Source: Public Record Report a problem | ||
| 12/3/2015 | Pending sale | $519,000$497/sqft |
Source: Seacliff Realty Inc #OC15235116 Report a problem | ||
| 11/28/2015 | Price change | $519,000-2.1%$497/sqft |
Source: Seacliff Realty Inc #OC15235116 Report a problem | ||
| 11/13/2015 | Price change | $529,900-3.6%$508/sqft |
Source: Seacliff Realty Inc #OC15235116 Report a problem | ||
| 10/30/2015 | Price change | $549,900+10%$527/sqft |
Source: Seacliff Realty Inc #OC15235116 Report a problem | ||
| 10/29/2015 | Listed for sale | $499,900+7.5%$479/sqft |
Source: Seacliff Realty Inc #OC15235116 Report a problem | ||
| 11/7/2014 | Sold | $465,000-2.9%$445/sqft |
Source: Public Record Report a problem | ||
| 9/9/2014 | Listed for sale | $479,000+29.5%$459/sqft |
Source: First Team Real Estate #OC14193191 Report a problem | ||
| 6/24/2010 | Sold | $370,000+138.7%$354/sqft |
Source: Public Record Report a problem | ||
| 10/14/1998 | Sold | $155,000$148/sqft |
Source: Public Record Report a problem | ||
Public tax history
| Year | Property taxes | Tax assessment |
|---|---|---|
| 2025 | $7,534 +2.4% | $622,281 +2% |
| 2024 | $7,358 +3.4% | $610,080 +2% |
| 2023 | $7,116 +3.3% | $598,118 +2% |
| 2022 | $6,887 +3% | $586,391 +2% |
| 2021 | $6,689 +1.2% | $574,894 +1% |
| 2020 | $6,610 | $569,000 +4.3% |
| 2019 | $6,610 +3.1% | $545,460 +2% |
| 2018 | $6,412 +3.8% | $534,765 +2% |
| 2017 | $6,179 | $524,280 +11.1% |
| 2016 | $6,179 +11.6% | $472,091 +1.5% |
| 2015 | $5,535 +18.8% | $465,000 +19.4% |
| 2014 | $4,660 | $389,605 +0.5% |
| 2013 | -- | $387,845 +4% |
| 2012 | -- | $372,786 |
| 2011 | -- | $372,786 +98% |
| 2010 | -- | $188,245 -0.2% |
| 2009 | -- | $188,694 +2% |
| 2008 | -- | $184,995 +2% |
| 2007 | -- | $181,368 +2% |
| 2006 | -- | $177,812 +2% |
| 2005 | -- | $174,326 +2% |
| 2004 | -- | $170,908 +1.9% |
| 2003 | -- | $167,776 +2% |
| 2002 | -- | $164,487 +2% |
| 2001 | $1,872 +3% | $161,262 +2% |
| 2000 | $1,818 | $158,100 |
Find assessor info on the county website
Monthly payment
Est. payment
Payment breakdown
Explore the cost of this home by adjusting the details. Changes won't be saved.Climate risks
Neighborhood: 92627
Nearby schools
GreatSchools rating
- 6/10Victoria Elementary SchoolGrades: K-6Distance: 0.3 mi
- 5/10Charles W. Tewinkle Middle SchoolGrades: 7-8Distance: 2.7 mi
- 6/10Estancia High SchoolGrades: 9-12Distance: 0.7 mi
Schools provided by the listing agent
- Elementary: Victoria
- Middle: Tewinkle
- High: Estancia
Source: CRMLS. This data may not be complete. We recommend contacting the local school district to confirm school assignments for this home.
- $---- bd-- ba-- sqftSandi Ln, Costa mesa, CA 92627Off Market
- $834,5002 bd2 ba1.2k sqft1116 Sandi Ln, Costa Mesa, CA 92627Off Market
- $890,7002 bd3 ba1k sqft1120 Sandi Ln, Costa Mesa, CA 92627Off Market
- $851,1002 bd3 ba1.2k sqft1114 Sandi Ln, Costa Mesa, CA 92627Off Market

- $898,0002 bd3 ba1.2k sqft1122 Sandi Ln, Costa Mesa, CA 92627Sold
- $796,2002 bd3 ba1.2k sqft1112 Sandi Ln, Costa Mesa, CA 92627Off Market
- $589,196-- bd-- ba3.3k sqft2188 Pacific Ave, Costa Mesa, CA 92627Off Market
- $1,400,0002 bd2 ba1.7k sqft2190 Pacific Ave, Costa Mesa, CA 92627Sold
A local agent can set up tours, give advice and negotiate with sellers.
Similar homes
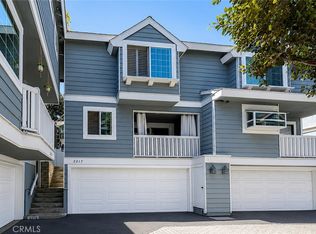
- $849,9002 bd3 ba1.2k sqft2217 Mayfair Ct, Costa Mesa, CA 92627For Sale
 MLS ID #PW26165248, Jake Gordon, Compass. CRMLS
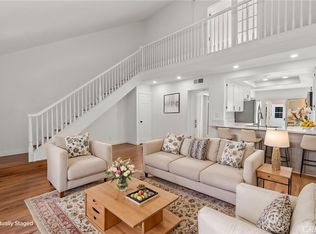
 - $859,0002 bd2 ba1.2k sqft164 Brookline Ln, Costa Mesa, CA 92626For Sale
 MLS ID #OC26112609, Billy Rosenberg, Billy Rosenberg, Broker. CRMLS
 - $888,0003 bd3 ba1.2k sqft17751 La Rosa Ln, Fountain Valley, CA 92708For Sale
 MLS ID #OC26154243, An Nguyen, Viva Estate Lending. CRMLS
 - $779,0002 bd3 ba1.4k sqft2640 W Meadowview Ln, Anaheim, CA 92804For Sale
 MLS ID #PW26165116, Duong Cao, DC Real Estate. CRMLS
 - $950,0003 bd2 ba1.2k sqft8215 Deerfield Dr, Huntington Beach, CA 92646For SaleMLS ID #OC26162278, Lily Campbell, First Team Real Estate. CRMLS
- $749,0002 bd2 ba1.4k sqft5715 E Stillwater Ave Unit 12, Orange, CA 92869For SaleMLS ID #OC26150576, Jennifer Farber, Coldwell Banker Realty. CRMLS
- $849,0002 bd2 ba1k sqft1228 Rutland Rd APT 6, Newport Beach, CA 92660For SaleMLS ID #OC26152325, Ashley Schisler, Compass. CRMLS
- $1,074,0002 bd3 ba1.4k sqft2626 Santa Ana Ave APT 3, Costa Mesa, CA 92627For SaleMLS ID #OC26156930, Christe Roknich, First Team Real Estate. CRMLS
- $815,0002 bd2 ba1k sqft805 Grayling Bay #46, Costa Mesa, CA 92626For SaleMLS ID #PW26090123, Kendra Fisher, Torelli Realty. CRMLS
- $995,0002 bd2 ba1.2k sqft104 Navarre, Irvine, CA 92612For SaleMLS ID #OC26142095, Taylor McCook, Coldwell Banker Realty. CRMLS
- $649,0002 bd2 ba1.1k sqft2325 S Mira Ct Unit 140, Anaheim, CA 92802For SaleMLS ID #OC26158305, Daniel Poon, eXp Realty of California Inc. CRMLS
- $749,0002 bd2 ba1.1k sqft17172 Abalone Ln APT 211, Huntington Beach, CA 92649For SaleMLS ID #OC26083649, Matt Eddy, Coldwell Banker Realty. CRMLS
- $850,0002 bd3 ba1.3k sqft18723 Chapel Ln, Huntington Beach, CA 92646For SaleMLS ID #OC26116537, Danny Murphy, First Team Real Estate. CRMLS
- $809,0003 bd2 ba1.4k sqft4163 Larwin Ave, Cypress, CA 90630For SaleMLS ID #PW26140859, Kathy Zajac, The Real Estate Solution. CRMLS
- $729,5002 bd3 ba1.2k sqft26415 Waterford Cir, Lake Forest, CA 92630For SaleMLS ID #LG26072357, Kurt Hagel, First Team Real Estate. CRMLS
- $895,0003 bd2 ba1.3k sqft18683 Maplewood Cir, Huntington Beach, CA 92646For SaleMLS ID #OC26134716, Wyatt Parker, Compass. CRMLS
- $768,0002 bd2 ba1k sqft23 Dover Pl, Laguna Niguel, CA 92677For SaleMLS ID #OC26158830, Tina Vasu, Berkshire Hathaway HomeService. CRMLS
- $819,9002 bd2 ba1k sqft21691 Fairbrook #37, Mission Viejo, CA 92692For SaleMLS ID #OC26133559, Ines Negrete, Regency Real Estate Brokers. CRMLS
- $875,0002 bd3 ba1.2k sqft2 Willowood, Aliso Viejo, CA 92656For SaleMLS ID #PW26157573, Jaci Woods, Seven Gables Real Estate. CRMLS
- $800,0002 bd2 ba1.2k sqft24054 Calendula, Mission Viejo, CA 92692For SaleMLS ID #OC26146039, Dominic Tucci, Pacific Sotheby's Int'l Realty. CRMLS
Local buyer's agents are ready to help
