Welcome to 805 Grayling Bay — a bright, thoughtfully updated Costa Mesa condo in one of the most convenient pockets of the city. Just minutes from The CAMP, The LAB, local breweries, coffee shops, gyms, restaurants, South Coast Plaza, and major freeways, this location makes it easy to enjoy the best of Costa Mesa while still being incredibly commuter-friendly. Tucked into a peaceful community with creeks, trees, a pool, and two hot tubs, it offers the rare mix of city convenience and a calm, tucked-away setting.
Inside, the main living space has an open, airy feel with vaulted ceilings, clerestory windows, bamboo hardwood floors, plantation shutters, and a real fireplace with a charming tile surround. The layout flows easily from the living room to the dining area and kitchen, creating a space that feels relaxed, functional, and easy to live in.
The kitchen has been beautifully reimagined with light wood cabinetry, dolomite quartzite countertops, a large island with storage, a generous sink, brass hardware, open shelving, and a hidden bar/coffee nook. The fluted island detail, clean lines, and natural textures bring warmth, character, and a polished feel to the space.
The home features two bedrooms and two full bathrooms, freshly painted interiors, newer smart lighting, recessed ceiling lights, A/C, and updated closet spaces. Both bedrooms have plantation shutters and distant mountain views — with snow visible in the winter — while the primary has a hallway lined with closets for extra storage.
The patio is another standout, perfect for morning coffee, summer grilling, or winding down with the sound of the nearby creek. The community adds to the appeal with a pool surrounded by trees, two hot tubs, daily security patrols, water and trash included, and exterior maintenance covered by the HOA.
Additional highlights include a two-car garage with wall and ceiling storage, room for two cars, and the option to add a slow EV charger. With its great light, updated kitchen, peaceful setting, and central Costa Mesa location, 805 Grayling Bay is a special opportunity in one of the city’s most connected locations.
For sale
Listed by: Torelli Realty • Kendra Fisher • Contact: 7146063376
Price cut: $15K (8/5)
$800,000
805 Grayling Bay #46, Costa Mesa, CA 92626
2beds
1,007sqft
:
Get pre-qualified$5,732/mo
Condominium
Built in 1980
-- sqft lot
$795,500 Zestimate®
$794/sqft
$515/mo HOA
What's special
Room for two carsBrass hardwareFreshly painted interiorsGenerous sinkGreat lightDolomite quartzite countertopsBamboo hardwood floors
- 105 days |
- 780 |
- 60 |
Zillow last checked:
Listing updated:
Listed by:
Kendra Fisher DRE #02157903 7146063376,
Torelli Realty,
Ryan Cameron DRE #02248780,
Torelli Realty
Source: CRMLS,MLS#: PW26090123 Originating MLS: California Regional MLS
Originating MLS: California Regional MLSFacts & features
Interior
Bedrooms & bathrooms
- Bedrooms: 2
- Bathrooms: 2
- Full bathrooms: 2
Rooms
- Room types: Bedroom, Kitchen, Laundry, Living Room
Bedroom
- Features: All Bedrooms Up
Bathroom
- Features: Bathtub, Dual Sinks, Enclosed Toilet, Granite Counters, Tub Shower
Kitchen
- Features: Kitchen Island, Kitchen/Family Room Combo, Quartz Counters, Remodeled, Updated Kitchen
Heating
- Central
Cooling
- Central Air
Appliances
- Included: Dishwasher, Electric Oven, Microwave
- Laundry: Inside
Features
- Cathedral Ceiling(s), Quartz Counters, All Bedrooms Up
- Flooring: Bamboo, Carpet
- Has fireplace: Yes
- Fireplace features: Living Room
- Common walls with other units/homes: 2+ Common Walls,No One Above
Interior area
- Total interior livable area: 1,007 sqft
Property
Parking
- Total spaces: 2
- Parking features: Garage, On Site
- Garage spaces: 2
Features
- Levels: Multi/Split
- Entry location: 3
- Patio & porch: Patio
- Pool features: Community, Association
- Has spa: Yes
- Spa features: Community
- Has view: Yes
- View description: None
Details
- Parcel number: 93768046
- Special conditions: Standard
Construction
Type & style
- Home type: Condo
- Property subtype: Condominium
- Attached to another structure: Yes
Condition
- New construction: No
- Year built: 1980
Utilities & green energy
- Sewer: Unknown
- Water: Public
Community & HOA
Community
- Features: Sidewalks, Pool
- Subdivision: Pentridge Cove
HOA
- Has HOA: Yes
- Amenities included: Maintenance Grounds, Pool, Pets Allowed, Spa/Hot Tub, Security, Trash, Water
- HOA fee: $515 monthly
- HOA name: Pentridge Cove
- HOA phone: 949-768-7261
Location
- Region: Costa Mesa
Financial & listing details
- Price per square foot: $794/sqft
- Tax assessed value: $740,520
- Annual tax amount: $8,382
- Date on market: 4/29/2026
- Cumulative days on market: 106 days
- Listing terms: Cash,Conventional,FHA,VA Loan
Estimated market value
$795,500
$756,000 - $835,000
$3,559/mo
Price history
| Date | Event | Price |
|---|---|---|
| 8/5/2026 | Price change | $800,000-1.8%$794/sqft |
Source:  CRMLS #PW26090123 Report a problem CRMLS #PW26090123 Report a problem | ||
| 7/7/2026 | Price change | $815,000-0.7%$809/sqft |
Source: CRMLS #PW26090123 Report a problem | ||
| 4/29/2026 | Listed for sale | $821,000+13.1%$815/sqft |
Source: CRMLS #PW26090123 Report a problem | ||
| 7/20/2023 | Sold | $726,000-3.1%$721/sqft |
Source: Public Record Report a problem | ||
| 5/23/2023 | Pending sale | $749,000$744/sqft |
Source: CRMLS #PW22226577 Report a problem | ||
| 1/3/2023 | Listed for sale | $749,000$744/sqft |
Source: CRMLS #PW22226577 Report a problem | ||
| 12/17/2022 | Pending sale | $749,000$744/sqft |
Source: CRMLS #PW22226577 Report a problem | ||
| 10/22/2022 | Listed for sale | $749,000+38.7%$744/sqft |
Source: CRMLS #PW22226577 Report a problem | ||
| 8/4/2020 | Sold | $540,000-1.8%$536/sqft |
Source:  CRMLS #OC20100216 Report a problem CRMLS #OC20100216 Report a problem | ||
| 6/1/2020 | Pending sale | $549,900$546/sqft |
Source: REMAX Crown Realty #OC20100216 Report a problem | ||
| 5/27/2020 | Listed for sale | $549,900+42.1%$546/sqft |
Source: REMAX Crown Realty #OC20100216 Report a problem | ||
| 11/27/2013 | Sold | $387,000-0.7%$384/sqft |
Source: Public Record Report a problem | ||
| 10/29/2013 | Pending sale | $389,900$387/sqft |
Source: Torelli Realty #PW13215261 Report a problem | ||
| 10/23/2013 | Listed for sale | $389,900+25.8%$387/sqft |
Source: Torelli Realty #PW13215261 Report a problem | ||
| 3/19/2010 | Sold | $310,000+3.7%$308/sqft |
Source: Public Record Report a problem | ||
| 12/13/2009 | Listed for sale | $299,000-39.3%$297/sqft |
Source: First Team Real Estate #P714028 Report a problem | ||
| 12/27/2005 | Sold | $492,500+80.4%$489/sqft |
Source: Public Record Report a problem | ||
| 3/18/2003 | Sold | $273,000+27%$271/sqft |
Source: Public Record Report a problem | ||
| 5/17/2001 | Sold | $215,000+28.4%$214/sqft |
Source: Public Record Report a problem | ||
| 8/13/1999 | Sold | $167,500+12.8%$166/sqft |
Source: Public Record Report a problem | ||
| 12/13/1994 | Sold | $148,500$147/sqft |
Source: Public Record Report a problem | ||
Public tax history
| Year | Property taxes | Tax assessment |
|---|---|---|
| 2025 | $8,382 +1.8% | $740,520 +2% |
| 2024 | $8,232 +29.1% | $726,000 +29.2% |
| 2023 | $6,377 +2.7% | $561,816 +2% |
| 2022 | $6,209 +1.3% | $550,800 +2% |
| 2021 | $6,132 +24.1% | $540,000 +24.5% |
| 2020 | $4,940 | $433,784 +2% |
| 2019 | $4,940 +2% | $425,279 +2% |
| 2018 | $4,844 +3.8% | $416,941 +2% |
| 2017 | $4,668 | $408,766 +2% |
| 2016 | $4,668 +2.3% | $400,751 +1.5% |
| 2015 | $4,565 +2.6% | $394,732 +2% |
| 2014 | $4,449 | $387,000 +23.9% |
| 2013 | -- | $312,334 |
| 2012 | -- | $312,334 |
| 2011 | -- | $312,334 +0.8% |
| 2010 | -- | $310,000 -6.3% |
| 2009 | -- | $331,000 -17.9% |
| 2008 | -- | $403,000 -19.8% |
| 2007 | -- | $502,350 +2% |
| 2006 | -- | $492,500 +74.3% |
| 2005 | -- | $282,619 +2% |
| 2004 | -- | $277,078 +23.9% |
| 2003 | -- | $223,686 +2% |
| 2002 | -- | $219,300 +28.4% |
| 2001 | $1,777 +3% | $170,850 +2% |
| 2000 | $1,725 | $167,500 |
Find assessor info on the county website
Monthly payment
Est. payment
Payment breakdown
Explore the cost of this home by adjusting the details. Changes won't be saved.Climate risks
Neighborhood: 92626
Nearby schools
GreatSchools rating
- 7/10Paularino Elementary SchoolGrades: K-6Distance: 0.8 mi
- 5/10Costa Mesa High SchoolGrades: 7-12Distance: 1.2 mi
- $784,5002 bd2 ba1.1k sqft807 Grayling Bay #43, Costa Mesa, CA 92626Off Market

- $1,165,6002 bd1 ba1k sqft807 Grayling Bay #3, Costa Mesa, CA 92626Off Market
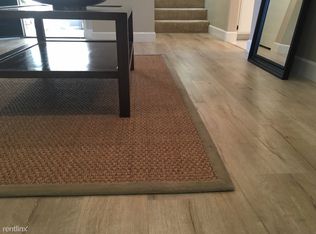
- $810,6002 bd2 ba1k sqft807 Grayling Bay, Costa Mesa, CA 92626Off Market
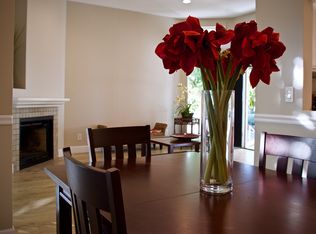
- $794,4002 bd2 ba1.1k sqft3008 Elmira Bay #41, Costa Mesa, CA 92626Off Market
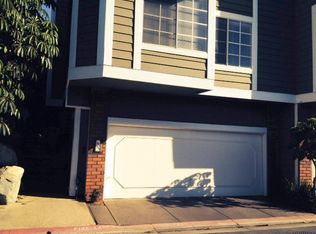
- $819,6002 bd2 ba1.1k sqft3008 Elmira Bay, Costa Mesa, CA 92626Off Market
- $849,0002 bd2 ba1.1k sqft3010 Elmira Bay #42, Costa Mesa, CA 92626For Sale
- $810,0002 bd2 ba1.1k sqft789 Grayling Bay, Costa Mesa, CA 92626Sold
- $799,5002 bd2 ba1k sqft775 Grayling Bay #59, Costa Mesa, CA 92626Off Market
A local agent can set up tours, give advice and negotiate with sellers.
Similar homes
- $795,0002 bd2 ba1k sqft3021 Langs Bay, Costa Mesa, CA 92626For Sale
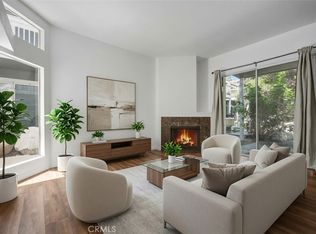 MLS ID #NP26170868, Louis DiGonzini, eXp Realty of Southern Ca, Inc. CRMLS
 - $895,0003 bd3 ba1.4k sqft905 Hyde Ct, Costa Mesa, CA 92626For Sale
 MLS ID #PW26148638, Ryan Knapp, Torelli Realty. CRMLS
 - $849,0002 bd2 ba1k sqft1228 Rutland Rd APT 6, Newport Beach, CA 92660For Sale
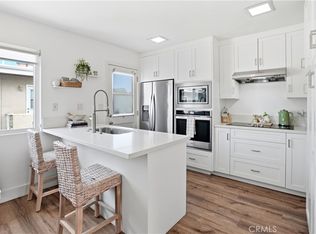 MLS ID #OC26152325, Ashley Schisler, Compass. CRMLS
 - $780,0002 bd2 ba1.4k sqft8206 Bridgepoint Dr Unit 206, Huntington Beach, CA 92646For Sale
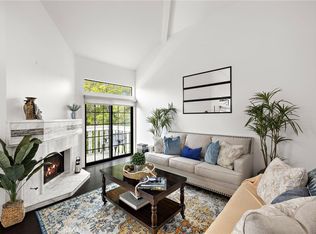 MLS ID #OC26153469, Brooke Chik, Berkshire Hathaway HomeService. CRMLS
 - $819,9002 bd3 ba1k sqft13 Sunflower, Irvine, CA 92604For SaleMLS ID #PW26105029, Vivienne Tran, Cali Home Realty. CRMLS
- $859,0002 bd2 ba1.2k sqft164 Brookline Ln, Costa Mesa, CA 92626For SaleMLS ID #OC26112609, Billy Rosenberg, Billy Rosenberg, Broker. CRMLS
- $850,0002 bd2 ba991 sqft709 Solvay Aisle, Irvine, CA 92606For SaleMLS ID #OC26124130, Ashlyn Moore, CENTURY 21 Affiliated. CRMLS
- $935,0002 bd3 ba1.1k sqft36 Starfish Ct, Newport Beach, CA 92663For SaleMLS ID #NP26169632, Nicolai Glazer, Pacific Sotheby's Int'l Realty. CRMLS
- $849,9002 bd3 ba1.2k sqft2217 Mayfair Ct, Costa Mesa, CA 92627For SaleMLS ID #PW26165248, Jake Gordon, Compass. CRMLS
- $775,0002 bd3 ba1.2k sqft4682 Warner Ave APT C110, Huntington Beach, CA 92649For SaleMLS ID #PW26148197, Laura Rose, eXp Realty of California Inc. CRMLS
- $805,0002 bd2 ba1.1k sqft7 Emeraude Way, Aliso Viejo, CA 92656For SaleMLS ID #PW26149075, Marjorie Tyson, Coldwell Banker Envision. CRMLS
- $749,0002 bd2 ba1.1k sqft17172 Abalone Ln APT 211, Huntington Beach, CA 92649For SaleMLS ID #OC26083649, Matt Eddy, Coldwell Banker Realty. CRMLS
- $715,0002 bd1 ba847 sqft3407 Ladrillo Aisle, Irvine, CA 92606For SaleMLS ID #OC26126809, Paige Hill, Compass. CRMLS
- $768,0002 bd2 ba1k sqft23 Dover Pl, Laguna Niguel, CA 92677For SaleMLS ID #OC26158830, Tina Vasu, Berkshire Hathaway HomeService. CRMLS
- $699,0002 bd2 ba975 sqft134 Sandpiper Ln, Aliso Viejo, CA 92656For SaleMLS ID #OC26169428, Mandana Sadigh, Realty One Group West. CRMLS
- $539,0002 bd2 ba916 sqft12068 Sylvan Riv Unit 61, Fountain Valley, CA 92708For SaleMLS ID #OC26166829, Francesca Campbell, Compass. CRMLS
- $1,135,9983 bd2 ba1.5k sqft16 Rana, Irvine, CA 92612For SaleMLS ID #NP26167432, Kristin Halton, Douglas Elliman Of California. CRMLS
- $789,9003 bd2 ba1.3k sqft15732 S B St APT A, Tustin, CA 92780For SaleMLS ID #LG26137643, Rebecca Dulmage, Equity Pacific Coast. CRMLS
- $525,0002 bd2 ba1.2k sqft435 Bryson Spgs Unit 38, Costa Mesa, CA 92627For SaleMLS ID #PW26136142, George Fedelino, Amberwood Real Estate, Inc.. CRMLS
- $540,0002 bd2 ba989 sqft3081 Via Serena S Unit C, Laguna Woods, CA 92637For SaleMLS ID #OC26172525, Donna Empfield, Laguna Premier Realty Inc.. CRMLS
Local buyer's agents are ready to help
