Welcome to this charming, completely detached single-story home in the highly sought-after Eastbrook community. Don't let the square footage fool you. This floor plan feels larger than its size, offering two bedrooms, two full bathrooms, and a two-car attached garage with direct access and abundant storage. With its cottage-style charm, proximity to Eastbrook Park, and Lake Mission Viejo membership, this home is one you won't want to miss. Enjoy peace of mind knowing many of the home's major improvements have already been completed, including a full repipe, newer HVAC system, water heater, dual-pane windows and sliding glass doors, a Wi-Fi-enabled garage door opener, and exterior paint has been completed. Vaulted ceilings, natural light, and an open-concept layout create a bright and inviting atmosphere. A gas fireplace, expansive windows, and sliding glass doors with a convenient removable dog door that open to the backyard, creating a seamless connection between indoor and outdoor living. The updated kitchen showcases quartz countertops, white shaker cabinetry, soft-close drawers and cabinets, and a sunny breakfast nook that's perfect for your morning coffee. The primary suite offers high ceilings, a ceiling fan, two mirrored closets, and direct access to the backyard. The en suite bathroom features a vanity area and a walk-in shower. The secondary bedroom includes a ceiling fan and generous closet space, making it ideal for guests, or a home office. Easy-care flooring throughout adds to the home's appeal and provides an excellent option for allergy-sensitive buyers. Step outside to the backyard with plenty of room to entertain, relax, or let your four-legged family members run and play. Artificial turf and charming string lights create the perfect setting for relaxing evenings. As a Lake Mission Viejo member, you'll enjoy a lifestyle that feels like a year-round vacation. Spend your days swimming, fishing, paddleboarding, sailing, or trying stand-up paddleboard yoga. Enjoy summer concerts, movie nights under the stars, two private beaches, volleyball and basketball courts, and community events throughout the year. With low HOA dues, no Mello-Roos, and an unbeatable Mission Viejo location, this home truly offers the complete package. Better yet, you'll be settled in just in time to grab your beach chair and head to the nearby trail for one of Mission Viejo's favorite traditions—the spectacular End of Summer Fireworks Show on September 5.
Pending
Listed by: Regency Real Estate Brokers • Ines Negrete • Contact: 949-554-5786
$819,900
21691 Fairbrook #37, Mission Viejo, CA 92692
2beds
1,062sqft
:
Get pre-qualified$5,563/mo
Condominium
Built in 1985
-- sqft lot
$808,000 Zestimate®
$772/sqft
$217/mo HOA
What's special
- 5 days |
- 354 |
- 13 |
Zillow last checked:
Listing updated:
Listed by:
Ines Negrete DRE #01784762 949-554-5786,
Regency Real Estate Brokers
Source: CRMLS,MLS#: OC26133559 Originating MLS: California Regional MLS
Originating MLS: California Regional MLSFacts & features
Interior
Bedrooms & bathrooms
- Bedrooms: 2
- Bathrooms: 2
- Full bathrooms: 2
- Main level bathrooms: 2
- Main level bedrooms: 2
Rooms
- Room types: Bedroom, Kitchen, Living Room, Primary Bathroom, Primary Bedroom
Primary bedroom
- Features: Main Level Primary
Bedroom
- Features: All Bedrooms Down
Bedroom
- Features: Bedroom on Main Level
Bathroom
- Features: Bathroom Exhaust Fan, Bathtub, Closet, Enclosed Toilet, Full Bath on Main Level, Granite Counters, Low Flow Plumbing Fixtures, Linen Closet, Remodeled, Separate Shower
Kitchen
- Features: Granite Counters, Remodeled, Self-closing Cabinet Doors, Self-closing Drawers, Updated Kitchen
Heating
- Central, Forced Air, High Efficiency
Cooling
- Central Air, Electric, ENERGY STAR Qualified Equipment, High Efficiency
Appliances
- Included: Built-In Range, Dishwasher, Electric Cooktop, Electric Oven, Free-Standing Range, Disposal, Vented Exhaust Fan, Water Heater
- Laundry: Washer Hookup, Electric Dryer Hookup, Gas Dryer Hookup, In Garage
Features
- Breakfast Bar, Breakfast Area, Ceiling Fan(s), Cathedral Ceiling(s), Eat-in Kitchen, Granite Counters, High Ceilings, Open Floorplan, Pantry, Quartz Counters, Recessed Lighting, All Bedrooms Down, Bedroom on Main Level, Main Level Primary
- Flooring: Laminate, Tile
- Doors: Mirrored Closet Door(s), Panel Doors, Sliding Doors
- Windows: Blinds, Double Pane Windows, Drapes, ENERGY STAR Qualified Windows, Screens
- Has fireplace: Yes
- Fireplace features: Gas, Living Room
- Common walls with other units/homes: No Common Walls
Interior area
- Total interior livable area: 1,062 sqft
Video & virtual tour
Property
Parking
- Total spaces: 4
- Parking features: Concrete, Direct Access, Door-Single, Driveway, Garage Faces Front, Garage, Garage Door Opener, Guest, Paved, Storage
- Attached garage spaces: 2
- Uncovered spaces: 2
Accessibility
- Accessibility features: Grab Bars
Features
- Levels: One
- Stories: 1
- Entry location: 1
- Patio & porch: Concrete, Front Porch, Open, Patio
- Exterior features: Rain Gutters
- Pool features: None
- Spa features: None
- Fencing: Privacy,Wood
- Has view: Yes
- View description: None
Lot
- Features: Back Yard, Cul-De-Sac, Front Yard, Lawn, Landscaped, Near Park, Sprinkler System, Trees, Yard, Zero Lot Line
Details
- Parcel number: 93228176
- Lease amount: $0
- Special conditions: Standard,Trust
Construction
Type & style
- Home type: Condo
- Architectural style: Cape Cod,Ranch
- Property subtype: Condominium
Materials
- Stucco, Wood Siding
- Foundation: Slab
- Roof: Composition
Condition
- Updated/Remodeled,Turnkey
- New construction: No
- Year built: 1985
Details
- Builder model: Woodfield-A
- Builder name: The Mission Viejo Company
Utilities & green energy
- Electric: Standard
- Sewer: Sewer Tap Paid
- Water: Public
- Utilities for property: Cable Available, Sewer Connected
Green energy
- Energy efficient items: HVAC, Windows
Community & HOA
Community
- Features: Biking, Curbs, Dog Park, Fishing, Golf, Hiking, Lake, Street Lights, Sidewalks, Park
- Security: Carbon Monoxide Detector(s), Smoke Detector(s)
- Subdivision: Eastbrook (Est)
HOA
- Has HOA: Yes
- Amenities included: Call for Rules, Clubhouse, Controlled Access, Sport Court, Meeting Room, Meeting/Banquet/Party Room, Maintenance Front Yard, Outdoor Cooking Area, Barbecue, Picnic Area, Playground, Recreation Room
- HOA fee: $185 monthly
- HOA name: Eastbrook
- HOA phone: 949-367-9430
- Second HOA fee: $193 semi-annually
- Second HOA name: Lake Mission Viejo
- Second HOA phone: 949-770-1313
Location
- Region: Mission Viejo
Financial & listing details
- Price per square foot: $772/sqft
- Tax assessed value: $409,972
- Annual tax amount: $4,224
- Date on market: 7/31/2026
- Cumulative days on market: 5 days
- Listing terms: FHA,Submit
- Inclusions: String lights in the backyard. Washer/dryer.
- Exclusions: Staging furniture, including mirror in the living room, drapes in the primary bedroom, backyard furniture.
- Road surface type: Paved
Estimated market value
$808,000
$768,000 - $848,000
$3,409/mo
Price history
| Date | Event | Price |
|---|---|---|
| 8/3/2026 | Pending sale | $819,900$772/sqft |
Source:  CRMLS #OC26133559 Report a problem CRMLS #OC26133559 Report a problem | ||
| 7/31/2026 | Listed for sale | $819,900+156.2%$772/sqft |
Source: CRMLS #OC26133559 Report a problem | ||
| 9/3/2020 | Listing removed | $2,675$3/sqft |
Source: Coldwell Banker Realty #OC20154315 Report a problem | ||
| 8/28/2020 | Price change | $2,675-2.7%$3/sqft |
Source: Coldwell Banker Realty #OC20154315 Report a problem | ||
| 8/2/2020 | Listed for rent | $2,750+7.8%$3/sqft |
Source: Coldwell Banker Realty #OC20154315 Report a problem | ||
| 6/3/2019 | Listing removed | $2,550$2/sqft |
Source: Coldwell Banker Residential Brokerage - Mission Viejo #OC19125784 Report a problem | ||
| 5/31/2019 | Listed for rent | $2,550+4.1%$2/sqft |
Source: Coldwell Banker Res. Brokerage #OC19125784 Report a problem | ||
| 2/1/2018 | Listing removed | $2,450$2/sqft |
Source: Coldwell Banker Residential Brokerage - Mission Viejo #OC18009248 Report a problem | ||
| 1/14/2018 | Listed for rent | $2,450+30.7%$2/sqft |
Source: Coldwell Banker Res. Brokerage #OC18009248 Report a problem | ||
| 3/13/2011 | Listing removed | $1,875$2/sqft |
Source: Coldwell Banker Residential Brokerage - Mission Viejo #S649346 Report a problem | ||
| 2/28/2011 | Listed for rent | $1,875$2/sqft |
Source: NRT California #S649346 Report a problem | ||
| 2/23/2011 | Sold | $320,000-5.9%$301/sqft |
Source: Public Record Report a problem | ||
| 1/13/2011 | Price change | $339,900-5.6%$320/sqft |
Source: Regency Real Estate Brokers, Inc. #S637851 Report a problem | ||
| 1/10/2011 | Price change | $359,900-2.7%$339/sqft |
Source: Regency Real Estate Brokers, Inc. #S637851 Report a problem | ||
| 11/4/2010 | Listed for sale | $369,900+134.9%$348/sqft |
Source: Regency Real Estate Brokers, Inc. #S637851 Report a problem | ||
| 3/4/1998 | Sold | $157,500+5%$148/sqft |
Source: Public Record Report a problem | ||
| 10/17/1996 | Sold | $150,000$141/sqft |
Source: Public Record Report a problem | ||
Public tax history
| Year | Property taxes | Tax assessment |
|---|---|---|
| 2025 | $4,224 +1.8% | $409,972 +2% |
| 2024 | $4,148 +2.4% | $401,934 +2% |
| 2023 | $4,050 +1.8% | $394,053 +2% |
| 2022 | $3,979 +2% | $386,327 +2% |
| 2021 | $3,899 +0.9% | $378,752 +1% |
| 2020 | $3,865 | $374,869 +2% |
| 2019 | $3,865 +2% | $367,519 +2% |
| 2018 | $3,788 +4% | $360,313 +2% |
| 2017 | $3,643 | $353,249 +2% |
| 2016 | $3,643 +1.7% | $346,323 +1.5% |
| 2015 | $3,583 +3% | $341,121 +2% |
| 2014 | $3,480 | $334,439 +4.5% |
| 2013 | -- | $320,000 |
| 2012 | -- | $320,000 +63.3% |
| 2011 | -- | $195,916 +0.8% |
| 2010 | -- | $194,452 -0.2% |
| 2009 | -- | $194,915 +2% |
| 2008 | -- | $191,094 +2% |
| 2007 | -- | $187,348 +2% |
| 2006 | -- | $183,675 +2% |
| 2005 | -- | $180,074 +2% |
| 2004 | -- | $176,544 +1.9% |
| 2003 | -- | $173,309 +2% |
| 2002 | -- | $169,911 +2% |
| 2001 | $1,751 +1.3% | $166,580 +2% |
| 2000 | $1,728 | $163,314 |
Find assessor info on the county website
Monthly payment
Est. payment
Payment breakdown
Explore the cost of this home by adjusting the details. Changes won't be saved.Climate risks
Neighborhood: 92692
Nearby schools
GreatSchools rating
- 8/10Melinda Heights Elementary SchoolGrades: K-6Distance: 1.5 mi
- 7/10Rancho Santa Margarita Intermediate SchoolGrades: 7-8Distance: 2.7 mi
- 10/10Trabuco Hills High SchoolGrades: 9-12Distance: 1 mi
Schools provided by the listing agent
- Elementary: Melinda Heights
- Middle: Rancho Santa Margarita
- High: Trabucco Hills
Source: CRMLS. This data may not be complete. We recommend contacting the local school district to confirm school assignments for this home.
- $713,2002 bd2 ba1k sqft21712 Alderbrook #28, Mission Viejo, CA 92692Off Market
- $903,4003 bd2 ba1.5k sqft21706 Alderbrook #29, Mission Viejo, CA 92692Off Market
- $796,3002 bd2 ba1.1k sqft21702 Alderbrook #30, Mission Viejo, CA 92692Off Market
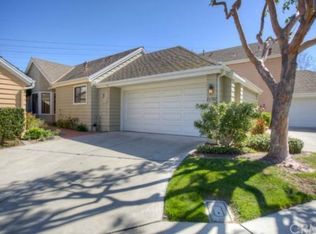
- $717,0002 bd2 ba1k sqft21692 Alderbrook #31, Mission Viejo, CA 92692Off Market
- $934,8003 bd2 ba1.5k sqft21682 Alderbrook #32, Mission Viejo, CA 92692Off Market
- $950,0003 bd2 ba1.5k sqft21676 Alderbrook #33, Mission Viejo, CA 92692Sold
- $976,2003 bd2 ba1.5k sqft21672 Alderbrook #34, Mission Viejo, CA 92692Off Market
- $831,9002 bd2 ba1.1k sqft21662 Alderbrook #35, Mission Viejo, CA 92692Off Market
- $939,9003 bd2 ba1.5k sqft21681 Fairbrook #36, Mission Viejo, CA 92692Off Market
A local agent can set up tours, give advice and negotiate with sellers.
Similar homes
- $899,9992 bd2 ba1.2k sqft22522 Campos, Mission Viejo, CA 92692For Sale
 MLS ID #OC26157078, Gina Christiansen, Coldwell Banker Realty. CRMLS
 - $869,6983 bd3 ba1.4k sqft28044 Cayman #328, Mission Viejo, CA 92692For Sale
 MLS ID #OC26123971, Mark Benardo, Orange County Realty Services. CRMLS
 - $998,0003 bd3 ba1.5k sqft21954 Barbados, Mission Viejo, CA 92692For Sale
 MLS ID #OC26164898, Christina Ford, Ford Realty Group. CRMLS
 - $749,9003 bd3 ba1.2k sqft27414 Iris Ave, Mission Viejo, CA 92692For Sale
 MLS ID #OC26170061, Spencer Weinberg, Home Offer Real Estate. CRMLS
 - $849,9992 bd2 ba1.3k sqft27959 Mazagon #163, Mission Viejo, CA 92692For SaleMLS ID #OC26027667, Matthew Carr, First Team Real Estate. CRMLS
- $850,0003 bd3 ba1.2k sqft27841 Persimmon #44, Mission Viejo, CA 92691For SaleMLS ID #OC26118309, Angela Creech, Redfin. CRMLS
- $800,0002 bd2 ba1.2k sqft24054 Calendula, Mission Viejo, CA 92692For SaleMLS ID #OC26146039, Dominic Tucci, Pacific Sotheby's Int'l Realty. CRMLS
- $835,0002 bd3 ba1.3k sqft26936 Carnelian #241, Mission Viejo, CA 92691For SaleMLS ID #PW26128390, Chris Kwon, Real Broker. CRMLS
- $823,5002 bd2 ba1.4k sqft28457 Alava, Mission Viejo, CA 92692For SaleMLS ID #PW26140212, Yang Kim, ReMax Tiffany Real Estate. CRMLS
- $789,0002 bd2 ba1k sqft23872 Via Maragall, Mission Viejo, CA 92692For SaleMLS ID #OC26119341, MaryLou AdameMartinez, Re/Max Coastal Homes. CRMLS
- $849,0002 bd3 ba1.3k sqft25 Via Vicini, Rancho Santa Margarita, CA 92688For SaleMLS ID #OC26142399, Annie Clougherty, Serhant California, Inc. CRMLS
- $819,0003 bd3 ba1.3k sqft95 Pasto Rico, Rancho Santa Margarita, CA 92688For SaleMLS ID #OC26150843, Juan Moreno, First Team Real Estate. CRMLS
- $884,9003 bd3 ba1.4k sqft2 Paseo Del Sol, Rancho Santa Margarita, CA 92688For SaleMLS ID #OC26053475, Brandon Brown, BayBrook Realty. CRMLS
- $699,0002 bd2 ba1.1k sqft24564 Copper Cliff Ct #35, Lake Forest, CA 92630For SaleMLS ID #OC26119735, Jeremy Schultheiss, Coldwell Banker Realty. CRMLS
- $674,9992 bd2 ba1.1k sqft138 Via Contento, Rancho Santa Margarita, CA 92688For SaleMLS ID #PW26133165, Mary Hale, Nordine Realty, Inc. CRMLS
- $885,0003 bd3 ba1.1k sqft51 Calle De Los Ninos, Rancho Santa Margarita, CA 92688For SaleMLS ID #OC26142251, Christine Stonger, Redfin. CRMLS
- $899,9903 bd3 ba1.4k sqft29036 Canyon Rim Dr, Trabuco Canyon, CA 92679For SaleMLS ID #CV26170558, Maribel Gonzalez, KELLER WILLIAMS PREMIER PROPER. CRMLS
- $819,9002 bd3 ba1k sqft13 Sunflower, Irvine, CA 92604For SaleMLS ID #PW26105029, Vivienne Tran, Cali Home Realty. CRMLS
- $669,0003 bd2 ba1k sqft531 W Alton Ave APT B, Santa Ana, CA 92707For SaleMLS ID #PW26169171, Julio Arana Cortes, Realty One Group West. CRMLS
- $768,0002 bd2 ba1k sqft23 Dover Pl, Laguna Niguel, CA 92677For SaleMLS ID #OC26158830, Tina Vasu, Berkshire Hathaway HomeService. CRMLS
Local buyer's agents are ready to help
