Skip main navigation
Sold for $820,000
  • Listed by: Compass • Holly McDonald • Contact: 714-928-4682
    Bought with: Compass
    $820,000

    2404 Niagara Way, Costa Mesa, CA 92626

    3beds
    1,240sqft
    Townhouse
    Built in 1965
    1,400 Square Feet Lot
    $815,600 Zestimate®
    $661/sqft
    $3,948 Estimated rent

    Home value

    $815,600

    $750,000 - $881,000

    $3,948/mo

    Zestimate® history
    Loading
    Loading...

    Owner options

    List your home for rent

    $3,948/mo

    Rent Zestimate®

    Find your next renter with Zillow Rental Manager. Plus, with online applications, you can quickly screen prospective tenants – for free.

    Learn more

    $3,948/mo

    Rent Zestimate®

    Refinance and save

    $5,869/mo

    Est. payment

    Refinancing to a lower rate could help reduce your monthly payments and save thousands over the life of the loan.

    See today's rates

    $5,869/mo

    Est. payment

    Explore your selling options

    Work with a Zillow partner agent

    Leverage their expertise and Zillow's premium Showcase listings to get your home seen by more buyers.

    Get started

    List with your own agent

    Get your home in front of millions of buyers by listing it on Zillow.

    Learn how to do it

    Sell it yourself

    Take full control of how buyers see your home on Zillow by listing For Sale by Owner (FSBO).

    List your home

    What's special

    Modern upgrades throughoutCozy front porchCharming front porchRemodeled kitchen and bathroomLaminate flooring
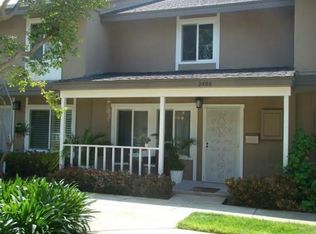
    PRICE REDUCED – Sellers have found their next home! Tucked into one of Costa Mesa’s most sought-after pockets, 2404 Niagara Way offers a front-row seat to the best of Orange County living. Positioned perfectly between the coastal energy of Newport Beach and the thriving tech hub of Irvine, this upgraded 3-bedroom, 2-bath townhome delivers the ultimate low-maintenance lifestyle—just 10 minutes from the sand. Located in the highly desirable Monticello community, this turnkey property has been lovingly maintained as a vacation home and is completely move-in ready. Step inside to find a light-filled, open-concept layout featuring laminate flooring throughout (no carpet), a remodeled kitchen, and updated bathrooms. The floor plan flows seamlessly from the living room out to your private oasis. The downstairs bedroom and full bath offer excellent flexibility for guests, a home office, or rental potential. Upstairs, you'll find two oversized bedrooms with generous closet space, abundant natural light, and direct access to a beautifully renovated bathroom. Outdoor living is where this property truly shines. The private, partially covered back patio is fully decked out with built-in seating and an included fire pit—perfect for year-round entertaining. Out front, a welcoming porch overlooks a quiet interior courtyard, giving the community a warm neighborhood vibe. Rare for this price range, the home includes an enclosed 2-car garage, a permit for a third community parking spot, a brand-new electrical panel, and three portable A/C units to complement the cool coastal breeze. The location is exactly why people flock to Costa Mesa. You are minutes from the Back Bay Trail, South Coast Plaza, The LAB Anti-Mall, Triangle Square, major freeways, and John Wayne Airport—plus walking distance to Orange Coast College, Vanguard University, and the OC Fairgrounds. Best of all, the low-stress HOA covers water, trash, pools, spas, a clubhouse, and guest parking. With NO land lease and NO Mello-Roos, this is a rare opportunity to own near the coast without the detached-home price tag. Whether you're a first-time buyer or a savvy investor, this is your ticket into one of OC’s hottest markets!

    Zillow last checked:

    Listing updated:

    Listed by:

    Holly McDonald DRE #01892567 714-928-4682,

    Compass

    Bought with:

    Holly McDonald, DRE #01892567

    Compass

    Kyla Johns, DRE #01946236

    Compass

    Source: CRMLS,MLS#: PW26044656MLS LogoOriginating MLS: California Regional MLS

    Facts & features

    Interior

    Bedrooms & bathrooms
    • Bedrooms: 3
    • Bathrooms: 2
    • Full bathrooms: 2
    • Main level bathrooms: 1
    • Main level bedrooms: 1
    Rooms
    • Room types: Bedroom, Kitchen, Living Room, Sound Studio
    Bedroom
    • Features: Bedroom on Main Level
    Bathroom
    • Features: Remodeled, Separate Shower, Tub Shower
    Kitchen
    • Features: Kitchen/Family Room Combo, Remodeled, Updated Kitchen
    Heating
    • Central
    Cooling
    • Wall/Window Unit(s)
    Appliances
    • Included: Dishwasher, Gas Range, Microwave, Refrigerator, Dryer, Washer
    • Laundry: Laundry Closet
    Features
    • Granite Counters, Open Floorplan, Bedroom on Main Level
    • Flooring: Laminate
    • Doors: Sliding Doors
    • Has fireplace: No
    • Fireplace features: None
    • Common walls with other units/homes: 2+ Common Walls,No One Above,No One Below
    Interior area
    • Total interior livable area: 1,240 sqft

    Property

    Parking
    • Total spaces: 2
    • Parking features: Door-Multi, Garage, Guest, Permit Required
    • Attached garage spaces: 2
    Features
    • Levels: Two
    • Stories: 2
    • Entry location: 1
    • Patio & porch: Deck, Porch
    • Pool features: Association
    • Has spa: Yes
    • Spa features: Association
    • Has view: Yes
    • View description: Courtyard
    Lot
    • Size: 1,400 Square Feet
    Details
    • Parcel number: 41916582
    • Special conditions: Standard

    Construction

    Type & style
    • Home type: Townhouse
    • Property subtype: Townhouse
    • Attached to another structure: Yes
    Condition
    • Updated/Remodeled,Turnkey
    • New construction: No
    • Year built: 1965

    Utilities & green energy

    • Sewer: Public Sewer
    • Water: Public

    Community & HOA

    Community
    • Features: Sidewalks
    • Subdivision: Monticello Townhomes (Mont)
    HOA
    • Has HOA: Yes
    • Amenities included: Clubhouse, Pool, Spa/Hot Tub, Trash, Water
    • HOA fee: $480 monthly
    • HOA name: Monticello
    • HOA phone: 714-508-9070
    Location
    • Region: Costa Mesa

    Financial & listing details

    • Price per square foot: $661/sqft
    • Tax assessed value: $626,713
    • Date on market: 3/1/2026
    • Cumulative days on market: 124 days
    • Listing terms: Cash,Cash to New Loan,Conventional,FHA,Submit,VA Loan
    • Inclusions: Refrigerator, washer, dryer, fire pit, 3 portable air conditioning units

    Price history

    DateEventPrice
    7/31/2026Sold$820,000-0.6%$661/sqft
    Source: CRMLS #PW26044656 Report a problem
    7/23/2026Pending sale$825,000$665/sqft
    Source: CRMLS #PW26044656 Report a problem
    7/4/2026Contingent$825,000$665/sqft
    Source: CRMLS #PW26044656 Report a problem
    6/16/2026Price change$825,000-2%$665/sqft
    Source: CRMLS #PW26044656 Report a problem
    6/3/2026Price change$842,000-0.9%$679/sqft
    Source: CRMLS #PW26044656 Report a problem
    5/20/2026Price change$849,900-1.2%$685/sqft
    Source: CRMLS #PW26044656 Report a problem
    4/24/2026Listed for sale$860,000$694/sqft
    Source: CRMLS #PW26044656 Report a problem
    3/23/2026Contingent$860,000$694/sqft
    Source: CRMLS #PW26044656 Report a problem
    3/13/2026Price change$860,000-1.7%$694/sqft
    Source: CRMLS #PW26044656 Report a problem
    3/1/2026Listed for sale$875,000+62%$706/sqft
    Source: CRMLS #PW26044656 Report a problem
    2/14/2018Sold$540,000+0.9%$435/sqft
    Source: Public Record Report a problem
    1/19/2018Pending sale$535,000$431/sqft
    Source: California Regional MLS #PW18002251 Report a problem
    1/5/2018Listed for sale$535,000+16.3%$431/sqft
    Source: California Regional MLS #PW18002251 Report a problem
    10/23/2015Sold$460,000+43.8%$371/sqft
    Source: Public Record Report a problem
    6/30/2015Sold$320,000-32.3%$258/sqft
    Source: Public Record Report a problem
    9/23/2005Sold$473,000+226.2%$381/sqft
    Source: Public Record Report a problem
    1/22/1999Sold$145,000$117/sqft
    Source: Public Record Report a problem

    Public tax history

    YearProperty taxesTax assessment
    2026-- $626,713 +2%
    2025$7,318 +2%$614,425 +2%
    2024$7,176 +2.9%$602,378 +2%
    2023$6,977 +2.1%$590,567 +2%
    2022$6,831 +2.2%$578,988 +2%
    2021$6,685 +1.2%$567,636 +1%
    2020$6,607 $561,816 +2%
    2019$6,607 +2.2%$550,800 +16.2%
    2018$6,467 +15.5%$473,890 +1%
    2017$5,598 $469,198 +2%
    2016$5,598 +2.1%$459,999 +11.1%
    2015$5,480 +25.5%$414,000 +14.4%
    2014$4,367 $361,890 +23%
    2013-- $294,220
    2012-- $294,220 -6%
    2011-- $313,000
    2010-- $313,000 +5.4%
    2009-- $297,000 -24.8%
    2008-- $395,000 -18.1%
    2007-- $482,460 +2%
    2006-- $473,000 +190%
    2005-- $163,079 +2%
    2004-- $159,882 +1.9%
    2003-- $156,952 +2%
    2002-- $153,875 +2%
    2001$1,836 +2.9%$150,858 +2%
    2000$1,784 $147,900
    Find assessor info on the county website

    Neighborhood: 92626

    Nearby schools

    GreatSchools rating
    Schools provided by the listing agent
    • Elementary: College Park
    • Middle: Costa Mesa
    • High: Costa Mesa

    Source: CRMLS. This data may not be complete. We recommend contacting the local school district to confirm school assignments for this home.

    Get a cash offer in 3 minutes
    Find out how much your home could sell for in as little as 3 minutes with a no-obligation cash offer.
    Estimated market value

    $815,600

    Get a cash offer in 3 minutes
    Find out how much your home could sell for in as little as 3 minutes with a no-obligation cash offer.
    Estimated market value

    $815,600