Discover peaceful living in Friendly Woods Estates, an exclusive gated enclave of only 36 homes where majestic mature trees, lush greenbelts, and beautifully maintained grounds create a setting of exceptional beauty and tranquility. Experience the simple pleasures of nature as birds chirp in the distance and breathtaking greenbelt views provide a picturesque backdrop to everyday living. Tucked away from the hustle and bustle, this hidden gem offers the perfect blend of privacy, comfort, and timeless charm. This stunning two-story PUD offers approximately 2,111 square feet of thoughtfully designed living space with 3 bedrooms and 3 bathrooms. Its spacious, open floor plan is ideal for everyday living and entertaining. A grand double-door entry welcomes you into a dramatic living room with soaring cathedral ceilings, abundant natural light, and a striking floor-to-ceiling stone fireplace. The galley kitchen features black granite countertops, a tile backsplash, upgraded cabinetry, a tray ceiling, stainless steel and black appliances, and a breakfast nook overlooking the private front patio. Rich wood and tile flooring enhance the home's warmth and elegance. The main-level bedroom and full bathroom offer flexibility for guests, multigenerational living, or a home office, with sliding glass doors opening to the patio. Upstairs, the spacious primary suite features vaulted ceilings, a walk-in closet, dual vanities, an upgraded bathroom, a versatile sitting area, and a private balcony with serene greenbelt views. The secondary bedroom also offers vaulted ceilings, mirrored closet doors, an upgraded walk-in shower, and its own private balcony. Additional highlights include scraped ceilings, recessed lighting, plantation shutters, ceiling fans, and a tankless water heater. The private courtyard and backyard provide inviting spaces for outdoor dining, entertaining, or simply relaxing. Residents enjoy a community pool, spa, and tennis court. The attached two-car garage offers direct access, built-in storage, and nearby guest parking. Ideally located just minutes from Friendly Hills Country Club and within walking distance to shopping and dining, this exceptional home offers a rare opportunity to enjoy peaceful living in one of Whittier's most desirable gated communities.
Under contract
Listed by: Reshape Real Estate • Peter Suk • Contact: peter@reshapere.com
$879,000
9453 Friendly Woods Ln, Whittier, CA 90605
3beds
2,111sqft
:
Get pre-qualified$6,564/mo
Single Family Residence
Built in 1977
3,039 Square Feet Lot
$883,600 Zestimate®
$416/sqft
$714/mo HOA
What's special
- 33 days |
- 1,282 |
- 46 |
Likely to sell faster than
Zillow last checked:
Listing updated:
Listed by:
Peter Suk DRE #02144572 peter@reshapere.com,
Reshape Real Estate,
Linda Suk DRE #01179652 714-458-6768,
Reshape Real Estate
Source: CRMLS,MLS#: PW26146381 Originating MLS: California Regional MLS
Originating MLS: California Regional MLSFacts & features
Interior
Bedrooms & bathrooms
- Bedrooms: 3
- Bathrooms: 3
- Full bathrooms: 1
- 3/4 bathrooms: 2
- Main level bathrooms: 1
- Main level bedrooms: 1
Rooms
- Room types: Bedroom, Entry/Foyer, Kitchen, Living Room, Primary Bathroom, Primary Bedroom, Other, Dining Room
Primary bedroom
- Features: Primary Suite
Bedroom
- Features: Bedroom on Main Level
Bathroom
- Features: Bathroom Exhaust Fan, Bathtub, Dual Sinks, Remodeled, Separate Shower, Tub Shower, Upgraded, Walk-In Shower
Other
- Features: Dressing Area
Kitchen
- Features: Granite Counters, Pots & Pan Drawers
Other
- Features: Walk-In Closet(s)
Heating
- Central, Forced Air
Cooling
- Central Air
Appliances
- Included: Double Oven, Dishwasher, Gas Cooktop, Disposal, Microwave, Tankless Water Heater, Water Heater
- Laundry: Washer Hookup, In Garage
Features
- Balcony, Tray Ceiling(s), Ceiling Fan(s), Cathedral Ceiling(s), Separate/Formal Dining Room, Granite Counters, High Ceilings, Open Floorplan, Recessed Lighting, Storage, Bedroom on Main Level, Dressing Area, Primary Suite, Walk-In Closet(s)
- Flooring: Tile, Wood
- Doors: Double Door Entry, Mirrored Closet Door(s), Sliding Doors
- Windows: Blinds, Plantation Shutters
- Has fireplace: Yes
- Fireplace features: Living Room
- Common walls with other units/homes: 2+ Common Walls,No One Above,No One Below
Interior area
- Total interior livable area: 2,111 sqft
Property
Parking
- Total spaces: 2
- Parking features: Direct Access, Door-Single, Garage Faces Front, Garage, Garage Door Opener, Guest, Side By Side
- Attached garage spaces: 2
Accessibility
- Accessibility features: None
Features
- Levels: Two
- Stories: 2
- Entry location: 1
- Patio & porch: Brick, Concrete, Patio
- Pool features: Community, In Ground, Association
- Has spa: Yes
- Spa features: Association, Community, In Ground
- Fencing: Stucco Wall,Wood,Wrought Iron
- Has view: Yes
- View description: Park/Greenbelt, Panoramic, Trees/Woods
Lot
- Size: 3,039 Square Feet
- Features: Back Yard, Front Yard, Near Park, Near Public Transit, Yard
Details
- Parcel number: 8224012016
- Special conditions: Standard
Construction
Type & style
- Home type: SingleFamily
- Property subtype: Single Family Residence
- Attached to another structure: Yes
Materials
- Drywall, Concrete, Stucco, Wood Siding
- Roof: Composition
Condition
- Updated/Remodeled,Turnkey
- New construction: No
- Year built: 1977
Utilities & green energy
- Electric: Standard
- Sewer: Public Sewer
- Water: Public
- Utilities for property: Cable Connected, Electricity Connected, Natural Gas Connected, Phone Connected, Sewer Connected, Water Connected
Community & HOA
Community
- Features: Street Lights, Sidewalks, Gated, Park, Pool
- Security: Carbon Monoxide Detector(s), Gated Community, Smoke Detector(s)
HOA
- Has HOA: Yes
- Amenities included: Clubhouse, Maintenance Grounds, Pool, Spa/Hot Tub, Tennis Court(s), Trash
- HOA fee: $714 monthly
- HOA name: Friendly Woods
- HOA phone: 626-967-7921
Location
- Region: Whittier
Financial & listing details
- Price per square foot: $416/sqft
- Tax assessed value: $328,093
- Annual tax amount: $4,598
- Date on market: 7/9/2026
- Cumulative days on market: 33 days
- Listing terms: Cash,Cash to New Loan
Estimated market value
$883,600
$839,000 - $928,000
$4,477/mo
Price history
| Date | Event | Price |
|---|---|---|
| 7/31/2026 | Contingent | $879,000$416/sqft |
Source:  CRMLS #PW26146381 Report a problem CRMLS #PW26146381 Report a problem | ||
| 7/9/2026 | Listed for sale | $879,000-1.1%$416/sqft |
Source: CRMLS #PW26146381 Report a problem | ||
| 7/7/2023 | Sold | $889,000-1.1%$421/sqft |
Source: Public Record Report a problem | ||
| 4/28/2023 | Pending sale | $898,888$426/sqft |
Source: CRMLS #PW23065092 Report a problem | ||
| 4/19/2023 | Listed for sale | $898,888+52.4%$426/sqft |
Source: CRMLS #PW23065092 Report a problem | ||
| 11/10/2014 | Sold | $590,000-1.6%$279/sqft |
Source: Public Record Report a problem | ||
| 9/13/2014 | Pending sale | $599,500$284/sqft |
Source: Coldwell Banker Alliance Realty #PW14182226 Report a problem | ||
| 8/24/2014 | Listed for sale | $599,500+127.9%$284/sqft |
Source: Coldwell Banker Alliance Realty #PW14182226 Report a problem | ||
| 5/15/1995 | Sold | $263,000$125/sqft |
Source: Public Record Report a problem | ||
Public tax history
| Year | Property taxes | Tax assessment |
|---|---|---|
| 2025 | $4,598 -44.6% | $328,093 -52.8% |
| 2024 | $8,302 +1.6% | $695,179 +2% |
| 2023 | $8,170 +2.3% | $681,549 +2% |
| 2022 | $7,988 +2.1% | $668,186 +2% |
| 2021 | $7,821 +1% | $655,085 +1% |
| 2020 | $7,741 | $648,369 +2% |
| 2019 | $7,741 +3.8% | $635,657 +2% |
| 2018 | $7,461 | $623,194 +2% |
| 2017 | $7,461 +1.6% | $610,976 +2% |
| 2016 | $7,340 +3.6% | $598,997 +1.5% |
| 2015 | $7,087 +76.2% | $590,000 +85.7% |
| 2014 | $4,021 | $317,653 +2.5% |
| 2012 | -- | $310,020 +2% |
| 2011 | -- | $303,942 +0.8% |
| 2010 | -- | $301,671 -0.2% |
| 2009 | -- | $302,388 +2% |
| 2008 | -- | $296,460 +2% |
| 2007 | -- | $290,648 +2% |
| 2006 | -- | $284,950 |
| 2005 | -- | $284,950 +4% |
| 2004 | -- | $273,887 +1.9% |
| 2003 | -- | $268,868 +2% |
| 2002 | -- | $263,597 +4% |
| 2000 | -- | $253,364 |
Find assessor info on the county website
Monthly payment
Est. payment
Payment breakdown
Explore the cost of this home by adjusting the details. Changes won't be saved.Climate risks
Neighborhood: 90605
Nearby schools
GreatSchools rating
- 9/10Murphy Ranch Elementary SchoolGrades: K-5Distance: 0.8 mi
- 9/10Granada Middle SchoolGrades: 6-8Distance: 2 mi
- 9/10La Serna High SchoolGrades: 9-12Distance: 0.1 mi
Schools provided by the listing agent
- Elementary: Murphy Ranch
- Middle: Granada
- High: La Serna
Source: CRMLS. This data may not be complete. We recommend contacting the local school district to confirm school assignments for this home.
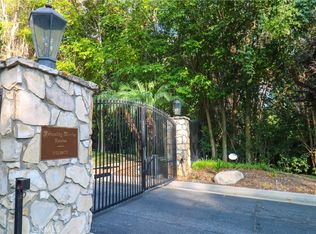
- $849,0003 bd3 ba2k sqft9455 Friendly Woods Ln, Whittier, CA 90605For Sale
- $993,3002 bd3 ba2.1k sqft9451 Friendly Woods Ln, Whittier, CA 90605Off Market
- $779,8002 bd2 ba1.6k sqft9457 Friendly Woods Ln, Whittier, CA 90605Off Market
- $909,5003 bd3 ba2k sqft9459 Friendly Woods Ln, Whittier, CA 90605Off Market

- $981,8003 bd3 ba2.2k sqft9441 Friendly Woods Ln, Whittier, CA 90605Off Market
- $1,173,6003 bd3 ba2.4k sqft9461 Friendly Woods Ln, Whittier, CA 90605Off Market
- $944,7003 bd3 ba2.2k sqft9439 Friendly Woods Ln, Whittier, CA 90605Off Market
- $930,0002 bd2 ba1.6k sqft9437 Friendly Woods Ln, Whittier, CA 90605Sold
A local agent can set up tours, give advice and negotiate with sellers.
Similar homes
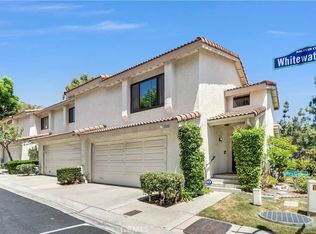
- $870,0003 bd3 ba1.3k sqft1000 Whitewater Dr, Fullerton, CA 92833For Sale
 MLS ID #OC26167670, Kenny Bae, AM/PM Property Management Inc. CRMLS
 - $924,0003 bd2 ba1.4k sqft13594 Bonwick Dr, Whittier, CA 90601For Sale
 MLS ID #SR26131497, Raida Alimardani, American Star Realty. CRMLS
 - $920,0003 bd3 ba1.4k sqft2837 Wisteria Ln, Fullerton, CA 92833For Sale
 MLS ID #RS26148652, Chang Hae Han, Paradise Realty. CRMLS
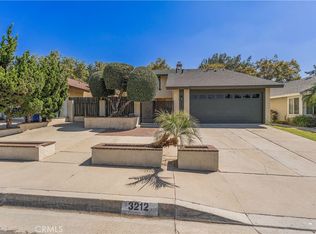
 - $898,0003 bd3 ba1.7k sqft3212 Gabriella St, West Covina, CA 91792For Sale
 MLS ID #TR26148968, Anthony De La Vara Jr., Keller Williams OC Coastal. CRMLS
 - $799,0003 bd3 ba1.6k sqft222 Gable Ln, La Habra, CA 90631For SaleMLS ID #PW26147335, Shelly Woods, T.N.G. Real Estate Consultants. CRMLS
- $885,0003 bd4 ba1.6k sqft10032 San Miguel Ct, Fountain Valley, CA 92708For SaleMLS ID #OC26170513, Maty Guiza, Realty One Group West. CRMLS
- $899,0003 bd2 ba1.1k sqft3124 W Graciosa Ln, Anaheim, CA 92804For SaleMLS ID #PW26160316, Lily Nguyen, Winland Realty & Mortgage, Inc. CRMLS
- $869,0004 bd3 ba2k sqft306 Los Padres Ln, Placentia, CA 92870For SaleMLS ID #PW26096511, Cambria Unger, First Team Real Estate. CRMLS
- $1,209,0004 bd4 ba2.4k sqft16515 Fern Haven Rd, Hacienda Heights, CA 91745For SaleMLS ID #WS26172599, RAE ZHANG, Re/Max Champions/WC. CRMLS
- $1,175,0004 bd3 ba3.1k sqft11843 Penford Dr, Whittier, CA 90604For SaleMLS ID #PW26089139, Yvonne Connolly, Superior Mgmt & Realty Service. CRMLS
- $750,0003 bd3 ba1.4k sqft171 Mountain Ct, Brea, CA 92821For SaleMLS ID #PW26132632, Jonathan Pearson, Redfin Corporation. CRMLS
- $1,250,0004 bd2 ba1.8k sqft12736 Carinthia Dr, Whittier, CA 90601For SaleMLS ID #PW26135533, Jenny Bae, New Star Realty & Investment. CRMLS
- $830,0003 bd3 ba1.6k sqft5536 E Vista Del Este, Anaheim, CA 92807For SaleMLS ID #PW26156682, Jodi Mikkelson, Freedom First Properties. CRMLS
- $1,194,0003 bd3 ba1.9k sqft761 Sturbridge Dr, La Habra, CA 90631For SaleMLS ID #SW26147739, Janet Callaway, LPT Realty, Inc. CRMLS
- $865,0003 bd2 ba1.3k sqft1404 E Louisa Ave, West Covina, CA 91791For SaleMLS ID #CV26154999, Oliver Wei, HomeSmart, Evergreen Realty. CRMLS
- $960,0004 bd3 ba1.8k sqft1038 S Hillborn Ave, West Covina, CA 91791For SaleMLS ID #PW26165491, Dean O'Dell, Seven Gables Real Estate. CRMLS
- $925,0003 bd2 ba1.4k sqft1309 N Catalpa Ave, Anaheim, CA 92801For SaleMLS ID #PW26153905, Danielle Owen, The Westwood Real Estate Group. CRMLS
- $1,099,0003 bd2 ba2k sqft636 Colonial Cir, Fullerton, CA 92835For SaleMLS ID #PW26156390, Peter Suk, Reshape Real Estate. CRMLS
- $1,290,0004 bd3 ba1.7k sqft16119 Ridgeview Ln, La Mirada, CA 90638For SaleMLS ID #PW26159409, Mary Oh, T.N.G. Real Estate Consultants. CRMLS
- $1,248,8004 bd3 ba2.7k sqft2856 Garona Dr, Hacienda Heights, CA 91745For SaleMLS ID #PW26147770, Kevin Hernandez, Synergy Real Estate. CRMLS
Local buyer's agents are ready to help
