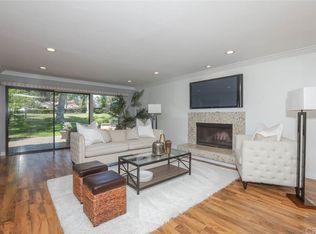
The gated community of Friendly Woods is a much sought after enclave of only 36 homes in Whittier - an oasis with manicured greenery, a swimming pool, spa and tennis court, yet convenient to civilization. This home in particular has been freshly renovated to please the most discerning home buyer. The "beachy" floors and warm white walls give this home an expansive, inviting vibe. The large galley kitchen has new flat front cabinet doors and drawer fronts (easy to clean), quartz counters, stainless 5 burner cook top, double oven and stainless fridge and dishwasher. The dining nook has glass doors overlooking your private courtyard, a small secretary's desk and washer/dryer tucked into a closet. The great room is perfect for entertaining. Imagine gathering for a meal with your loved ones, the ambience of the fireplace, the expansive sliding doors that open onto your patio and the green belt beyond. From the great room you can climb the spiral staircase up to the loft which makes a terrific home office - it's private without feeling "locked away" while you work. While you're up there, be sure to look for the secret doors in the paneling that conceal book shelves and a filing cabinet. Both bedrooms are quite large. The spa-like primary en-suite bath has a gorgeous walk-in shower with custom tile work, a vessel soaking tub with floor mounted fixtures, double sinks and lots of storage. The primary bedroom has a walk in closet + a second smaller closet, a built-in vanity and a gas fireplace - you'll never want to leave. Even the secondary bedroom is large with original floor to ceiling windows overlooking your private front court yard. Home has an attached, oversized two-car garage with a utility area and ample guest parking available. GATE WILL BE OPEN DURING OPEN HOUSE HOURS
Sold for $930,000
Listed by: T.N.G. Real Estate Consultants • Jane Noltensmeier • Contact: 562-905-6033
Bought with: Palette Realty
$930,000
9437 Friendly Woods Ln, Whittier, CA 90605
2beds
1,698sqft
Townhouse
Built in 1977
3,561 Square Feet Lot
$926,100 Zestimate®
$548/sqft
$3,129 Estimated rent
Home value
$926,100
$843,000 - $1.02M
$3,129/mo
Zestimate® history
Owner options
List your home for rent
$3,129/mo
Rent Zestimate®
Find your next renter with Zillow Rental Manager. Plus, with online applications, you can quickly screen prospective tenants – for free.
$3,129/mo
Rent Zestimate®
Refinance and save
$6,687/mo
Est. payment
Refinancing to a lower rate could help reduce your monthly payments and save thousands over the life of the loan.
$6,687/mo
Est. payment
Explore your selling options
Work with a Zillow partner agent
Leverage their expertise and Zillow's premium Showcase listings to get your home seen by more buyers.
Get startedList with your own agent
Get your home in front of millions of buyers by listing it on Zillow.
Learn how to do itSell it yourself
Take full control of how buyers see your home on Zillow by listing For Sale by Owner (FSBO).
List your homeWhat's special
Swimming poolTennis courtSpa-like primary en-suite bathManicured greeneryLarge galley kitchenQuartz countersFreshly renovated
Zillow last checked:
Listing updated:
Listed by:
Jane Noltensmeier DRE #01440983 714-932-2403,
T.N.G. Real Estate Consultants,
Richard Noltensmeier DRE #01854927,
T.N.G. Real Estate Consultants
Bought with:
Kelsey Laroche, DRE #01991692
Palette Realty
Source: CRMLS,MLS#: PW26029895 Originating MLS: California Regional MLS
Originating MLS: California Regional MLSFacts & features
Interior
Bedrooms & bathrooms
- Bedrooms: 2
- Bathrooms: 2
- Full bathrooms: 1
- 3/4 bathrooms: 1
- Main level bathrooms: 2
- Main level bedrooms: 2
Rooms
- Room types: Bedroom, Foyer, Great Room, Kitchen, Loft, Primary Bedroom, Office, Other
Primary bedroom
- Features: Main Level Primary
Primary bedroom
- Features: Primary Suite
Bedroom
- Features: All Bedrooms Down
Bedroom
- Features: Bedroom on Main Level
Bathroom
- Features: Bathtub, Dual Sinks, Full Bath on Main Level, Quartz Counters, Remodeled, Soaking Tub, Separate Shower, Upgraded, Vanity, Walk-In Shower
Kitchen
- Features: Galley Kitchen
Kitchen
- Features: Quartz Counters, Remodeled, Updated Kitchen
Other
- Features: Walk-In Closet(s)
Heating
- Central
Cooling
- Central Air
Appliances
- Included: Dishwasher, Electric Oven, Gas Cooktop, Disposal, Gas Water Heater, Microwave, Refrigerator, Range Hood, Dryer, Washer
- Laundry: Gas Dryer Hookup, Laundry Closet, In Kitchen
Features
- Beamed Ceilings, Built-in Features, Breakfast Area, Cathedral Ceiling(s), Open Floorplan, Quartz Counters, Recessed Lighting, All Bedrooms Down, Bedroom on Main Level, Entrance Foyer, Galley Kitchen, Loft, Main Level Primary, Primary Suite, Walk-In Closet(s)
- Flooring: Carpet, Tile, Wood
- Doors: Sliding Doors
- Windows: Casement Window(s), Skylight(s)
- Has fireplace: Yes
- Fireplace features: Gas, Living Room, Primary Bedroom, Raised Hearth
- Common walls with other units/homes: 2+ Common Walls
Interior area
- Total interior livable area: 1,698 sqft
Property
Parking
- Total spaces: 2
- Parking features: Direct Access, Garage, Guest
- Attached garage spaces: 2
Features
- Levels: One,Two
- Stories: 1
- Entry location: 1
- Patio & porch: Brick, Open, Patio
- Pool features: Association
- Has spa: Yes
- Spa features: Association
- Fencing: None
- Has view: Yes
- View description: Courtyard, Park/Greenbelt
Lot
- Size: 3,561 Square Feet
- Features: Greenbelt, Landscaped
Details
- Parcel number: 8224012020
- Special conditions: Trust
Construction
Type & style
- Home type: Townhouse
- Architectural style: Cape Cod
- Property subtype: Townhouse
- Attached to another structure: Yes
Materials
- Cedar, Stucco
- Foundation: Slab
- Roof: Composition
Condition
- Turnkey
- New construction: No
- Year built: 1977
Utilities & green energy
- Sewer: Public Sewer
- Water: Public
- Utilities for property: Cable Connected, Electricity Connected, Natural Gas Connected, Sewer Connected, Water Connected
Community & HOA
Community
- Features: Suburban, Gated
- Security: Carbon Monoxide Detector(s), Gated Community, Smoke Detector(s)
HOA
- Has HOA: Yes
- Amenities included: Controlled Access, Maintenance Grounds, Insurance, Management, Pool, Spa/Hot Tub, Tennis Court(s)
- HOA fee: $714 monthly
- HOA name: Friendly Woods
- HOA phone: 626-967-7921
Location
- Region: Whittier
Financial & listing details
- Price per square foot: $548/sqft
- Tax assessed value: $826,200
- Annual tax amount: $10,308
- Date on market: 2/12/2026
- Cumulative days on market: 50 days
- Listing terms: Cash to New Loan
- Inclusions: washer, dryer, refrigerator
- Road surface type: Paved
Price history
| Date | Event | Price |
|---|---|---|
| 4/23/2026 | Sold | $930,000$548/sqft |
Source:  CRMLS #PW26029895 Report a problem CRMLS #PW26029895 Report a problem | ||
| 4/3/2026 | Listing removed | $4,250$3/sqft |
Source: CRMLS #PW26068953 Report a problem | ||
| 4/3/2026 | Contingent | $930,000$548/sqft |
Source: CRMLS #PW26029895 Report a problem | ||
| 4/1/2026 | Listed for rent | $4,250+18.1%$3/sqft |
Source: CRMLS #PW26068953 Report a problem | ||
| 2/12/2026 | Listed for sale | $930,000+14.8%$548/sqft |
Source: CRMLS #PW26029895 Report a problem | ||
| 3/27/2024 | Listing removed | -- |
Source: Zillow Rentals Report a problem | ||
| 3/5/2024 | Price change | $3,600-5.3%$2/sqft |
Source: Zillow Rentals Report a problem | ||
| 2/22/2024 | Listed for rent | $3,800+76.7%$2/sqft |
Source: Zillow Rentals Report a problem | ||
| 11/15/2023 | Sold | $810,000-1%$477/sqft |
Source: CRMLS #PW23190758 Report a problem | ||
| 11/8/2023 | Contingent | $818,000$482/sqft |
Source: CRMLS #PW23190758 Report a problem | ||
| 11/3/2023 | Price change | $818,000-2.4%$482/sqft |
Source: CRMLS #PW23190758 Report a problem | ||
| 10/12/2023 | Listed for sale | $838,000$494/sqft |
Source: CRMLS #PW23190758 Report a problem | ||
| 10/28/2012 | Listing removed | $2,150$1/sqft |
Source: Rental Source Report a problem | ||
| 9/7/2012 | Listed for rent | $2,150$1/sqft |
Source: Prime Management Group, Inc. Report a problem | ||
Public tax history
| Year | Property taxes | Tax assessment |
|---|---|---|
| 2025 | $10,308 +7.7% | $826,200 +2% |
| 2024 | $9,567 +246% | $810,000 +310.4% |
| 2023 | $2,765 +2.8% | $197,363 +2% |
| 2022 | $2,689 +2% | $193,494 +2% |
| 2021 | $2,636 +2.2% | $189,701 +1% |
| 2020 | $2,578 | $187,757 +2% |
| 2019 | $2,578 +7.9% | $184,077 +2% |
| 2018 | $2,390 | $180,469 +2% |
| 2017 | $2,390 +2% | $176,932 +2% |
| 2016 | $2,344 +2.7% | $173,464 +1.5% |
| 2015 | $2,283 -0.3% | $170,859 +2% |
| 2014 | $2,289 | $167,514 +2.5% |
| 2012 | -- | $163,489 +2% |
| 2011 | -- | $160,285 +0.8% |
| 2010 | -- | $159,088 -0.2% |
| 2009 | -- | $159,467 +2% |
| 2008 | -- | $156,341 +2% |
| 2007 | -- | $153,277 +2% |
| 2006 | -- | $150,273 |
| 2005 | -- | $150,273 +4% |
| 2004 | -- | $144,439 +1.9% |
| 2003 | -- | $141,792 +2% |
| 2002 | -- | $139,013 +4% |
| 2000 | -- | $133,617 |
Find assessor info on the county website
Neighborhood: 90605
Nearby homes
- $944,7003 bd3 ba2.2k sqft9439 Friendly Woods Ln, Whittier, CA 90605Off Market

- $848,7003 bd3 ba2k sqft9435 Friendly Woods Ln, Whittier, CA 90605Off Market
- $981,8003 bd3 ba2.2k sqft9441 Friendly Woods Ln, Whittier, CA 90605Off Market
- $967,4003 bd3 ba2.1k sqft9433 Friendly Woods Ln, Whittier, CA 90605Off Market
- $995,1002 bd3 ba2.2k sqft9431 Friendly Woods Ln, Whittier, CA 90605Off Market
- $993,3002 bd3 ba2.1k sqft9451 Friendly Woods Ln, Whittier, CA 90605Off Market
- $879,0003 bd3 ba2.1k sqft9453 Friendly Woods Ln, Whittier, CA 90605For Sale
- $950,0003 bd3 ba2.3k sqft9421 Friendly Woods Ln, Whittier, CA 90605Off Market
Nearby schools
GreatSchools rating
- 9/10Murphy Ranch Elementary SchoolGrades: K-5Distance: 0.8 mi
- 9/10Granada Middle SchoolGrades: 6-8Distance: 2 mi
- 9/10La Serna High SchoolGrades: 9-12Distance: 0.1 mi
Schools provided by the listing agent
- High: La Serna
Source: CRMLS. This data may not be complete. We recommend contacting the local school district to confirm school assignments for this home.
Get a cash offer in 3 minutes
Find out how much your home could sell for in as little as 3 minutes with a no-obligation cash offer.
Estimated market value
$926,100
Get a cash offer in 3 minutes
Find out how much your home could sell for in as little as 3 minutes with a no-obligation cash offer.
Estimated market value
$926,100
- California
- Los Angeles County
- Whittier
- 90605
- 9437 Friendly Woods Ln
Nearby cities
Nearby neighborhoods
Nearby zip codes
Other Whittier Topics
