Welcome to the beautifully serene and parklike planned community of Friendly Woods! Trees and grass surround your home in this quiet and desirable gated neighborhood. A large and affordable home in the midst of Friendly Hills! Three Bedrooms, three baths, and 2098 square feet. Custom woodwork and built-ins abound. Balconies with patio covers are featured in all of the upstairs bedrooms facing lush backyards and greenery. The living and dining rooms open up to two private patio areas and open spaces. The main bedroom has a walk-in closet and an extended bathroom with dual sinks. The living room also has a fireplace with beautiful custom cabinetry. There is also an enclosed wet bar off the dining room. A breakfast dining area is part of the extended kitchen, which opens up to an exterior porch and a two-car garage with storage and a workbench. HOA amenities include a community area with a pool and spa, and ennis court. Affordability in the midst of Friendly Hills!
For sale
Listed by: 4 Star Realtors • Steve Sundin • Contact: 562-619-0352
$849,000
9455 Friendly Woods Ln, Whittier, CA 90605
3beds
2,098sqft
:
Get pre-qualified$6,306/mo
Townhouse
Built in 1977
3,050 Square Feet Lot
$847,900 Zestimate®
$405/sqft
$714/mo HOA
What's special
- 279 days |
- 618 |
- 13 |
Zillow last checked:
Listing updated:
Listed by:
Steve Sundin DRE #01270809 562-619-0352,
4 Star Realtors
Source: CRMLS,MLS#: PW26160737 Originating MLS: California Regional MLS
Originating MLS: California Regional MLSFacts & features
Interior
Bedrooms & bathrooms
- Bedrooms: 3
- Bathrooms: 3
- Full bathrooms: 3
- Main level bathrooms: 1
Rooms
- Room types: Bedroom, Primary Bedroom, Other, Dining Room
Primary bedroom
- Features: Primary Suite
Bedroom
- Features: All Bedrooms Down
Bathroom
- Features: Bathroom Exhaust Fan, Dual Sinks
Kitchen
- Features: Tile Counters
Other
- Features: Walk-In Closet(s)
Heating
- Central
Cooling
- Central Air
Appliances
- Included: Dishwasher, Gas Cooktop, Gas Oven, Refrigerator, Trash Compactor
- Laundry: Laundry Room, Upper Level
Features
- Built-in Features, Breakfast Area, Ceiling Fan(s), Separate/Formal Dining Room, Tile Counters, All Bedrooms Down, Primary Suite, Walk-In Closet(s)
- Flooring: Carpet, Vinyl
- Has fireplace: Yes
- Fireplace features: Family Room
- Common walls with other units/homes: 1 Common Wall
Interior area
- Total interior livable area: 2,098 sqft
Property
Parking
- Total spaces: 2
- Parking features: Garage - Attached
- Attached garage spaces: 2
Accessibility
- Accessibility features: Safe Emergency Egress from Home
Features
- Levels: Two
- Stories: 2
- Entry location: Entry
- Patio & porch: Concrete, Front Porch, Open, Patio
- Pool features: Association
- Has spa: Yes
- Spa features: Association
- Has view: Yes
- View description: Courtyard, Park/Greenbelt, Hills, Neighborhood
Lot
- Size: 3,050 Square Feet
- Features: 6-10 Units/Acre, Back Yard, Cul-De-Sac, Sprinkler System
Details
- Parcel number: 8224012015
- Special conditions: Standard
Construction
Type & style
- Home type: Townhouse
- Architectural style: Traditional
- Property subtype: Townhouse
- Attached to another structure: Yes
Materials
- Shingle Siding, Stucco, Copper Plumbing
Condition
- New construction: No
- Year built: 1977
Utilities & green energy
- Sewer: Public Sewer
- Water: Public
- Utilities for property: Cable Connected, Electricity Connected, Natural Gas Connected, Phone Connected, Sewer Connected, Water Connected
Community & HOA
Community
- Features: Suburban
HOA
- Has HOA: Yes
- Amenities included: Clubhouse, Maintenance Grounds, Management, Pool, Tennis Court(s), Trash
- Services included: Sewer
- HOA fee: $714 monthly
- HOA name: Friendly Woods Estates
- HOA phone: 626-967-7921
Location
- Region: Whittier
Financial & listing details
- Price per square foot: $405/sqft
- Tax assessed value: $160,039
- Annual tax amount: $2,601
- Date on market: 7/23/2026
- Cumulative days on market: 279 days
- Listing terms: Cash,Cash to New Loan,Conventional,FHA
Estimated market value
$847,900
$806,000 - $890,000
$4,024/mo
Price history
| Date | Event | Price |
|---|---|---|
| 7/23/2026 | Listed for sale | $849,000$405/sqft |
Source:  CRMLS #PW26160737 Report a problem CRMLS #PW26160737 Report a problem | ||
Public tax history
| Year | Property taxes | Tax assessment |
|---|---|---|
| 2025 | $2,601 +13.9% | $160,039 +2% |
| 2024 | $2,283 +1.4% | $156,902 +2% |
| 2023 | $2,253 +2.5% | $153,826 +2% |
| 2022 | $2,198 +2.3% | $150,810 +2% |
| 2021 | $2,148 +1.5% | $147,854 +1% |
| 2020 | $2,117 | $146,339 +2% |
| 2019 | $2,117 +7.8% | $143,470 +2% |
| 2018 | $1,963 | $140,658 +2% |
| 2017 | $1,963 +1.8% | $137,901 +2% |
| 2016 | $1,928 +2.9% | $135,198 +1.5% |
| 2015 | $1,873 +0.5% | $133,169 +2% |
| 2014 | $1,864 | $130,562 +2.5% |
| 2012 | -- | $127,426 +2% |
| 2011 | -- | $124,928 +0.8% |
| 2010 | -- | $123,995 -0.2% |
| 2009 | -- | $124,290 +2% |
| 2008 | -- | $121,854 +2% |
| 2007 | -- | $119,466 +2% |
| 2006 | -- | $117,124 |
| 2005 | -- | $117,124 +4% |
| 2004 | -- | $112,578 +1.9% |
| 2003 | -- | $110,515 +2% |
| 2002 | -- | $108,349 +4% |
| 2000 | -- | $104,144 |
Find assessor info on the county website
Monthly payment
Est. payment
Payment breakdown
Explore the cost of this home by adjusting the details. Changes won't be saved.Climate risks
Neighborhood: 90605
Nearby schools
GreatSchools rating
- 9/10Murphy Ranch Elementary SchoolGrades: K-5Distance: 0.8 mi
- 9/10Granada Middle SchoolGrades: 6-8Distance: 2 mi
- 9/10La Serna High SchoolGrades: 9-12Distance: 0.1 mi
Schools provided by the listing agent
- Middle: East Whittier
- High: La Serna
Source: CRMLS. This data may not be complete. We recommend contacting the local school district to confirm school assignments for this home.
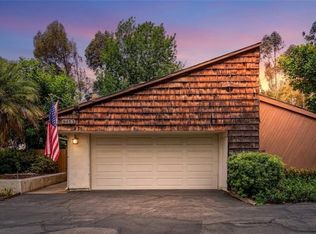
- $879,0003 bd3 ba2.1k sqft9453 Friendly Woods Ln, Whittier, CA 90605For Sale
- $784,7002 bd2 ba1.6k sqft9457 Friendly Woods Ln, Whittier, CA 90605Off Market
- $909,5003 bd3 ba2k sqft9459 Friendly Woods Ln, Whittier, CA 90605Off Market

- $993,3002 bd3 ba2.1k sqft9451 Friendly Woods Ln, Whittier, CA 90605Off Market
- $1,184,2003 bd3 ba2.4k sqft9461 Friendly Woods Ln, Whittier, CA 90605Off Market
- $992,1003 bd3 ba2.2k sqft9441 Friendly Woods Ln, Whittier, CA 90605Off Market
- $944,7003 bd3 ba2.2k sqft9439 Friendly Woods Ln, Whittier, CA 90605Off Market
- $930,0002 bd2 ba1.6k sqft9437 Friendly Woods Ln, Whittier, CA 90605Sold
A local agent can set up tours, give advice and negotiate with sellers.
Similar homes
- $850,0003 bd2 ba1.1k sqft2561 Campbell Ave, La Habra, CA 90631For Sale
 MLS ID #PW26166609, Gina Fraser, Pridemark Real Estate. CRMLS
 - $799,5003 bd2 ba1.3k sqft12720 Oxford Dr, La Mirada, CA 90638For Sale
 MLS ID #PW26147551, Justin Castreje Salamone, NextGen Properties. CRMLS
 - $825,0003 bd2 ba1.1k sqft331 E Olive Ave, La Habra, CA 90631For Sale
 MLS ID #OC26170660, Michael Rains, First Team Real Estate. CRMLS
 - $900,0003 bd3 ba1.7k sqft15733 Walbrook Dr, Hacienda Heights, CA 91745For Sale
 MLS ID #OC26164251, Christian Lucaci, Pacific Home Brokers. CRMLS
 - $850,0003 bd2 ba1.6k sqft15710 Formby Dr, La Mirada, CA 90638For SaleMLS ID #PW26163840, Rita Gamil, ReMax Tiffany Real Estate. CRMLS
- $725,0003 bd3 ba1.5k sqft2450 E Del Mar Blvd Unit 17, Pasadena, CA 91107For SaleMLS ID #AR26164436, Jason McClain, Cal State Realty Services. CRMLS
- $799,0003 bd3 ba1.9k sqft2475 Woodfield Dr, Brea, CA 92821For SaleMLS ID #LG26171086, Alan Cirson, The Cirson Team. CRMLS
- $810,0002 bd2 ba1.4k sqft2765 Craig Cir, Fullerton, CA 92835For SaleMLS ID #OC26146466, Adam Fromm, Great American RE Services. CRMLS
- $899,9503 bd2 ba1.3k sqft9802 Rives Ave, Downey, CA 90240For SaleMLS ID #DW26170069, Michael Berdelis, 24 Hour Real Estate. CRMLS
- $875,0004 bd3 ba2.1k sqft17628 Virginia Ave, Bellflower, CA 90706For SaleMLS ID #PW26168182, Candice Uy, T.N.G. Real Estate Consultants. CRMLS
- $849,0003 bd2 ba1.7k sqft12315 Pomering Rd, Downey, CA 90242For SaleMLS ID #DW26138128, Dale Jervis, Century 21 Jervis & Associates. CRMLS
- $898,0003 bd2 ba1.4k sqft2456 Endicott St, Los Angeles, CA 90032For SaleMLS ID #CV26172512, Mike Chou, K.W. EXECUTIVE. CRMLS
- $799,0002 bd3 ba1.3k sqft81 W Montecito Ave, Sierra Madre, CA 91024For SaleMLS ID #PF26130571, Jan Thornton, Coldwell Banker Realty. CRMLS
- $828,0003 bd3 ba1.7k sqft219 N Toland Ave, West Covina, CA 91790For SaleMLS ID #DW26164309, Joe Manjarrez, eHomes. CRMLS
- $729,0003 bd2 ba1.3k sqft5539 Cajon Ave, Buena Park, CA 90621For SaleMLS ID #PW26159371, Leah Kim, Partners. CRMLS
- $949,9003 bd3 ba1.8k sqft402 Greendale Dr, La Puente, CA 91746For SaleMLS ID #PW26135682, Albert Soto, True Inmobiliaria. CRMLS
- $875,0006 bd4 ba2.5k sqft457 N Fresno St, Los Angeles, CA 90063For SaleMLS ID #DW26172360, Jordan Partida, ehomes. CRMLS
- $900,0004 bd3 ba1.8k sqft137 N Wade Cir, Anaheim, CA 92807For SaleMLS ID #PW26160904, Jon Perez, First Team Real Estate. CRMLS
- $749,0003 bd2 ba1.1k sqft3309 Friendswood Ave, El Monte, CA 91733For SaleMLS ID #MB26169330, ARMANDO ARENAS, GEORGE MICHAEL REALTY. CRMLS
- $850,0004 bd3 ba1.9k sqft5914 Ridgegate Dr, Chino Hills, CA 91709For SaleMLS ID #MB26146924, ARMANDO ARENAS, GEORGE MICHAEL REALTY. CRMLS
Local buyer's agents are ready to help
