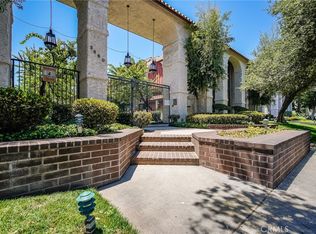
Welcome to this spacious three bedroom, two and one half bathroom, multilevel townhome located within a private gated community in Southeast Pasadena. This desirable unit offers a functional floor plan, generous living spaces.
A private front patio and double door entry welcome you into the living room, featuring high ceilings and a fireplace. The second level includes a dining area overlooking the living room creating an open and expansive feel. The kitchen offers a gas range, ample cabinetry, space for casual dining, and convenient access to the guest bathroom.
All three bedrooms are located on the upper level, along with two bathrooms and a dedicated laundry area. The primary bedroom features a walk in closet and private bathroom. Additional highlights include central air and heat and an attached two car garage with direct access to the home.
The property offers an excellent opportunity for buyers to create a home that reflects their personal style. With a spacious layout, desirable location, and strong potential, it is ready for thoughtful updates and customization.
Community amenities include a swimming pool, picnic and patio areas, landscaped courtyards, and maintained common grounds. Conveniently located near Caltech, Pasadena City College, Metro transportation, shopping, dining, Old Town Pasadena, and the Lake Avenue shopping district. Bring your vision and unlock the potential of this conveniently located Pasadena townhome.
*Certain listing photographs have been digitally altered using artificial intelligence solely to remove personal belongings and visual clutter.
For sale
Listed by: Cal State Realty Services • Jason McClain • Contact: 626-320-0891
$725,000
2450 E Del Mar Blvd Unit 17, Pasadena, CA 91107
3beds
1,558sqft
:
Get pre-qualified$5,482/mo
Townhouse
Built in 1978
1.5 Acres Lot
$-- Zestimate®
$465/sqft
$740/mo HOA
What's special
- 6 days |
- 677 |
- 14 |
Likely to sell faster than
Zillow last checked:
Listing updated:
Listed by:
Jason McClain DRE #02080277 626-320-0891,
Cal State Realty Services
Source: CRMLS,MLS#: AR26164436 Originating MLS: California Regional MLS
Originating MLS: California Regional MLSFacts & features
Interior
Bedrooms & bathrooms
- Bedrooms: 3
- Bathrooms: 3
- Full bathrooms: 2
- 1/2 bathrooms: 1
- Main level bathrooms: 1
Rooms
- Room types: Bedroom, Dining Room
Bedroom
- Features: All Bedrooms Up
Bathroom
- Features: Separate Shower, Tub Shower
Heating
- Central
Cooling
- Central Air
Appliances
- Included: Dishwasher, Gas Oven, Gas Range, Refrigerator, Dryer, Washer
- Laundry: Inside
Features
- Separate/Formal Dining Room, Eat-in Kitchen, High Ceilings, All Bedrooms Up
- Has fireplace: Yes
- Fireplace features: Living Room
- Common walls with other units/homes: 2+ Common Walls
Interior area
- Total interior livable area: 1,558 sqft
Property
Parking
- Total spaces: 2
- Parking features: Direct Access, Garage, Garage Door Opener, Garage Faces Rear
- Attached garage spaces: 2
Features
- Levels: Three Or More
- Stories: 3
- Entry location: Ground level
- Patio & porch: Concrete, Patio
- Pool features: Community, Association
- Has view: Yes
- View description: Courtyard, Pool
Lot
- Size: 1.5 Acres
Details
- Parcel number: 5330001072
- Special conditions: Standard
Construction
Type & style
- Home type: Townhouse
- Architectural style: Traditional
- Property subtype: Townhouse
- Attached to another structure: Yes
Condition
- New construction: No
- Year built: 1978
Utilities & green energy
- Sewer: Public Sewer
- Water: Public
- Utilities for property: Cable Connected, Electricity Connected, Natural Gas Connected, Sewer Connected, Water Connected
Community & HOA
Community
- Features: Street Lights, Sidewalks, Gated, Pool
- Security: Gated Community
HOA
- Has HOA: Yes
- Amenities included: Controlled Access, Maintenance Grounds, Picnic Area, Pool, Pets Allowed, Trash, Water
- Services included: Sewer
- HOA fee: $740 monthly
- HOA name: Tierra Verde IV
- HOA phone: 626-358-7300
Location
- Region: Pasadena
Financial & listing details
- Price per square foot: $465/sqft
- Tax assessed value: $270,333
- Annual tax amount: $3,438
- Date on market: 8/6/2026
- Cumulative days on market: 6 days
- Listing terms: Cash,Cash to New Loan,Conventional
Estimated market value
Not available
Estimated sales range
Not available
$4,220/mo
Price history
| Date | Event | Price |
|---|---|---|
| 8/6/2026 | Listed for sale | $725,000+336.7%$465/sqft |
Source:  CRMLS #AR26164436 Report a problem CRMLS #AR26164436 Report a problem | ||
| 1/31/1997 | Sold | $166,000$107/sqft |
Source: Public Record Report a problem | ||
Public tax history
| Year | Property taxes | Tax assessment |
|---|---|---|
| 2025 | $3,438 +7.5% | $270,333 +2% |
| 2024 | $3,199 +0.9% | $265,033 +2% |
| 2023 | $3,170 +3.5% | $259,837 +2% |
| 2022 | $3,062 +4.4% | $254,743 +2% |
| 2021 | $2,934 +4% | $249,749 +1% |
| 2020 | $2,822 | $247,190 +2% |
| 2019 | $2,822 -1.2% | $242,344 +2% |
| 2018 | $2,856 | $237,593 +2% |
| 2017 | $2,856 +1.5% | $232,935 +2% |
| 2016 | $2,813 +2.7% | $228,368 +1.5% |
| 2015 | $2,740 +3.1% | $224,939 +2% |
| 2014 | $2,658 | $220,534 +2.5% |
| 2012 | -- | $215,235 +2% |
| 2011 | -- | $211,016 +0.8% |
| 2010 | -- | $209,440 -0.2% |
| 2009 | -- | $209,938 +2% |
| 2008 | -- | $205,823 +2% |
| 2007 | -- | $201,788 +2% |
| 2006 | -- | $197,832 |
| 2005 | -- | $197,832 +4% |
| 2004 | -- | $190,152 +1.9% |
| 2003 | -- | $186,668 +2% |
| 2002 | -- | $183,009 +4% |
| 2000 | -- | $175,904 |
Find assessor info on the county website
Monthly payment
Est. payment
Payment breakdown
Explore the cost of this home by adjusting the details. Changes won't be saved.Climate risks
Neighborhood: South East
Nearby schools
GreatSchools rating
- 7/10Hamilton Elementary SchoolGrades: K-5Distance: 0.5 mi
- 2/10Learning Works SchoolGrades: 7-12Distance: 0.6 mi
- 7/10Pasadena High SchoolGrades: 9-12Distance: 1.5 mi
- $1,292,6002 bd2 ba2k sqft275 S Santa Anita Ave, Pasadena, CA 91107Off Market

- $816,5003 bd3 ba1.5k sqft2450 E Del Mar Blvd UNIT 1, Pasadena, CA 91107Sold

- $785,0003 bd3 ba1.5k sqft2450 E Del Mar Blvd UNIT 36, Pasadena, CA 91107Sold
- $858,0003 bd3 ba1.5k sqft2450 E Del Mar Blvd UNIT 2, Pasadena, CA 91107Off Market

- $828,4003 bd2 ba1.5k sqft2450 E Del Mar Blvd UNIT 3, Pasadena, CA 91107Off Market
- $782,7002 bd2 ba1.5k sqft2450 E Del Mar Blvd UNIT 4, Pasadena, CA 91107Off Market
- $756,1002 bd3 ba1.5k sqft2450 E Del Mar Blvd UNIT 5, Pasadena, CA 91107Off Market
- $832,8003 bd3 ba1.5k sqft2450 E Del Mar Blvd UNIT 6, Pasadena, CA 91107Off Market
A local agent can set up tours, give advice and negotiate with sellers.
Similar homes
- $989,0004 bd3 ba1.8k sqft2455 Oneida St #A, Pasadena, CA 91107For Sale
 MLS ID #SR26142463, John Mazziotta, Pinnacle Estate Properties. CRMLS
 - $599,0002 bd2 ba1.1k sqft125 S Sierra Madre Blvd Unit 215, Pasadena, CA 91107For Sale
 MLS ID #CV26028747, Luka Mihovilovic, BEVERLY AND COMPANY, INC. CRMLS
 - $658,0003 bd3 ba1.4k sqft1144 Walnut Grove Ave APT C, Rosemead, CA 91770For Sale
 MLS ID #WS26150340, PAULINE LAM, KO TAI REALTY. CRMLS
 - $678,8003 bd3 ba1.2k sqft1417 S Marguerita Ave APT 10, Alhambra, CA 91803For Sale
 MLS ID #AR26172597, Chuhui Huang, Re/Max Premier Prop Arcadia. CRMLS
 - $575,0002 bd3 ba1.2k sqft4219 Walnut Grove Ave APT A, Rosemead, CA 91770For SaleMLS ID #AR26172000, Sharon Liu, Re/Max Premier Prop Arcadia. CRMLS
- $756,0003 bd3 ba1.4k sqft1634 Alegro Sq APT D, San Gabriel, CA 91776For SaleMLS ID #TR26122572, Yuying Lin, Real Broker. CRMLS
- $695,0003 bd3 ba1.3k sqft506 Pomelo Ave APT C, Monterey Park, CA 91755For SaleMLS ID #CV26139836, Harley Adams, DYNASTY REAL ESTATE. CRMLS
- $715,0002 bd3 ba1.2k sqft1116 Arcadia Ave Unit 2, Arcadia, CA 91007For SaleMLS ID #AR26035798, Margaret Garemore, Seven Gables Real Estate. CRMLS
- $720,0003 bd3 ba1.2k sqft1522 S Baldwin Ave Unit 10, Arcadia, CA 91007For SaleMLS ID #AR26079547, Meenakshi Thakral, Coldwell Banker Realty. CRMLS
- $725,0002 bd3 ba1.4k sqft300 N Isabel St APT 10, Glendale, CA 91206For SaleMLS ID #GD26170188, Artin Sarkissian, The Art In Real Estate. CRMLS
- $799,0002 bd3 ba1.3k sqft81 W Montecito Ave, Sierra Madre, CA 91024For SaleMLS ID #PF26130571, Jan Thornton, Coldwell Banker Realty. CRMLS
- $729,0003 bd3 ba1.6k sqft9436 Via Salerno, Burbank, CA 91504For SaleMLS ID #BB26159843, Eric Benz, Real Brokerage Technologies. CRMLS
- $688,0003 bd3 ba1.4k sqft900 W Mabel Ave, Monterey Park, CA 91754For SaleMLS ID #WS26152370, CHENGLIANG YAO, RE/MAX Premier Properties. CRMLS
- $629,9993 bd3 ba1.2k sqft5577 Pioneer Blvd APT 9, Whittier, CA 90601For SaleMLS ID #PW26129926, Pablo Salcedo, First Team Real Estate. CRMLS
- $595,0003 bd2 ba1.3k sqft1734 Bradbury Dr Unit 74, Montebello, CA 90640For SaleMLS ID #PW26165172, Danielle Fehmel, Keller Williams Pacific Estate. CRMLS
- $825,0003 bd3 ba1.6k sqft5267 Coldwater Canyon Ave APT B, Van Nuys, CA 91401For SaleMLS ID #SR26083860, Thao Ly, Real Brokerage Technologies, Inc.. CRMLS
- $650,0003 bd3 ba1.6k sqft12038 Orange St, Norwalk, CA 90650For SaleMLS ID #SB26158493, Imran Fazalbhoy, REMAX AEGIS. CRMLS
- $728,8882 bd2 ba1.4k sqft120 N Moore Ave APT 103, Monterey Park, CA 91754For SaleMLS ID #TR26117765, Michelle Zhang, Star Max Realty. CRMLS
- $665,0002 bd2 ba1k sqft460 Oak St APT 203, Glendale, CA 91204For SaleMLS ID #GD26166754, Sargis Garibyan, Coldwell Banker Hallmark. CRMLS
- $639,9002 bd2 ba1.1k sqft777 E Valley Blvd APT 89, Alhambra, CA 91801For SaleMLS ID #AR26158782, Bin Xin, Supreme Investment Corp.. CRMLS
Local buyer's agents are ready to help
