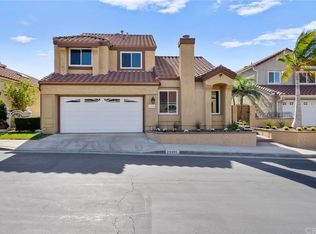
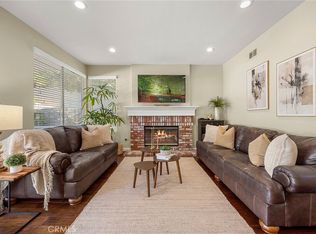
Stunning Villa Del Rio view home—standard equity sale with no escrow delays! This beautiful property is ideally located on a premium lot with no homes behind, offering incredible views and ultimate privacy. Step through a dramatic double-door entry into a spacious interior featuring soaring cathedral ceilings, ceramic tile and laminate flooring, built-in cabinets, and an elegant formal living and dining area. The well-appointed kitchen boasts granite countertops, stainless steel appliances, a breakfast bar, cozy nook, and ample storage. Throughout the home, you’ll find 20" travertine tiles and double-pane windows and doors replaced approximately seven years ago for enhanced comfort and efficiency. The primary bedroom offers breathtaking views, and the extended patio, grassy yard, side yard, and full driveway provide ideal outdoor living space. Additional highlights include central air, a fire sprinkler system and attic storage. A 267 sq ft addition—reported as permitted with plans and ready to build—offers potential for a second master suite (buyer to verify drawings and 3D rendering). Enjoy walking, jogging, or biking on the scenic Santa Ana trail right along the property, less than one mile to Bryant Ranch Elementary School (Blue Ribbon prestigiously awarded), with easy access to the 91 freeway just minutes away. Make it your own home with personal updates and finishing touches!
https://www.wellcomemat.com/video/54fb3d3f208b1mdnh/OC25135318/
For sale
Listed by: Cal State Realty Services • Sohail Hedjazi • Contact: 949-413-0977
Price increase: $75K (7/9)
$1,250,000
25592 Aragon Way, Yorba Linda, CA 92887
3beds
1,801sqft
:
Get pre-qualified$7,790/mo
Single Family Residence
Built in 1987
4,950 Square Feet Lot
$1,212,800 Zestimate®
$694/sqft
$46/mo HOA
What's special
Side yardIncredible viewsBreakfast barCozy nookUltimate privacyStainless steel appliancesBuilt-in cabinets
- 149 days |
- 940 |
- 43 |
Zillow last checked:
Listing updated:
Listed by:
Sohail Hedjazi DRE #01718441 949-413-0977,
Cal State Realty Services
Source: CRMLS,MLS#: OC25135318 Originating MLS: California Regional MLS
Originating MLS: California Regional MLSFacts & features
Interior
Bedrooms & bathrooms
- Bedrooms: 3
- Bathrooms: 3
- Full bathrooms: 2
- 1/2 bathrooms: 1
- Main level bathrooms: 3
- Main level bedrooms: 3
Rooms
- Room types: Bedroom, Entry/Foyer, Family Room, Living Room, Other
Bedroom
- Features: All Bedrooms Up
Bathroom
- Features: Separate Shower
Kitchen
- Features: Granite Counters, Kitchen/Family Room Combo
Other
- Features: Walk-In Closet(s)
Heating
- Central, Forced Air
Cooling
- Central Air
Appliances
- Included: Electric Range, Gas Range, Refrigerator, Water Heater
- Laundry: Electric Dryer Hookup, Gas Dryer Hookup, In Garage
Features
- Breakfast Area, Cathedral Ceiling(s), Eat-in Kitchen, Granite Counters, High Ceilings, Recessed Lighting, Tile Counters, All Bedrooms Up, Walk-In Closet(s)
- Flooring: Laminate, Tile
- Has fireplace: Yes
- Fireplace features: Wood Burning
- Common walls with other units/homes: No Common Walls
Interior area
- Total interior livable area: 1,801 sqft
Video & virtual tour
Property
Parking
- Total spaces: 2
- Parking features: Door-Multi, Garage, Garage Door Opener
- Attached garage spaces: 2
Features
- Levels: Two
- Stories: 2
- Entry location: Front
- Patio & porch: Concrete, Open, Patio
- Pool features: None
- Spa features: None
- Fencing: Good Condition,Masonry,Wood
- Has view: Yes
- View description: Canyon, Neighborhood, Creek/Stream, Trees/Woods
- Has water view: Yes
- Water view: Creek/Stream
Lot
- Size: 4,950 Square Feet
- Features: 0-1 Unit/Acre, Back Yard, Lawn, Landscaped
Details
- Parcel number: 35311440
- Special conditions: Standard
Construction
Type & style
- Home type: SingleFamily
- Architectural style: Mediterranean,Spanish
- Property subtype: Single Family Residence
Materials
- Drywall, Stucco
- Foundation: Slab
- Roof: Shingle,Spanish Tile
Condition
- Additions/Alterations,Building Permit
- New construction: No
- Year built: 1987
Utilities & green energy
- Electric: Electricity - On Property, Standard
- Sewer: Public Sewer
- Water: Public
- Utilities for property: Cable Available, Cable Connected, Electricity Connected, Natural Gas Available, Sewer Available, Sewer Connected, Water Available, Water Connected
Community & HOA
Community
- Features: Biking, Hiking, Park, Street Lights, Sidewalks
- Subdivision: Villa Del Rio
HOA
- Has HOA: Yes
- Amenities included: Picnic Area, Playground
- HOA fee: $46 monthly
- HOA name: Villa Del Rio HOA
- HOA phone: 714-220-5920
Location
- Region: Yorba Linda
Financial & listing details
- Price per square foot: $694/sqft
- Tax assessed value: $527,537
- Annual tax amount: $6,276
- Date on market: 6/16/2025
- Cumulative days on market: 150 days
- Listing terms: Cash,Conventional,FHA,VA Loan
- Road surface type: Paved
Estimated market value
$1,212,800
$1.15M - $1.27M
$4,624/mo
Price history
| Date | Event | Price |
|---|---|---|
| 7/9/2026 | Price change | $1,250,000+6.4%$694/sqft |
Source:  CRMLS #OC25135318 Report a problem CRMLS #OC25135318 Report a problem | ||
| 7/4/2026 | Listed for sale | $1,175,000$652/sqft |
Source: CRMLS #OC25135318 Report a problem | ||
| 12/3/2025 | Listing removed | $4,300$2/sqft |
Source: CRMLS #OC25254722 Report a problem | ||
| 11/20/2025 | Price change | $4,300-6.5%$2/sqft |
Source: CRMLS #OC25254722 Report a problem | ||
| 11/15/2025 | Price change | $4,600-7.1%$3/sqft |
Source: CRMLS #OC25254722 Report a problem | ||
| 11/6/2025 | Listed for rent | $4,950+10%$3/sqft |
Source: CRMLS #OC25254722 Report a problem | ||
| 10/25/2025 | Listing removed | $4,500$2/sqft |
Source: CRMLS #OC25240462 Report a problem | ||
| 10/17/2025 | Listing removed | $1,175,000$652/sqft |
Source: CRMLS #OC25135318 Report a problem | ||
| 10/16/2025 | Listed for rent | $4,500$2/sqft |
Source: CRMLS #OC25240462 Report a problem | ||
| 9/19/2025 | Price change | $1,175,000-2%$652/sqft |
Source: CRMLS #OC25135318 Report a problem | ||
| 7/17/2025 | Price change | $1,199,500-4%$666/sqft |
Source: CRMLS #OC25135318 Report a problem | ||
| 6/30/2025 | Price change | $1,249,500-2%$694/sqft |
Source: CRMLS #OC25135318 Report a problem | ||
| 6/17/2025 | Listed for sale | $1,275,000+203.6%$708/sqft |
Source: CRMLS #OC25135318 Report a problem | ||
| 4/18/2012 | Sold | $420,000-4.3%$233/sqft |
Source: Public Record Report a problem | ||
| 2/23/2012 | Listed for sale | $439,000+15.5%$244/sqft |
Source: Exit OC Team Realty #S688776 Report a problem | ||
| 8/1/2002 | Sold | $380,000$211/sqft |
Source: Public Record Report a problem | ||
Public tax history
| Year | Property taxes | Tax assessment |
|---|---|---|
| 2025 | $6,276 +2.3% | $527,537 +2% |
| 2024 | $6,132 +2.7% | $517,194 +2% |
| 2023 | $5,973 +1.4% | $507,053 +2% |
| 2022 | $5,888 +1.9% | $497,111 +2% |
| 2021 | $5,778 +1.1% | $487,364 +1% |
| 2020 | $5,716 | $482,367 +2% |
| 2019 | $5,716 +3% | $472,909 +2% |
| 2018 | $5,551 -2.5% | $463,637 +2% |
| 2017 | $5,691 | $454,547 +2% |
| 2016 | $5,691 +7.3% | $445,635 +1.5% |
| 2015 | $5,302 +0.2% | $438,942 +2% |
| 2014 | $5,293 | $430,344 +0.5% |
| 2013 | -- | $428,400 -2.2% |
| 2012 | -- | $438,168 +2% |
| 2011 | -- | $429,577 +0.8% |
| 2010 | -- | $426,367 -0.2% |
| 2009 | -- | $427,380 +2% |
| 2008 | -- | $419,000 +2% |
| 2007 | -- | $410,785 +2% |
| 2006 | -- | $402,731 +2% |
| 2005 | -- | $394,835 +2% |
| 2004 | -- | $387,094 +1.9% |
| 2003 | -- | $380,000 +61.8% |
| 2002 | -- | $234,904 +2% |
| 2001 | $2,938 +1.7% | $230,299 +2% |
| 2000 | $2,889 | $225,784 |
Find assessor info on the county website
Monthly payment
Est. payment
Payment breakdown
Explore the cost of this home by adjusting the details. Changes won't be saved.Climate risks
Neighborhood: 92887
Nearby schools
GreatSchools rating
- 10/10Bryant Ranch Elementary SchoolGrades: K-5Distance: 0.7 mi
- 7/10Travis Ranch SchoolGrades: K-8Distance: 3.3 mi
- 10/10Yorba Linda High SchoolGrades: 9-12Distance: 5.2 mi
Schools provided by the listing agent
- Elementary: Bryant Ranch
- Middle: Yorba Linda
- High: Yorba Linda
Source: CRMLS. This data may not be complete. We recommend contacting the local school district to confirm school assignments for this home.
- $1,188,7004 bd3 ba1.8k sqft25596 Aragon Way, Yorba Linda, CA 92887Off Market
- $1,172,3003 bd3 ba1.5k sqft25588 Aragon Way, Yorba Linda, CA 92887Off Market

- $1,046,9003 bd2 ba1.3k sqft25600 Aragon Way, Yorba Linda, CA 92887Off Market
- $1,176,0003 bd3 ba1.8k sqft25584 Aragon Way, Yorba Linda, CA 92887Sold

- $1,177,3003 bd2 ba1.8k sqft6000 Anzio Way, Yorba Linda, CA 92887Off Market
- $1,056,6003 bd3 ba1.5k sqft25604 Aragon Way, Yorba Linda, CA 92887Off Market
- $1,143,4003 bd2 ba1.3k sqft25580 Aragon Way, Yorba Linda, CA 92887Off Market
- $1,164,2003 bd2 ba1.5k sqft5996 Anzio Way, Yorba Linda, CA 92887Off Market
A local agent can set up tours, give advice and negotiate with sellers.
Similar homes
- $1,180,8004 bd3 ba2k sqft16493 Patina Ct, Chino Hills, CA 91709For Sale
 MLS ID #CV26163946, Patrick Wood, HELP-U-SELL PRESTIGE PROP'S. CRMLS
 - $1,499,8884 bd3 ba2.3k sqft984 S Creekview Ln, Anaheim, CA 92808For Sale
 MLS ID #PW26164695, Priscilla Rael-Albin, RE/MAX New Dimension. CRMLS
 - $1,099,8003 bd2 ba1.8k sqft2418 N Turquoise Cir, Chino Hills, CA 91709For Sale
 MLS ID #CV26161349, Patrick Wood, HELP-U-SELL PRESTIGE PROP'S. CRMLS
 - $1,299,0005 bd3 ba2.5k sqft2973 Buckhaven Rd, Chino Hills, CA 91709For Sale
 MLS ID #CV26153128, Alex Zhao, RE/MAX MASTERS REALTY. CRMLS
 - $1,260,0004 bd2 ba2k sqft1706 Autumnglow Dr, Diamond Bar, CA 91765For SaleMLS ID #WS26117162, ZHIFEI DENG, RE/MAX 2000 REALTY. CRMLS
- $950,0004 bd3 ba2k sqft1231 Suncrest Dr, Corona, CA 92882For SaleMLS ID #IG26156380, Kelly McLaren, Keller Williams Realty. CRMLS
- $1,130,0004 bd3 ba2.2k sqft4406 Mission Hills Dr, Chino Hills, CA 91709For SaleMLS ID #TR26047366, Margaret Wang, Pinnacle Real Estate Group. CRMLS
- $1,198,0004 bd3 ba2.1k sqft2080 Vista Del Sol, Chino Hills, CA 91709For SaleMLS ID #CV26130474, Derek Oie, KW VISION. CRMLS
- $1,049,0003 bd3 ba1.9k sqft15692 Altamira Dr, Chino Hills, CA 91709For SaleMLS ID #CV26109070, Ingrid Monroe, CENTURY 21 CITRUS REALTY INC. CRMLS
- $1,300,0004 bd3 ba2.4k sqft2136 Camino Largo Dr, Chino Hills, CA 91709For SaleMLS ID #TR26162704, Mei Chen, 168 Realty Inc.. CRMLS
- $1,299,0004 bd3 ba2k sqft22572 Charwood Cir, Lake Forest, CA 92630For SaleMLS ID #PW26155321, James Jekums, Seven Gables Real Estate. CRMLS
- $1,280,0003 bd3 ba1.7k sqft78 Talisman, Irvine, CA 92620For SaleMLS ID #TR26106339, Jason Wang, 168 Realty Inc.. CRMLS
- $1,359,0004 bd3 ba2.5k sqft1126 Naples Ave, Placentia, CA 92870For SaleMLS ID #PW26037245, Wanda Walsh, Circa Properties, Inc.. CRMLS
- $1,298,8885 bd5 ba2.3k sqft106 S Redwood Ave, Brea, CA 92821For SaleMLS ID #TR26148561, James Elson, R C Realty Corp.. CRMLS
- $950,0003 bd3 ba1.4k sqft6231 E Twin Peak Cir, Anaheim, CA 92807For SaleMLS ID #PW26142186, Brady Kim, BD Investment Company. CRMLS
- $1,125,0003 bd3 ba1.5k sqft3 Ardmore, Irvine, CA 92602For SaleMLS ID #OC26061511, David Tsui, IRN Realty. CRMLS
- $929,9004 bd2 ba2.1k sqft11321 Breithorn Ct, Riverside, CA 92503For SaleMLS ID #IV26157502, BRAD ALEWINE, COMPASS. CRMLS
- $1,175,0003 bd3 ba1.5k sqft31 Echo Run, Irvine, CA 92614For SaleMLS ID #PW26112632, Tina Marie Hernandez, eXp Realty of Southern Ca, Inc. CRMLS
- $995,0004 bd3 ba2.4k sqft1584 Meadowlark Cir, Corona, CA 92881For SaleMLS ID #IV26150219, JENNIFER GAMBLE, Tower Agency. CRMLS
- $925,0004 bd3 ba1.7k sqft13470 Misty Meadow Ct, Chino Hills, CA 91709For SaleMLS ID #CV26147286, Patrick Wood, HELP-U-SELL PRESTIGE PROP'S. CRMLS
Local buyer's agents are ready to help
