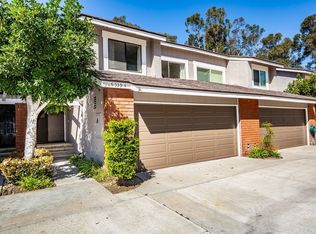
The least expensive 4 Bedroom 2.5 Bathroom home in Anaheim Hills currently on the market. Surrounded by nature, greenbelts, trees and hiking trails, high in the peaceful hills of Anaheim. City-light views from the Living room, Family Room, Primary Bedroom and back patio. Enter into the spacious fireside formal living room. The kitchen opens to the family room and flows nicely to the spacious, low maintenance patio, ready for indoor/outdoor relaxing & entertaining, watching the Disneyland fireworks and making memories. All bedrooms up w/ Views from the ensuite primary bedroom. Three nicely sized secondary bedrooms and secondary full bath complete the upstairs. Attached two-car garage. Upgraded windows. HOA includes water, covers roofs (recently replaced in 2025), Exteriors, Insurance on the structure, front-yard landscaping and close-by Community Pool. Kid-friendly. Highly rated schools. Walking-close to golf, hiking, parks, nature center, and saddle club. Close-by shopping, restaurants and entertainment. This area of Anaheim Hills has gorgeous views, lush hillsides, a constant breeze, and rural-feeling of being far away from it all while still being close to so much. A truly wonderful place to live.
For sale
Listed by: Keller Williams Realty • Scott Minshall • Contact: 7144234884
Price cut: $52K (7/7)
$998,000
6539 E Camino Vis Unit 3, Anaheim, CA 92807
4beds
1,769sqft
:
Get pre-qualified$6,916/mo
Single Family Residence
Built in 1975
1,885 Square Feet Lot
$990,200 Zestimate®
$564/sqft
$545/mo HOA
What's special
Attached two-car garagePeaceful hills of anaheimUpgraded windowsSpacious low maintenance patioFront-yard landscaping
- 64 days |
- 1,092 |
- 26 |
Zillow last checked:
Listing updated:
Listed by:
Scott Minshall DRE #01921848 7144234884,
Keller Williams Realty,
Hannah Cashin DRE #02223038,
Keller Williams Realty N. Tustin
Source: CRMLS,MLS#: PW26114843 Originating MLS: California Regional MLS
Originating MLS: California Regional MLSFacts & features
Interior
Bedrooms & bathrooms
- Bedrooms: 4
- Bathrooms: 3
- Full bathrooms: 2
- 1/2 bathrooms: 1
- Main level bathrooms: 1
Rooms
- Room types: Bedroom, Family Room, Kitchen, Living Room, Dining Room
Bedroom
- Features: All Bedrooms Up
Heating
- Central
Cooling
- Central Air
Appliances
- Included: Dishwasher, Microwave, Water Heater
- Laundry: In Garage
Features
- Beamed Ceilings, Breakfast Bar, Separate/Formal Dining Room, Granite Counters, All Bedrooms Up
- Has fireplace: Yes
- Fireplace features: Living Room
- Common walls with other units/homes: 2+ Common Walls,No One Above,No One Below
Interior area
- Total interior livable area: 1,769 sqft
Property
Parking
- Total spaces: 2
- Parking features: Garage, Guest
- Attached garage spaces: 2
Features
- Levels: Two
- Stories: 2
- Entry location: 1
- Patio & porch: Enclosed
- Pool features: Heated, In Ground, Association
- Spa features: None
- Fencing: Wood
- Has view: Yes
- View description: City Lights
Lot
- Size: 1,885 Square Feet
- Features: 0-1 Unit/Acre
Details
- Parcel number: 36501203
- Special conditions: Standard
- Horse amenities: Riding Trail
Construction
Type & style
- Home type: SingleFamily
- Property subtype: Single Family Residence
- Attached to another structure: Yes
Materials
- Foundation: Slab
- Roof: Asphalt
Condition
- Turnkey
- New construction: No
- Year built: 1975
Utilities & green energy
- Sewer: Public Sewer
- Water: Public
- Utilities for property: Cable Available, Electricity Connected, Natural Gas Connected, Phone Available, Sewer Connected, Water Connected
Community & HOA
Community
- Features: Biking, Curbs, Golf, Gutter(s), Horse Trails, Street Lights, Sidewalks
- Security: Carbon Monoxide Detector(s), Smoke Detector(s)
- Subdivision: Parkview Townhomes (Pvth)
HOA
- Has HOA: Yes
- Amenities included: Maintenance Grounds, Insurance, Management, Maintenance Front Yard, Pool, Water
- HOA fee: $545 monthly
- HOA name: Parkview
- HOA phone: 714-395-5245
Location
- Region: Anaheim
Financial & listing details
- Price per square foot: $564/sqft
- Tax assessed value: $599,375
- Annual tax amount: $6,752
- Date on market: 6/3/2026
- Cumulative days on market: 64 days
- Listing terms: Cash,Cash to New Loan,Conventional,FHA,Fannie Mae,Government Loan,VA Loan
Estimated market value
$990,200
$941,000 - $1.04M
$4,204/mo
Price history
| Date | Event | Price |
|---|---|---|
| 7/7/2026 | Price change | $998,000-5%$564/sqft |
Source:  CRMLS #PW26114843 Report a problem CRMLS #PW26114843 Report a problem | ||
| 6/3/2026 | Listed for sale | $1,050,000+144.2%$594/sqft |
Source: CRMLS #PW26114843 Report a problem | ||
| 11/24/2004 | Sold | $430,000+45.8%$243/sqft |
Source: Public Record Report a problem | ||
| 8/28/2002 | Sold | $295,000$167/sqft |
Source: Public Record Report a problem | ||
Public tax history
| Year | Property taxes | Tax assessment |
|---|---|---|
| 2025 | $6,752 +2.3% | $599,375 +2% |
| 2024 | $6,602 +2.2% | $587,623 +2% |
| 2023 | $6,458 +2% | $576,101 +2% |
| 2022 | $6,333 +2.9% | $564,805 +2% |
| 2021 | $6,156 +0.9% | $553,731 +1% |
| 2020 | $6,100 | $548,054 +2% |
| 2019 | $6,100 +1.3% | $537,308 +2% |
| 2018 | $6,023 +5.9% | $526,773 +2% |
| 2017 | $5,686 | $516,445 +2% |
| 2016 | $5,686 +2% | $506,319 +4.5% |
| 2015 | $5,577 +5.8% | $484,447 |
| 2014 | $5,270 | $484,447 +23% |
| 2013 | -- | $393,860 |
| 2012 | -- | $393,860 -6% |
| 2011 | -- | $419,000 -3.5% |
| 2010 | -- | $434,000 +9.3% |
| 2009 | -- | $397,000 -11.3% |
| 2008 | -- | $447,372 |
| 2007 | -- | $447,372 +2% |
| 2006 | -- | $438,600 +2% |
| 2005 | -- | $430,000 +43.1% |
| 2004 | -- | $300,507 +1.9% |
| 2003 | -- | $295,000 +94.7% |
| 2002 | -- | $151,492 +2% |
| 2001 | $1,522 +2% | $148,522 +2% |
| 2000 | $1,492 | $145,610 |
Find assessor info on the county website
Monthly payment
Est. payment
Payment breakdown
Explore the cost of this home by adjusting the details. Changes won't be saved.Climate risks
Neighborhood: Anaheim Hills
Nearby schools
GreatSchools rating
- 10/10Anaheim Hills Elementary SchoolGrades: K-6Distance: 0.7 mi
- 9/10El Rancho Charter SchoolGrades: 7-8Distance: 1.3 mi
- 10/10Canyon High SchoolGrades: 9-12Distance: 1.6 mi
Schools provided by the listing agent
- Elementary: Anaheim Hills
- Middle: El Rancho Charter
- High: Canyon
Source: CRMLS. This data may not be complete. We recommend contacting the local school district to confirm school assignments for this home.
- $913,3004 bd3 ba1.7k sqft6539 E Camino Vis UNIT 2, Anaheim, CA 92807Off Market

- $923,1004 bd2 ba1.7k sqft6539 E Camino Vis UNIT 4, Anaheim, CA 92807Off Market
- $768,4003 bd2 ba1.5k sqft6539 E Camino Vis #5, Anaheim, CA 92807Off Market

- $726,3002 bd2 ba1.1k sqft6539 E Camino Vis UNIT 6, Anaheim, CA 92807Off Market
- $800,0003 bd2 ba1.5k sqft6539 E Camino Vis UNIT 1, Anaheim, CA 92807Sold
- $735,1002 bd2 ba1.1k sqft6525 E Camino Vis UNIT 6, Anaheim, CA 92807Off Market
- $838,9003 bd3 ba1.5k sqft6525 E Camino Vis UNIT 5, Anaheim, CA 92807Off Market
- $889,0004 bd2 ba1.7k sqft6525 E Camino Vis #4, Anaheim, CA 92807Sold
A local agent can set up tours, give advice and negotiate with sellers.
Similar homes
- $910,0002 bd3 ba2.3k sqft6515 E Circulo Dali, Anaheim, CA 92807For Sale
 MLS ID #PW26121654, Regina Rey, T.N.G. Real Estate Consultants. CRMLS
 - $979,0003 bd3 ba1.5k sqft835 S Shanada Ct, Anaheim, CA 92807For Sale
 MLS ID #PW26159418, Scott Minshall, Keller Williams Realty. CRMLS
 - $1,114,9994 bd2 ba2k sqft109 S Alice St, Anaheim, CA 92806For Sale
 MLS ID #OC26129999, Erik Kaiser, RE/MAX TerraSol. CRMLS
 - $1,246,0005 bd2 ba2k sqft4962 E Glenview Ave, Anaheim, CA 92807For Sale
 MLS ID #PW26093893, Holly Martinez, Major League Properties. CRMLS
 - $999,9003 bd2 ba1.5k sqft1171 Curie Ln, Placentia, CA 92870For SaleMLS ID #OC26109066, Dan Jey, Realty One Group West. CRMLS
- $1,150,0004 bd2 ba1.8k sqft524 Whitten Way, Placentia, CA 92870For SaleMLS ID #PW26168739, Amy Tsang, Compass. CRMLS
- $975,0003 bd2 ba1.4k sqft1001 Pacifica Dr, Placentia, CA 92870For SaleMLS ID #CV26126958, Cynthia Gonzalez, AQHL BANCORP. CRMLS
- $960,0004 bd3 ba1.8k sqft1038 S Hillborn Ave, West Covina, CA 91791For SaleMLS ID #PW26165491, Dean O'Dell, Seven Gables Real Estate. CRMLS
- $1,250,0004 bd2 ba1.6k sqft2807 E Alden Pl, Anaheim, CA 92806For SaleMLS ID #PW26146103, Erika Arellano, eXp Realty of Southern Ca, Inc. CRMLS
- $825,0004 bd3 ba1.7k sqft1912 Silverwood Cir, Corona, CA 92881For SaleMLS ID #IG26168258, Obair Katchi, Gold Team Realty. CRMLS
- $965,0003 bd2 ba1.5k sqft480 Converse Ave, Claremont, CA 91711For SaleMLS ID #CV26152815, Lori Bright, REALTY ONE GROUP WEST. CRMLS
- $869,0004 bd3 ba2k sqft306 Los Padres Ln, Placentia, CA 92870For SaleMLS ID #PW26096511, Cambria Unger, First Team Real Estate. CRMLS
- $1,350,0004 bd3 ba1.8k sqft1136 E Rosewood Ave, Orange, CA 92866For SaleMLS ID #PW26170564, Andi MacCallum, First Team Real Estate. CRMLS
- $1,135,9983 bd2 ba1.5k sqft16 Rana, Irvine, CA 92612For SaleMLS ID #NP26167432, Kristin Halton, Douglas Elliman Of California. CRMLS
- $929,0004 bd3 ba2.2k sqft1932 Kellogg Ave, Corona, CA 92879For SaleMLS ID #OC26139592, Tony Phabs, Tony Phabs, Broker. CRMLS
- $1,190,8884 bd2 ba2k sqft500 N Hanover St, Anaheim, CA 92801For SaleMLS ID #OC26084536, Zeke Hallam, REMAX Professionals. CRMLS
- $1,230,0003 bd2 ba1.6k sqft916 E Jonquil Rd, Santa Ana, CA 92705For SaleMLS ID #NP26169608, Nicolai Glazer, Pacific Sotheby's Int'l Realty. CRMLS
- $935,0002 bd3 ba1.1k sqft36 Starfish Ct, Newport Beach, CA 92663For SaleMLS ID #NP26169632, Nicolai Glazer, Pacific Sotheby's Int'l Realty. CRMLS
- $869,9994 bd2 ba2k sqft710 Broadmoor Ct, Corona, CA 92882For SaleMLS ID #IV26142717, Nancie Johnson, COLDWELL BANKER REALTY. CRMLS
- $838,0003 bd3 ba2.2k sqft2550 Hudson Ave, Corona, CA 92881For SaleMLS ID #IG26165525, Nancy Risse, Elevate Real Estate Agency. CRMLS
Local buyer's agents are ready to help
