Welcome to this beautifully upgraded, move-in ready home in the highly sought-after South Corona community! This spacious two-story residence offers 2,249 sq. ft. of living space on an expansive 8,712 sq. ft. lot, featuring 4 bedrooms, 3 full bathrooms, and a 3-car garage with no HOA.
Step inside to discover soaring vaulted ceilings, an open and inviting floor plan, abundant natural light, and elegant dark engineered wood flooring. Thoughtful upgrades throughout the home create a warm, modern atmosphere that's perfect for both everyday living and entertaining.
The backyard is your own private oasis, complete with a saltwater pool and spa, surrounded by attractive low-maintenance hardscaping—ideal for relaxing or hosting family and friends. Enjoy lower energy costs with fully paid-off solar panels, plus the convenience of a Tesla EV charger already installed.
Built in 1980 and thoughtfully updated, this home is ideally located in South Corona, just minutes from major freeways, shopping, dining, and parks. Offering the perfect combination of comfort, style, energy efficiency, and location, this exceptional home is truly move-in ready and ready for its next owner.
For sale
Listed by: Tony Phabs, Broker • Tony Phabs • Contact: 714-856-7994
Price cut: $30K (7/27)
$929,000
1932 Kellogg Ave, Corona, CA 92879
4beds
2,249sqft
:
Get pre-qualified$6,234/mo
Single Family Residence
Built in 1980
8,712 Square Feet Lot
$917,900 Zestimate®
$413/sqft
$-- HOA
What's special
- 36 days |
- 704 |
- 31 |
Zillow last checked:
Listing updated:
Listed by:
Tony Phabs DRE #01494748 714-856-7994,
Tony Phabs, Broker
Source: CRMLS,MLS#: OC26139592 Originating MLS: California Regional MLS
Originating MLS: California Regional MLSFacts & features
Interior
Bedrooms & bathrooms
- Bedrooms: 4
- Bathrooms: 3
- Full bathrooms: 3
- Main level bathrooms: 2
- Main level bedrooms: 2
Rooms
- Room types: Bedroom, Family Room, Other
Bedroom
- Features: Multi-Level Bedroom
Bedroom
- Features: Bedroom on Main Level
Family room
- Features: Separate Family Room
Other
- Features: Walk-In Closet(s)
Heating
- Central
Cooling
- Central Air
Appliances
- Included: Gas Oven, Gas Range, Microwave, Water To Refrigerator
- Laundry: Electric Dryer Hookup, Gas Dryer Hookup, In Garage
Features
- Bedroom on Main Level, Walk-In Closet(s)
- Has fireplace: Yes
- Fireplace features: Family Room
- Common walls with other units/homes: No Common Walls
Interior area
- Total interior livable area: 2,249 sqft
Property
Parking
- Total spaces: 3
- Parking features: Driveway, Garage Faces Front, Garage, Garage Door Opener
- Attached garage spaces: 3
Features
- Levels: Two
- Stories: 2
- Entry location: 1
- Has private pool: Yes
- Pool features: Heated, In Ground, Private, Salt Water
- Fencing: Block
- Has view: Yes
- View description: Mountain(s)
Lot
- Size: 8,712 Square Feet
- Features: Corner Lot
Details
- Parcel number: 111333009
- Special conditions: Standard
Construction
Type & style
- Home type: SingleFamily
- Property subtype: Single Family Residence
Condition
- New construction: No
- Year built: 1980
Utilities & green energy
- Sewer: Public Sewer
- Water: Public
Green energy
- Energy generation: Solar
Community & HOA
Community
- Features: Park
- Subdivision: Unknown
Location
- Region: Corona
Financial & listing details
- Price per square foot: $413/sqft
- Tax assessed value: $569,319
- Annual tax amount: $6,388
- Date on market: 6/26/2026
- Cumulative days on market: 36 days
- Listing terms: Cash,Conventional,Cal Vet Loan,FHA,Fannie Mae
Estimated market value
$917,900
$872,000 - $964,000
$4,159/mo
Price history
| Date | Event | Price |
|---|---|---|
| 7/27/2026 | Price change | $929,000-3.1%$413/sqft |
Source:  CRMLS #OC26139592 Report a problem CRMLS #OC26139592 Report a problem | ||
| 6/26/2026 | Listed for sale | $959,000+133.9%$426/sqft |
Source: CRMLS #OC26139592 Report a problem | ||
| 11/7/2013 | Sold | $410,000-3.5%$182/sqft |
Source: Public Record Report a problem | ||
| 10/29/2013 | Pending sale | $424,900$189/sqft |
Source: Seven Gables Real Estate #PW13184143 Report a problem | ||
| 9/11/2013 | Listed for sale | $424,900+30.7%$189/sqft |
Source: House of Seven Gables Real Estate, Inc. #PW13184143 Report a problem | ||
| 8/6/2008 | Sold | $325,000+16.4%$145/sqft |
Source: Public Record Report a problem | ||
| 4/8/2008 | Sold | $279,156-49.2%$124/sqft |
Source: Public Record Report a problem | ||
| 1/26/2007 | Sold | $550,000+66.7%$245/sqft |
Source: Public Record Report a problem | ||
| 3/21/2003 | Sold | $330,000+32%$147/sqft |
Source: Public Record Report a problem | ||
| 10/16/2002 | Sold | $250,000$111/sqft |
Source: Public Record Report a problem | ||
Public tax history
| Year | Property taxes | Tax assessment |
|---|---|---|
| 2025 | $6,388 +3.4% | $569,319 +2% |
| 2024 | $6,178 +1.4% | $558,157 +2% |
| 2023 | $6,092 +1.9% | $547,214 +2% |
| 2022 | $5,980 -31.5% | $536,485 +14.4% |
| 2021 | $8,728 +1.8% | $468,967 +2% |
| 2020 | $8,573 +1.4% | $459,559 +2% |
| 2019 | $8,454 +1.4% | $450,549 +2% |
| 2018 | $8,335 +1.5% | $441,716 +2% |
| 2017 | $8,210 | $433,056 +2% |
| 2016 | $8,210 +75.2% | $424,565 +1.5% |
| 2015 | $4,687 +3.8% | $418,191 +2% |
| 2014 | $4,515 | $410,000 +23.1% |
| 2013 | -- | $333,000 +7.4% |
| 2012 | -- | $310,000 |
| 2011 | -- | $310,000 -0.3% |
| 2010 | -- | $311,000 +3.3% |
| 2009 | -- | $301,000 -35.1% |
| 2008 | -- | $464,000 +30.1% |
| 2007 | -- | $356,623 +2% |
| 2006 | -- | $349,632 +2% |
| 2005 | -- | $342,778 +17% |
| 2003 | -- | $293,000 +32.1% |
| 2002 | -- | $221,769 +2% |
| 2001 | $2,248 +8.2% | $217,421 +8.7% |
| 2000 | $2,079 | $200,000 |
Find assessor info on the county website
Monthly payment
Est. payment
Payment breakdown
Explore the cost of this home by adjusting the details. Changes won't be saved.Climate risks
Neighborhood: 92879
Nearby schools
GreatSchools rating
- 4/10John Stallings Elementary SchoolGrades: K-6Distance: 0.3 mi
- 2/10Auburndale Intermediate SchoolGrades: 7-8Distance: 3.3 mi
- 7/10Centennial High SchoolGrades: 9-12Distance: 0.5 mi
- $724,6003 bd3 ba1.6k sqft1930 Kellogg Ave, Corona, CA 92879Off Market
- $--1 bd1 ba520 sqft1930 Kellogg Ave #101, Corona, CA 92879Off Market
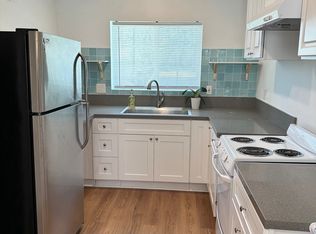
- $775,0004 bd2 ba2k sqft1991 Wren Ave, Corona, CA 92879Sold

- $816,1004 bd2 ba2k sqft1969 Wren Ave, Corona, CA 92879Off Market
- $806,0004 bd3 ba2k sqft1922 Kellogg Ave, Corona, CA 92879Off Market
- $--1 bd1 ba600 sqft1922 Kellogg Ave #2, Corona, CA 92879Off Market
- $762,9004 bd3 ba1.9k sqft694 Quince St, Corona, CA 92879Off Market
- $729,5004 bd2 ba2k sqft672 Quince St, Corona, CA 92879Off Market
A local agent can set up tours, give advice and negotiate with sellers.
Similar homes
- $915,0004 bd3 ba2.2k sqft1979 S Sundance Cir, Corona, CA 92879For Sale
 MLS ID #PW26123794, Tim Nguyen, First City Realty. CRMLS
 - $895,0004 bd3 ba1.9k sqft1452 Granada Ave, Corona, CA 92878For Sale
 MLS ID #SR26106890, Carlos Garcia, Forward Rlty. CRMLS
 - $980,0004 bd3 ba2.1k sqft10851 Orchard View Ln, Riverside, CA 92503For Sale
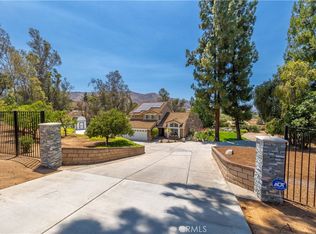 MLS ID #PW26159694, Margaret Bowles, Coldwell Banker Realty. CRMLS
 - $949,9004 bd4 ba2.2k sqft115 East St, Norco, CA 92860For Sale
 MLS ID #IV26088377, BRITTNEY JEANSON, Vista Sotheby's International Realty. CRMLS
 - $974,9004 bd2 ba2.3k sqft3090 Norco Dr, Norco, CA 92860For SaleMLS ID #IG26108490, Michelle Williams, Remax One. CRMLS
- $1,050,0004 bd3 ba2.7k sqft4115 Bennett Ave, Corona, CA 92883For SaleMLS ID #IG26150417, John Simcoe, Keller Williams Realty. CRMLS
- $935,0004 bd3 ba2.3k sqft18563 Chickory Dr, Riverside, CA 92504For SaleMLS ID #IV26142161, JILL ALBRECHT-STINGLEY, HOMEQUEST REAL ESTATE. CRMLS
- $799,0005 bd3 ba2.2k sqft142 Tamarack Dr, Corona, CA 92881For SaleMLS ID #IG26108842, Diana Renee, Keller Williams Realty. CRMLS
- $759,0004 bd2 ba2k sqft1900 Brae Burn Dr, Corona, CA 92882For SaleMLS ID #IG26143946, Janis Morris, Rise Realty. CRMLS
- $795,0004 bd2 ba1.8k sqft1330 Turquoise Dr, Corona, CA 92882For SaleMLS ID #DW26100644, Ramya Sundararaman, Crown Realty and Finance, Inc.. CRMLS
- $785,0004 bd2 ba1.9k sqft981 Serfas Club Dr, Corona, CA 92882For SaleMLS ID #CV26136403, Martha Figueroa, KELLER WILLIAMS PREMIER PROPER. CRMLS
- $770,0003 bd2 ba1.3k sqft915 Auburndale St, Corona, CA 92878For SaleMLS ID #IG26001482, Ryan Peterson, Gold Coast Realty. CRMLS
- $880,0004 bd3 ba1.9k sqft10998 Sinclair St, Rancho Cucamonga, CA 91701For SaleMLS ID #CV26160530, Yvette Hwang, CH INVESTMENT GROUP, INC.. CRMLS
- $1,024,0005 bd3 ba3.2k sqft2967 Mangular Ave, Corona, CA 92882For SaleMLS ID #IV26097000, DOUG SHEPHERD, BETTER HOMES AND GARDENS REAL ESTATE CHAMPIONS. CRMLS
- $850,0004 bd2 ba1.9k sqft17371 Mockingbird Ave, Riverside, CA 92504For SaleMLS ID #IV26140397, TONY BREWER, RE/MAX ONE. CRMLS
- $999,9994 bd3 ba2.5k sqft15605 Creekview Trl, Riverside, CA 92506For SaleMLS ID #PW26146202, Alex Horowitz, Coldwell Banker Diamond. CRMLS
- $1,100,0004 bd3 ba3.1k sqft2740 Rockwood Dr, Riverside, CA 92503For SaleMLS ID #SW26139576, Alicia Ives, Redfin Corporation. CRMLS
- $840,0004 bd4 ba2.2k sqft4696 Parkscape Dr, Riverside, CA 92505For SaleMLS ID #DW26092221, Max Hoang, Max Hoang. CRMLS
- $950,0004 bd3 ba2.2k sqft5419 Wildsage Pl, Chino Hills, CA 91709For SaleMLS ID #SR26136656, Roberto De La Torre, JohnHart Real Estate. CRMLS
- $830,0004 bd3 ba3k sqft17073 Spring Canyon Pl, Riverside, CA 92503For SaleMLS ID #OC26043753, Leo Betancourt, RE/MAX TerraSol. CRMLS
Local buyer's agents are ready to help
