New Price Revision...Welcome to this charming single-story 4-bedroom home situated on an expansive 12,000+ sq. ft. lot with a low tax rate and no HOA. From the moment you arrive, you'll appreciate the custom front door with side-panel windows designed to invite natural light and refreshing breezes into the home. The property features an oversized half-moon driveway and a large custom carport with utility hookup, offering ample parking and versatility.
Inside, the updated kitchen showcases granite countertops, stainless steel appliances, and plenty of workspace for cooking and entertaining. The home is enhanced with laminate flooring, custom shutters, and two oversized custom sliding glass doors that open to a spacious backyard with beautiful mountain views.
The generously sized primary suite enjoys abundant natural light and added privacy with backyard-facing views. Custom closet doors add a touch of elegance, while the en suite bathroom features a large vanity and dressing area, creating a comfortable space for daily routines.
Additional upgrades include a recently installed whole-house "Life Source" water filtration system, bolted foundation, copper plumbing, hardwired ADT security system, outdoor security cameras (need app), upgraded electrical panel, newer seepage pit, and easy-access cleanout covers.
Conveniently located near shopping, schools, parks, and freeway access. This move-in-ready home offers the perfect combination of comfort, functionality, and convenience. Backyard and primary suite virtually staged. Don't miss this opportunity—come see all this wonderful property has to offer and start unpacking!
For sale
Listed by: Rise Realty • Janis Morris • Contact: 951-310-6193
Price cut: $20K (7/23)
$759,000
1900 Brae Burn Dr, Corona, CA 92882
4beds
2,060sqft
:
Get pre-qualified$4,989/mo
Single Family Residence
Built in 1962
0.29 Acres Lot
$755,500 Zestimate®
$368/sqft
$-- HOA
What's special
- 20 days |
- 1,967 |
- 90 |
Likely to sell faster than
Zillow last checked:
Listing updated:
Listed by:
Janis Morris DRE #01468394 951-310-6193,
Rise Realty
Source: CRMLS,MLS#: IG26143946 Originating MLS: California Regional MLS
Originating MLS: California Regional MLSFacts & features
Interior
Bedrooms & bathrooms
- Bedrooms: 4
- Bathrooms: 2
- Full bathrooms: 1
- 3/4 bathrooms: 1
- Main level bathrooms: 2
- Main level bedrooms: 4
Rooms
- Room types: Attic, Bedroom, Foyer, Living Room, Primary Bedroom
Primary bedroom
- Features: Main Level Primary
Bedroom
- Features: All Bedrooms Down
Bedroom
- Features: Bedroom on Main Level
Bathroom
- Features: Bathtub, Separate Shower, Tub Shower, Vanity
Kitchen
- Features: Granite Counters
Heating
- Central
Cooling
- Central Air
Appliances
- Included: Disposal, Gas Range, Microwave
- Laundry: Washer Hookup, In Garage
Features
- Breakfast Bar, Ceiling Fan(s), Granite Counters, All Bedrooms Down, Attic, Bedroom on Main Level, Entrance Foyer, Main Level Primary
- Flooring: Carpet, Laminate, Tile
- Windows: Bay Window(s), Screens
- Has fireplace: Yes
- Fireplace features: Family Room
- Common walls with other units/homes: No Common Walls
Interior area
- Total interior livable area: 2,060 sqft
Property
Parking
- Total spaces: 6
- Parking features: Carport, Direct Access, Driveway, Garage
- Attached garage spaces: 2
- Carport spaces: 1
- Covered spaces: 3
- Uncovered spaces: 3
Features
- Levels: One
- Stories: 1
- Entry location: 1
- Patio & porch: Covered
- Pool features: None
- Spa features: None
- Has view: Yes
- View description: Mountain(s)
Lot
- Size: 0.29 Acres
- Features: Back Yard, Sloped Down, Front Yard
Details
- Parcel number: 102181030
- Special conditions: Standard
Construction
Type & style
- Home type: SingleFamily
- Architectural style: Contemporary
- Property subtype: Single Family Residence
Materials
- Foundation: None
- Roof: Composition
Condition
- Updated/Remodeled
- New construction: No
- Year built: 1962
Utilities & green energy
- Electric: Standard
- Sewer: Septic Type Unknown
- Water: Public
- Utilities for property: Electricity Connected, Natural Gas Connected
Community & HOA
Community
- Features: Suburban
- Security: Carbon Monoxide Detector(s), Smoke Detector(s)
- Subdivision: Coronita
Location
- Region: Corona
Financial & listing details
- Price per square foot: $368/sqft
- Tax assessed value: $262,181
- Annual tax amount: $2,885
- Date on market: 7/3/2026
- Cumulative days on market: 21 days
- Listing terms: Cash,Conventional,Cal Vet Loan,Fannie Mae,Freddie Mac,VA Loan
- Inclusions: Outdoor security cameras
- Exclusions: Google door bell, lace bathroom curtain
Estimated market value
$755,500
$718,000 - $793,000
$3,660/mo
Price history
| Date | Event | Price |
|---|---|---|
| 7/23/2026 | Price change | $759,000-2.6%$368/sqft |
Source:  CRMLS #IG26143946 Report a problem CRMLS #IG26143946 Report a problem | ||
| 7/15/2026 | Price change | $779,000-2.5%$378/sqft |
Source: CRMLS #IG26143946 Report a problem | ||
| 7/3/2026 | Listed for sale | $799,000$388/sqft |
Source: CRMLS #IG26143946 Report a problem | ||
Public tax history
| Year | Property taxes | Tax assessment |
|---|---|---|
| 2025 | $2,885 +3.5% | $262,181 +2% |
| 2024 | $2,789 +1.4% | $257,041 +2% |
| 2023 | $2,749 +1.9% | $252,002 +2% |
| 2022 | $2,697 +2.1% | $247,062 +2% |
| 2021 | $2,641 +1.1% | $242,218 +1% |
| 2020 | $2,611 +2.4% | $239,735 +2% |
| 2019 | $2,549 +2.4% | $235,035 +2% |
| 2018 | $2,490 +2.6% | $230,427 +2% |
| 2017 | $2,427 | $225,909 +2% |
| 2016 | $2,427 +3.3% | $221,480 +1.5% |
| 2015 | $2,349 +3.9% | $218,155 +2% |
| 2014 | $2,260 | $213,885 +0.5% |
| 2013 | -- | $212,919 +2% |
| 2012 | -- | $208,745 +2% |
| 2011 | -- | $204,653 +0.8% |
| 2010 | -- | $203,125 -0.2% |
| 2009 | -- | $203,610 +2% |
| 2008 | -- | $199,619 +2% |
| 2007 | -- | $195,706 +2% |
| 2006 | -- | $191,869 +2% |
| 2005 | -- | $188,108 +3.9% |
| 2003 | -- | $181,043 +2% |
| 2002 | -- | $177,494 +2% |
| 2001 | $1,738 +2% | $174,014 +2% |
| 2000 | $1,704 | $170,603 |
Find assessor info on the county website
Monthly payment
Est. payment
Payment breakdown
Explore the cost of this home by adjusting the details. Changes won't be saved.Climate risks
Neighborhood: 92882
Nearby schools
GreatSchools rating
- 7/10Cesar Chavez AcademyGrades: K-8Distance: 0.2 mi
- 6/10Corona High SchoolGrades: 9-12Distance: 1.1 mi
- $766,3003 bd2 ba1.9k sqft1910 Brae Burn Dr, Corona, CA 92882Off Market

- $797,1004 bd2 ba2.1k sqft1890 Brae Burn Dr, Corona, CA 92882Off Market
- $799,7004 bd2 ba2k sqft1066 Paseo Grande, Corona, CA 92882Off Market
- $759,8003 bd2 ba1.8k sqft1920 Brae Burn Dr, Corona, CA 92882Off Market
- $821,4004 bd2 ba1.9k sqft1901 Brae Burn Dr, Corona, CA 92882Off Market
- $856,3004 bd2 ba2.5k sqft1911 Brae Burn Dr, Corona, CA 92882Off Market
- $786,4003 bd2 ba1.8k sqft1891 Brae Burn Dr, Corona, CA 92882Off Market
- $849,7004 bd2 ba1.9k sqft1930 Brae Burn Dr, Corona, CA 92882Off Market
A local agent can set up tours, give advice and negotiate with sellers.
Similar homes
- $789,0004 bd2 ba1.8k sqft927 Alta Loma Dr, Corona, CA 92882For Sale
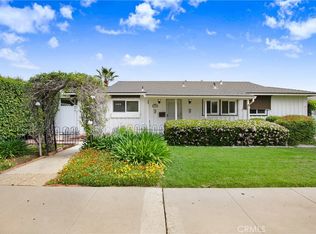 MLS ID #PW26034039, Sameer Jafri, Homequest Real Estate. CRMLS
 - $795,0004 bd2 ba1.8k sqft1330 Turquoise Dr, Corona, CA 92882For Sale
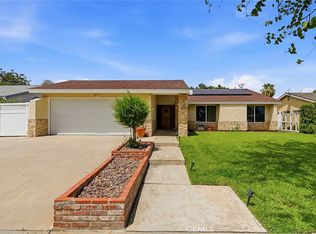 MLS ID #DW26100644, Ramya Sundararaman, Crown Realty and Finance, Inc.. CRMLS
 - $853,0003 bd3 ba1.7k sqft2654 Independence Cir, Corona, CA 92882For Sale
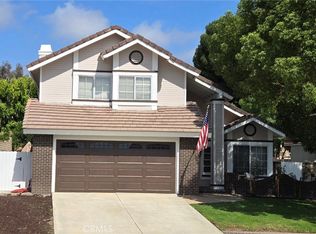 MLS ID #HD26121490, Bernadette Aguilar, Realty ONE Group Empire. CRMLS
 - $850,0005 bd3 ba2.2k sqft142 Tamarack Dr, Corona, CA 92881For Sale
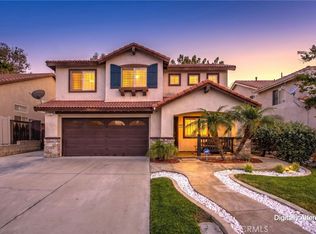 MLS ID #IG26108842, Diana Renee, Keller Williams Realty. CRMLS
 - $895,0004 bd3 ba1.9k sqft1452 Granada Ave, Corona, CA 92878For SaleMLS ID #SR26106890, Carlos Garcia, Forward Rlty. CRMLS
- $665,0004 bd2 ba1.5k sqft19027 Stroh Ave, Corona, CA 92881For SaleMLS ID #IG26125725, PRADINYA SHASTRI, REDFIN. CRMLS
- $699,0004 bd2 ba1.6k sqft1626 E Tam O Shanter St, Ontario, CA 91761For SaleMLS ID #TR26142006, Annabelle Pacheco, eXp Realty of California Inc. CRMLS
- $899,0004 bd2 ba1.6k sqft1442 Tally Ho Ln, Norco, CA 92860For SaleMLS ID #PW26127467, Joy Olea, First Team Real Estate. CRMLS
- $699,0004 bd2 ba1.8k sqft5146 Golden Ave, Riverside, CA 92505For SaleMLS ID #IG26112094, BRAD RAFUSE, UNIVERSITY REALTY INC.. CRMLS
- $765,0003 bd3 ba2k sqft11246 Coolwater Dr, Riverside, CA 92505For SaleMLS ID #IV26099600, RICKY HALLAM, COLDWELL BANKER REALTY. CRMLS
- $850,0004 bd2 ba1.9k sqft17371 Mockingbird Ave, Riverside, CA 92504For SaleMLS ID #IV26140397, TONY BREWER, RE/MAX ONE. CRMLS
- $739,0004 bd4 ba2.2k sqft3318 Celeste Dr, Riverside, CA 92507For SaleMLS ID #IV26140475, YOLANDA SCURLOCK, RE/MAX HORIZON. CRMLS
- $890,0004 bd2 ba2.1k sqft4132 Crooked Stick Ln, Corona, CA 92883For SaleMLS ID #IG26049183, Antonio Gonzalez, Keller Williams Realty. CRMLS
- $999,9994 bd2 ba2.3k sqft3090 Norco Dr, Norco, CA 92860For SaleMLS ID #IG26108490, Michelle Williams, Remax One. CRMLS
- $990,0005 bd3 ba3k sqft925 Hemingway Dr, Corona, CA 92878For SaleMLS ID #SW26114143, Jan Harris, Berkshire Hathaway HomeServices California Properties. CRMLS
- $989,0004 bd3 ba2.4k sqft1080 1st St, Norco, CA 92860For SaleMLS ID #IG26106093, Carrie Asher, The Herrera Group. CRMLS
- $850,0004 bd3 ba1.9k sqft5914 Ridgegate Dr, Chino Hills, CA 91709For SaleMLS ID #MB26146924, ARMANDO ARENAS, GEORGE MICHAEL REALTY. CRMLS
- $839,0005 bd3 ba2.3k sqft27210 Arrow Point Trl, Corona, CA 92883For SaleMLS ID #IV26117242, DAN TOVAR, LEGACY HOMES REAL ESTATE. CRMLS
- $845,0005 bd2 ba1.9k sqft1055 W Aster St, Upland, CA 91786For SaleMLS ID #CV26153854, Briana Price, The Agency. CRMLS
- $789,5004 bd2 ba1.3k sqft1255 E 13th St, Upland, CA 91786For SaleMLS ID #IV26151115, OSCAR GARCIA, 1% LISTING FEE. CRMLS
Local buyer's agents are ready to help
