Welcome to this spacious single-story home offering a functional layout, generous outdoor living space, and convenient location. With four bedrooms, two bathrooms, and a large driveway with potential RV parking, this property provides the flexibility and space today's buyers are looking for. Inside, durable luxury vinyl plank flooring flows throughout the main living areas of the home creating a clean and cohesive feel. The spacious living room offers plenty of room for relaxing and entertaining, while the kitchen is equipped with stainless steel appliances and opens to a comfortable dining area and family room. A cozy fireplace anchors the space, and a sliding glass door provides seamless access to the backyard. Designed for year-round enjoyment, the backyard features a large covered patio with ceiling fans, a built-in BBQ island with storage and bar seating, an additional side patio area, and an expansive yard with plenty of room for outdoor dining, recreation, gardening, or future customization. The thoughtfully designed floorplan includes four well-sized bedrooms and two bathrooms. Three secondary bedrooms share a full bathroom with a tiled tub surround, while the primary suite offers added privacy with its own en-suite bathroom. Additional highlights include an attached 2-car garage, spacious driveway, and a desirable location near local schools, parks, shopping centers, restaurants, and 15 freeway for commuters. This home combines comfort, space, and convenience in a fantastic location.
Under contract
Listed by: REDFIN • PRADINYA SHASTRI
$665,000
19027 Stroh Ave, Corona, CA 92881
4beds
1,568sqft
:
Get pre-qualified$4,448/mo
Single Family Residence
Built in 1972
9,148 Square Feet Lot
$665,300 Zestimate®
$424/sqft
$-- HOA
What's special
- 54 days |
- 1,826 |
- 145 |
Zillow last checked:
Listing updated:
Listed by:
PRADINYA SHASTRI DRE #02101622 877-973-3346,
REDFIN
Source: CRMLS,MLS#: IG26125725 Originating MLS: California Regional MLS
Originating MLS: California Regional MLSFacts & features
Interior
Bedrooms & bathrooms
- Bedrooms: 4
- Bathrooms: 2
- Full bathrooms: 1
- 3/4 bathrooms: 1
- Main level bathrooms: 2
- Main level bedrooms: 4
Rooms
- Room types: Attic, Family Room, Kitchen, Living Room, Primary Bedroom
Primary bedroom
- Features: Primary Suite
Bathroom
- Features: Bidet, Bathroom Exhaust Fan, Bathtub, Separate Shower, Tub Shower
Kitchen
- Features: Laminate Counters
Heating
- Central, Fireplace(s)
Cooling
- Central Air
Appliances
- Included: Barbecue, Dishwasher, ENERGY STAR Qualified Appliances, Gas Oven, Gas Water Heater, Microwave, Water Softener, Water To Refrigerator
- Laundry: Washer Hookup, Electric Dryer Hookup, In Garage
Features
- Ceiling Fan(s), Laminate Counters, Attic, Primary Suite
- Flooring: Laminate, Vinyl
- Has fireplace: Yes
- Fireplace features: Dining Room, Family Room
- Common walls with other units/homes: No Common Walls
Interior area
- Total interior livable area: 1,568 sqft
Property
Parking
- Total spaces: 4
- Parking features: Concrete, Direct Access, Driveway, Garage Faces Front, Garage, Garage Door Opener
- Attached garage spaces: 2
- Uncovered spaces: 2
Features
- Levels: One
- Stories: 1
- Entry location: 1
- Patio & porch: Concrete, Covered, Patio
- Pool features: None
- Spa features: None
- Fencing: Chain Link,Wood
- Has view: Yes
- View description: Neighborhood
Lot
- Size: 9,148 Square Feet
- Features: 0-1 Unit/Acre, Back Yard
Details
- Parcel number: 277061035
- Special conditions: Standard
Construction
Type & style
- Home type: SingleFamily
- Property subtype: Single Family Residence
Materials
- Roof: Shingle
Condition
- New construction: No
- Year built: 1972
Utilities & green energy
- Sewer: Public Sewer
- Water: Public
Green energy
- Energy efficient items: Appliances
Community & HOA
Community
- Features: Suburban
Location
- Region: Corona
Financial & listing details
- Price per square foot: $424/sqft
- Tax assessed value: $588,969
- Annual tax amount: $6,650
- Date on market: 6/11/2026
- Cumulative days on market: 54 days
- Listing terms: Cash,Cash to New Loan,Conventional,FHA,Submit,VA Loan
- Inclusions: metal raised garden bed, stove, outdoor bbq, tv brackets
- Exclusions: refrigerator, washer, dryer, mounted tvs, outdoor play set, specific plants
Estimated market value
$665,300
$632,000 - $699,000
$3,338/mo
Price history
| Date | Event | Price |
|---|---|---|
| 7/24/2026 | Contingent | $665,000$424/sqft |
Source:  CRMLS #IG26125725 Report a problem CRMLS #IG26125725 Report a problem | ||
| 7/16/2026 | Listed for sale | $665,000$424/sqft |
Source: CRMLS #IG26125725 Report a problem | ||
| 7/1/2026 | Contingent | $665,000$424/sqft |
Source: CRMLS #IG26125725 Report a problem | ||
| 6/11/2026 | Listed for sale | $665,000+19.8%$424/sqft |
Source: CRMLS #IG26125725 Report a problem | ||
| 10/25/2021 | Sold | $555,000+1.4%$354/sqft |
Source: Public Record Report a problem | ||
| 10/1/2021 | Pending sale | $547,500$349/sqft |
Source: CRMLS #IG21205322 Report a problem | ||
| 9/24/2021 | Contingent | $547,500$349/sqft |
Source: CRMLS #IG21205322 Report a problem | ||
| 9/17/2021 | Listed for sale | $547,500+242.2%$349/sqft |
Source: CRMLS #IG21205322 Report a problem | ||
| 9/25/2009 | Sold | $160,000-5.3%$102/sqft |
Source: Public Record Report a problem | ||
| 6/21/2009 | Listing removed | $169,000$108/sqft |
Source: Point2 Report a problem | ||
| 6/4/2009 | Price change | $169,000-10.5%$108/sqft |
Source: Point2 Report a problem | ||
| 4/4/2009 | Listed for sale | $188,900-47.6%$120/sqft |
Source: Point2 Report a problem | ||
| 3/21/2008 | Sold | $360,775-15.1%$230/sqft |
Source: Public Record Report a problem | ||
| 12/22/2005 | Sold | $425,000$271/sqft |
Source: Public Record Report a problem | ||
Public tax history
| Year | Property taxes | Tax assessment |
|---|---|---|
| 2025 | $6,650 +3.4% | $588,969 +2% |
| 2024 | $6,431 +1.4% | $577,422 +2% |
| 2023 | $6,343 +1.9% | $566,100 +2% |
| 2022 | $6,227 +188.9% | $555,000 +190.9% |
| 2021 | $2,155 +1.1% | $190,787 +1% |
| 2020 | $2,132 +2.4% | $188,832 +2% |
| 2019 | $2,082 +2.3% | $185,131 +2% |
| 2018 | $2,036 +2.5% | $181,502 +2% |
| 2017 | $1,986 | $177,944 +2% |
| 2016 | $1,986 +3.2% | $174,456 +1.5% |
| 2015 | $1,924 +3.8% | $171,838 +2% |
| 2014 | $1,853 | $168,473 +0.5% |
| 2013 | -- | $167,714 +2% |
| 2012 | -- | $164,427 +2% |
| 2011 | -- | $161,204 +0.8% |
| 2010 | -- | $160,000 -26.6% |
| 2009 | -- | $218,000 -39.4% |
| 2008 | -- | $360,000 -17% |
| 2007 | -- | $433,500 +2% |
| 2006 | -- | $425,000 +831.8% |
| 2005 | -- | $45,610 +3.9% |
| 2003 | -- | $43,899 +2% |
| 2002 | -- | $43,039 +2% |
| 2001 | $387 +2.2% | $42,196 +2% |
| 2000 | $378 | $41,370 |
Find assessor info on the county website
Monthly payment
Est. payment
Payment breakdown
Explore the cost of this home by adjusting the details. Changes won't be saved.Climate risks
Neighborhood: El Cerrito
Nearby schools
GreatSchools rating
- 8/10Orange Elementary SchoolGrades: K-6Distance: 1.9 mi
- 6/10El Cerrito Middle SchoolGrades: 6-8Distance: 0.7 mi
- 7/10Centennial High SchoolGrades: 9-12Distance: 1.8 mi
- $614,9004 bd2 ba1.2k sqft19013 Stroh Ave, Corona, CA 92881Off Market
- $605,0004 bd3 ba1.5k sqft19039 Stroh Ave, Corona, CA 92881Sold
- $572,4003 bd2 ba1.1k sqft19026 Quebec Ave, Corona, CA 92881Off Market
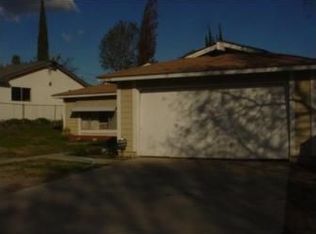
- $596,1003 bd2 ba1.1k sqft19012 Quebec Ave, Corona, CA 92881Off Market
- $610,0003 bd2 ba1.1k sqft19051 Stroh Ave, Corona, CA 92881Sold
- $598,0004 bd2 ba1.1k sqft19038 Quebec Ave, Corona, CA 92881Off Market
- $589,9003 bd2 ba1.1k sqft19012 Stroh Ave, Corona, CA 92881Off Market
- $586,9003 bd2 ba1.1k sqft19026 Stroh Ave, Corona, CA 92881Off Market
A local agent can set up tours, give advice and negotiate with sellers.
Similar homes
- $829,9994 bd2 ba2k sqft19350 Quebec Ave, Corona, CA 92881For Sale
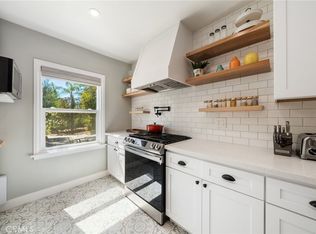 MLS ID #OC26160255, Bryan Suarez, Anvil Real Estate. CRMLS
 - $749,9994 bd2 ba1.2k sqft871 W Francis St, Corona, CA 92882For Sale
 MLS ID #IG26125925, Steven Casillas, Realty ONE Group West. CRMLS
 - $673,5003 bd2 ba1.3k sqft1492 Downing Ct, Corona, CA 92882For Sale
 MLS ID #PW26100923, Marlena Baclit, Century 21 Discovery. CRMLS
 - $675,0004 bd2 ba1.8k sqft5146 Golden Ave, Riverside, CA 92505For Sale
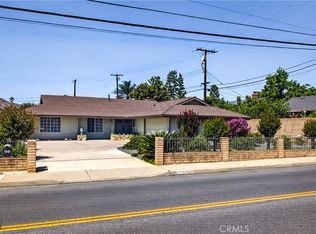 MLS ID #IG26112094, BRAD RAFUSE, UNIVERSITY REALTY INC.. CRMLS
 - $699,0004 bd2 ba1.6k sqft2752 Litchfield Dr, Riverside, CA 92503For SaleMLS ID #IG26161513, Andrew Brock, Best Realty Partners. CRMLS
- $688,0003 bd3 ba1.6k sqft11476 Shugart Way, Riverside, CA 92503For SaleMLS ID #TR26164244, Chad Fox, Metrocities Realty. CRMLS
- $799,9994 bd2 ba2k sqft315 E Monterey Rd, Corona, CA 92879For SaleMLS ID #SW26160540, Jason Mannino, Help U Sell 951 Realty. CRMLS
- $759,0004 bd2 ba2k sqft1900 Brae Burn Dr, Corona, CA 92882For SaleMLS ID #IG26143946, Janis Morris, Rise Realty. CRMLS
- $795,0004 bd2 ba1.8k sqft1330 Turquoise Dr, Corona, CA 92882For SaleMLS ID #DW26100644, Ramya Sundararaman, Crown Realty and Finance, Inc.. CRMLS
- $785,0004 bd2 ba1.9k sqft981 Serfas Club Dr, Corona, CA 92882For SaleMLS ID #CV26136403, Martha Figueroa, KELLER WILLIAMS PREMIER PROPER. CRMLS
- $789,0004 bd2 ba1.8k sqft927 Alta Loma Dr, Corona, CA 92882For SaleMLS ID #PW26034039, Sameer Jafri, Homequest Real Estate. CRMLS
- $645,0003 bd2 ba1.2k sqft19587 Tangelo Dr, Riverside, CA 92508For SaleMLS ID #IV26157454, JOHN SHACKELFORD, COLDWELL BANKER REALTY. CRMLS
- $749,9994 bd4 ba1.9k sqft16344 W Sun Canyon St, Riverside, CA 92503For SaleMLS ID #IG26095906, Vicki Galvan, Super Woman Super Realtors. CRMLS
- $649,9003 bd2 ba1.4k sqft15271 Alvarado St, Lake Elsinore, CA 92530For SaleMLS ID #SW26129158, Nicole Caldwell, Performance Estates & Homes. CRMLS
- $640,0003 bd2 ba1.5k sqft4466 Bartel Dr, Riverside, CA 92503For SaleMLS ID #IG26116234, Karen Scott, Realty ONE Group West. CRMLS
- $770,0003 bd2 ba1.3k sqft915 Auburndale St, Corona, CA 92878For SaleMLS ID #IG26001482, Ryan Peterson, Gold Coast Realty. CRMLS
- $685,0005 bd3 ba1.3k sqft8461 Colorado Ave, Riverside, CA 92504For SaleMLS ID #PW26118765, Edgar Peraza, Keller Williams Realty. CRMLS
- $679,9003 bd2 ba1k sqft10221 26th St, Rancho Cucamonga, CA 91730For SaleMLS ID #IV26168981, NICHOLAS CARDENAS, Real Brokerage Technologies. CRMLS
- $880,0003 bd2 ba1.6k sqft619 Donatello Dr, Corona, CA 92882For SaleMLS ID #IG26121598, Diana Renee, Keller Williams Realty. CRMLS
- $853,0003 bd3 ba1.7k sqft2654 Independence Cir, Corona, CA 92882For SaleMLS ID #HD26121490, Bernadette Aguilar, Realty ONE Group Empire. CRMLS
Local buyer's agents are ready to help
