Beautifully upgraded single story home located in the prestigious City of Corona. This meticulously maintained residence offers 1,393 sq ft of living space on an expansive 9,148 sq ft lot, featuring 3 bedrooms, 2 full bathrooms, and a 2 car garage. Enjoy excellent curb appeal with a well manicured front yard, fresh exterior paint, and an extra wide driveway. Step inside to an inviting open floor plan enhanced by new dual pane windows, custom flooring, recessed lighting, upgraded baseboards, and window coverings throughout. The upgraded kitchen is ideal for entertaining and showcases a large center island, granite countertops, ceiling height cabinetry, glass tile backsplash, and ample storage space. The primary suite features upgraded flooring, a ceiling fan, barn door closet doors, a built-in organizer, and custom paint. The primary bathroom offers tile flooring, a custom vanity with granite counters, and a spacious walk-in tile shower. Bedrooms two and three are generously sized and include upgraded flooring, ceiling fans, and window coverings. The guest bathroom is tastefully updated with tile flooring, and a walk-in shower. The living room highlights recessed lighting, a charming brick fireplace, and multiple large windows overlooking the private entertainer’s backyard, complete with a patio cover, grass area, and space to relax or entertain. Conveniently located near the 15, 60, and 91 freeways, as well as parks, recreation, shopping, dining, entertainment, and schools. This turnkey home is a must see, don’t miss the opportunity to make it yours!
For sale
Listed by: Gold Coast Realty • Ryan Peterson • Contact: 714-423-7433
$770,000
915 Auburndale St, Corona, CA 92878
3beds
1,393sqft
:
Get pre-qualified$5,061/mo
Single Family Residence
Built in 1981
9,148 Square Feet Lot
$767,200 Zestimate®
$553/sqft
$-- HOA
What's special
Charming brick fireplaceLarge center islandGlass tile backsplashPrimary suiteCustom flooringSpacious walk-in tile showerInviting open floor plan
- 29 days |
- 955 |
- 85 |
Zillow last checked:
Listing updated:
Listed by:
Ryan Peterson DRE #01784708 714-423-7433,
Gold Coast Realty
Source: CRMLS,MLS#: IG26001482 Originating MLS: California Regional MLS
Originating MLS: California Regional MLSFacts & features
Interior
Bedrooms & bathrooms
- Bedrooms: 3
- Bathrooms: 2
- Full bathrooms: 2
- Main level bathrooms: 2
- Main level bedrooms: 3
Rooms
- Room types: Great Room, Kitchen, Primary Bedroom, Dining Room
Primary bedroom
- Features: Primary Suite
Bathroom
- Features: Granite Counters, Walk-In Shower
Kitchen
- Features: Granite Counters, Kitchen Island
Heating
- Central
Cooling
- Central Air
Appliances
- Included: Dishwasher, Gas Range
- Laundry: In Garage
Features
- Breakfast Bar, Separate/Formal Dining Room, Granite Counters, Open Floorplan, Recessed Lighting, Primary Suite
- Has fireplace: Yes
- Fireplace features: Living Room
- Common walls with other units/homes: No Common Walls
Interior area
- Total interior livable area: 1,393 sqft
Property
Parking
- Total spaces: 6
- Parking features: Driveway, Garage
- Attached garage spaces: 2
- Uncovered spaces: 4
Features
- Levels: One
- Stories: 1
- Entry location: 1
- Patio & porch: Concrete, Covered
- Pool features: None
- Spa features: None
- Has view: Yes
- View description: Neighborhood
Lot
- Size: 9,148 Square Feet
- Features: 0-1 Unit/Acre, Back Yard, Lawn, Landscaped
Details
- Parcel number: 119390011
- Special conditions: Standard
Construction
Type & style
- Home type: SingleFamily
- Property subtype: Single Family Residence
Condition
- Turnkey
- New construction: No
- Year built: 1981
Utilities & green energy
- Sewer: Sewer Tap Paid
- Water: Public
Community & HOA
Community
- Features: Park, Sidewalks
- Subdivision: Other
Location
- Region: Corona
Financial & listing details
- Price per square foot: $553/sqft
- Tax assessed value: $513,134
- Date on market: 1/4/2026
- Cumulative days on market: 30 days
- Listing terms: Submit
Estimated market value
$767,200
$729,000 - $806,000
$3,130/mo
Price history
| Date | Event | Price |
|---|---|---|
| 7/24/2026 | Price change | $770,000+4.1%$553/sqft |
Source:  CRMLS #IG26001482 Report a problem CRMLS #IG26001482 Report a problem | ||
| 1/13/2026 | Pending sale | $740,000$531/sqft |
Source: CRMLS #IG26001482 Report a problem | ||
| 1/4/2026 | Listed for sale | $740,000+60.9%$531/sqft |
Source: CRMLS #IG26001482 Report a problem | ||
| 8/16/2019 | Sold | $460,000+0.2%$330/sqft |
Source:  CRMLS #IG19162142 Report a problem CRMLS #IG19162142 Report a problem | ||
| 7/16/2019 | Pending sale | $458,888$329/sqft |
Source: CENTURY 21 Masters #IG19162142 Report a problem | ||
| 7/9/2019 | Listed for sale | $458,888+131.8%$329/sqft |
Source: Century 21 Masters #IG19162142 Report a problem | ||
| 8/2/2014 | Listing removed | $1,625$1/sqft |
Source: 1st Rate Rentals and Real Estate, Inc. Report a problem | ||
| 7/12/2014 | Listed for rent | $1,625$1/sqft |
Source: 1st Rate Rentals and Real Estate, Inc. Report a problem | ||
| 9/5/2001 | Sold | $198,000+58.4%$142/sqft |
Source: Public Record Report a problem | ||
| 12/22/1994 | Sold | $125,000$90/sqft |
Source: Public Record Report a problem | ||
Public tax history
| Year | Property taxes | Tax assessment |
|---|---|---|
| 2026 | -- | $513,134 +2% |
| 2025 | $5,946 +7.4% | $503,073 +2% |
| 2024 | $5,535 +1.4% | $493,210 +2% |
| 2023 | $5,460 +1.8% | $483,540 +2% |
| 2022 | $5,361 +2% | $474,059 +2% |
| 2021 | $5,255 +1.1% | $464,765 +1% |
| 2020 | $5,197 | $460,000 +75.4% |
| 2019 | -- | $262,195 +2% |
| 2018 | $2,834 +2.5% | $257,055 +2% |
| 2017 | $2,764 | $252,016 +2% |
| 2016 | $2,764 +0.4% | $247,076 +1.5% |
| 2015 | $2,753 +3.7% | $243,366 +2% |
| 2014 | $2,654 | $238,600 +0.5% |
| 2013 | -- | $237,524 +2% |
| 2012 | -- | $232,867 +2% |
| 2011 | -- | $228,301 +0.8% |
| 2010 | -- | $226,597 -0.2% |
| 2009 | -- | $227,138 +2% |
| 2008 | -- | $222,685 +2% |
| 2007 | -- | $218,320 +2% |
| 2006 | -- | $214,040 +2% |
| 2005 | -- | $209,844 +3.9% |
| 2003 | -- | $201,960 +2% |
| 2002 | -- | $198,000 +42.9% |
| 2001 | $1,501 +1.4% | $138,555 +2% |
| 2000 | $1,481 | $135,840 |
Find assessor info on the county website
Monthly payment
Est. payment
Payment breakdown
Explore the cost of this home by adjusting the details. Changes won't be saved.Climate risks
Neighborhood: 92878
Nearby schools
GreatSchools rating
- 7/10George Washington Elementary SchoolGrades: K-6Distance: 0.6 mi
- 2/10Auburndale Intermediate SchoolGrades: 7-8Distance: 0.4 mi
- 6/10Norco High SchoolGrades: 9-12Distance: 2.2 mi
- $768,7004 bd2 ba2.1k sqft907 Auburndale St, Corona, CA 92878Off Market
- $785,7005 bd3 ba1.9k sqft921 Auburndale St, Corona, CA 92878Off Market
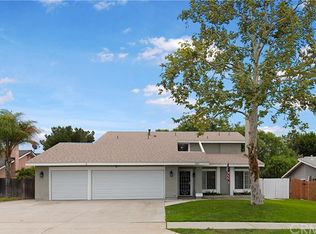
- $699,1003 bd2 ba1.3k sqft920 Queensdale Ave, Corona, CA 92878Off Market
- $761,1004 bd2 ba1.6k sqft910 Queensdale Ave, Corona, CA 92878Off Market
- $737,3004 bd2 ba1.6k sqft929 Auburndale St, Corona, CA 92878Off Market
- $769,3004 bd3 ba1.9k sqft901 Auburndale St, Corona, CA 92878Off Market
- $780,1004 bd2 ba2.1k sqft928 Queensdale Ave, Corona, CA 92878Off Market
- $808,7005 bd3 ba1.9k sqft904 Queensdale Ave, Corona, CA 92878Off Market
Similar homes
- $829,0004 bd2 ba1.6k sqft1019 Meadowview Ct, Corona, CA 92878For Sale
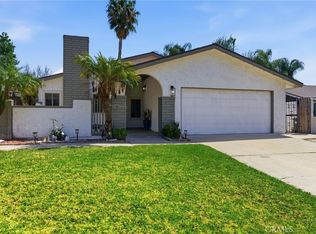 MLS ID #IV26063333, LISA ANDRE, COLDWELL BANKER REALTY. CRMLS
 - $785,0004 bd2 ba1.9k sqft981 Serfas Club Dr, Corona, CA 92882For Sale
 MLS ID #CV26136403, Martha Figueroa, KELLER WILLIAMS PREMIER PROPER. CRMLS
 - $749,9994 bd2 ba1.2k sqft871 W Francis St, Corona, CA 92882For Sale
 MLS ID #IG26125925, Steven Casillas, Realty ONE Group West. CRMLS
 - $799,9994 bd2 ba2k sqft315 E Monterey Rd, Corona, CA 92879For Sale
 MLS ID #SW26160540, Jason Mannino, Help U Sell 951 Realty. CRMLS
 - $758,0004 bd2 ba1.4k sqft2448 Corona Ave, Norco, CA 92860For SaleMLS ID #PW26146562, William Spradley, HomeSmart Realty Group. CRMLS
- $795,0004 bd2 ba1.8k sqft1330 Turquoise Dr, Corona, CA 92882For SaleMLS ID #DW26100644, Ramya Sundararaman, Crown Realty and Finance, Inc.. CRMLS
- $825,0004 bd3 ba1.7k sqft1912 Silverwood Cir, Corona, CA 92881For SaleMLS ID #IG26168258, Obair Katchi, Gold Team Realty. CRMLS
- $725,0004 bd3 ba1.6k sqft5007 Buckeye Pl, Riverside, CA 92505For SaleMLS ID #IG26172676, Bob Jacques, Keller Williams Realty Riv. CRMLS
- $789,0004 bd2 ba1.8k sqft927 Alta Loma Dr, Corona, CA 92882For SaleMLS ID #PW26034039, Sameer Jafri, Homequest Real Estate. CRMLS
- $848,0004 bd3 ba1.8k sqft2515 Monterey Peninsula Dr, Corona, CA 92882For SaleMLS ID #PW26127359, Alex Chang, Trusted Mortgage Capital. CRMLS
- $673,5003 bd2 ba1.3k sqft1492 Downing Ct, Corona, CA 92882For SaleMLS ID #PW26100923, Marlena Baclit, Century 21 Discovery. CRMLS
- $880,0003 bd2 ba1.6k sqft619 Donatello Dr, Corona, CA 92882For SaleMLS ID #IG26121598, Diana Renee, Keller Williams Realty. CRMLS
- $859,9994 bd2 ba2k sqft710 Broadmoor Ct, Corona, CA 92882For SaleMLS ID #IV26142717, Nancie Johnson, COLDWELL BANKER REALTY. CRMLS
- $860,0003 bd3 ba1.5k sqft18006 Arroyo Ln, Chino Hills, CA 91709For SaleMLS ID #PW26165257, Amber Smyser, Seven Gables Real Estate. CRMLS
- $789,9004 bd3 ba1.9k sqft9186 Limecrest Dr, Riverside, CA 92508For SaleMLS ID #IV26168975, ROBERT WETZEL, Tower Agency. CRMLS
- $754,9993 bd3 ba1.7k sqft100 Lydia Ln, Corona, CA 92882For SaleMLS ID #OC26140292, Heather WalkerBobbitt, First Team Real Estate. CRMLS
- $729,9004 bd2 ba1.5k sqft2132 Trafalgar Ave, Riverside, CA 92506For SaleMLS ID #IV26173066, LEIGHTON SILVA, Tower Agency. CRMLS
- $789,0003 bd3 ba1.8k sqft145 Buckthorn Way, Corona, CA 92881For SaleMLS ID #OC26141949, PRADINYA SHASTRI, REDFIN. CRMLS
- $840,0003 bd3 ba2k sqft2791 McAllister St, Riverside, CA 92503For SaleMLS ID #IV26150346, SERGIO SALAZAR, Vylla Home, Inc.. CRMLS
- $729,9993 bd3 ba2k sqft11246 Coolwater Dr, Riverside, CA 92505For SaleMLS ID #IV26163054, RICKY HALLAM, COLDWELL BANKER REALTY. CRMLS
