Welcome to this well maintained single-story ranch-style home, ideally situated on an expansive 29,620 square foot lot in Riverside's highly desirable Arlington neighborhood located near Victoria Avenue and the Arlington Heights neighborhood. Offering approximately 2,050 square feet of living space, this move-in-ready home combines comfort, functionality, and a blank slate in the exterior for a multitude of potential uses .
Inside, you'll find a thoughtfully designed floor plan featuring three spacious bedrooms, two full bathrooms, and an additional half bath. Luxury vinyl flooring flows throughout the home, creating a clean, contemporary look that's stylish and easy to maintain. Large windows fill the home with natural light, creating a warm and inviting atmosphere.
The spacious living areas provide plenty of room for everyday living and entertaining, while the functional kitchen offers generous cabinet space, ample countertops, and an easy flow into the dining and living areas. The private primary suite serves as a relaxing retreat and features an upgraded en-suite bathroom with a beautifully designed walk-in shower enclosed by frameless glass. The additional bedrooms are generously sized, and the indoor laundry room adds convenience as well.
The true highlight of this property is the nearly 30,000 square foot lot. The backyard is a blank canvas ready for your vision, featuring mature avocado and fruit trees with plenty of open space to create the outdoor lifestyle you've always imagined. Whether you envision adding a custom pool, an ADU, workshop, RV garage, sports court, or designing your own private retreat, the possibilities are endless.
Located near the scenic Victoria Avenue walking and biking paths, this home also offers convenient access to parks, schools, shopping, dining, the Galleria at Tyler, and in close proximity to the 91 freeway, providing the perfect blend of tranquility and accessibility.
This home offers a combination of single-story living, an oversized lot, modern updates, and an outstanding Arlington location. Make this great home yours today!
For sale
Listed by: Vylla Home, Inc. • SERGIO SALAZAR • Contact: 951-251-4736
Price cut: $35K (8/6)
$840,000
2791 McAllister St, Riverside, CA 92503
3beds
2,050sqft
Single Family Residence
Built in 1958
0.68 Acres Lot
$833,200 Zestimate®
$410/sqft
$-- HOA
What's special
- 74 days
- 937
- 61
Likely to sell faster than
Zillow last checked:
Listing updated:
Listed by:
SERGIO SALAZAR DRE #01447204 951-251-4736,
Vylla Home, Inc.
Source: CRMLS,MLS#: IV26150346 Originating MLS: California Regional MLS
Originating MLS: California Regional MLSFacts & features
Interior
Bedrooms & bathrooms
- Bedrooms: 3
- Bathrooms: 3
- Full bathrooms: 2
- 1/2 bathrooms: 1
- Main level bathrooms: 2
- Main level bedrooms: 3
Rooms
- Room types: Bedroom, Living Room, Primary Bathroom, Primary Bedroom, Dining Room
Primary bedroom
- Features: Main Level Primary
Bedroom
- Features: Bedroom on Main Level
Bathroom
- Features: Bathtub, Dual Sinks, Quartz Counters, Remodeled, Tub Shower, Walk-In Shower
Kitchen
- Features: Quartz Counters
Heating
- Central
Cooling
- Central Air
Appliances
- Included: Dishwasher, Gas Range, Microwave
- Laundry: Inside, Laundry Room
Features
- Breakfast Bar, Separate/Formal Dining Room, Eat-in Kitchen, Bedroom on Main Level, Main Level Primary
- Flooring: Tile, Vinyl
- Doors: Sliding Doors
- Has fireplace: Yes
- Fireplace features: Living Room
- Common walls with other units/homes: No Common Walls
Interior area
- Total interior livable area: 2,050 sqft
Video & virtual tour
Property
Parking
- Total spaces: 2
- Parking features: Door-Multi, Garage, RV Potential
- Attached garage spaces: 2
Features
- Levels: One
- Stories: 1
- Entry location: Front
- Patio & porch: Concrete
- Pool features: None
- Spa features: None
- Fencing: Block,Chain Link,Wood
Lot
- Size: 0.68 Acres
Details
- Parcel number: 138280007
- Special conditions: Trust
Construction
Type & style
- Home type: SingleFamily
- Property subtype: Single Family Residence
Materials
- Stucco
- Foundation: Slab
- Roof: Shingle
Condition
- Turnkey
- New construction: No
- Year built: 1958
Utilities & green energy
- Sewer: Septic Type Unknown
- Water: Public
- Utilities for property: Electricity Connected, Water Connected
Community & HOA
Community
- Features: Suburban
Location
- Region: Riverside
Financial & listing details
- Price per square foot: $410/sqft
- Tax assessed value: $773,938
- Date on market: 7/10/2026
- Cumulative days on market: 74 days
- Listing terms: Submit
- Exclusions: furniture
Estimated market value
$833,200
$792,000 - $875,000
$3,123/mo
Price history
| Date | Event | Price |
|---|---|---|
| 8/6/2026 | Price change | $840,000-4%$410/sqft |
Source:  CRMLS #IV26150346 Report a problem CRMLS #IV26150346 Report a problem | ||
| 7/10/2026 | Listed for sale | $875,000+22.4%$427/sqft |
Source: CRMLS #IV26150346 Report a problem | ||
| 11/12/2021 | Sold | $715,000+3.8%$349/sqft |
Source: Public Record Report a problem | ||
| 10/23/2021 | Contingent | $689,000$336/sqft |
Source: CRMLS #IG21209902 Report a problem | ||
| 9/23/2021 | Listed for sale | $689,000+55.2%$336/sqft |
Source: CRMLS #IG21209902 Report a problem | ||
| 6/21/2021 | Sold | $444,000-4.9%$217/sqft |
Source: Public Record Report a problem | ||
| 1/15/2021 | Listing removed | -- |
Source:  CRMLS Report a problem CRMLS Report a problem | ||
| 11/29/2020 | Listed for sale | $467,000$228/sqft |
Source: Keller Williams Realty #IG20018796 Report a problem | ||
| 11/7/2020 | Pending sale | $467,000$228/sqft |
Source: Keller Williams Realty #IG20018796 Report a problem | ||
| 2/16/2020 | Price change | $467,000+1.5%$228/sqft |
Source: Keller Williams Realty #IG20018796 Report a problem | ||
| 1/27/2020 | Listed for sale | $460,000$224/sqft |
Source: Keller Williams Realty #IG20018796 Report a problem | ||
Public tax history
| Year | Property taxes | Tax assessment |
|---|---|---|
| 2026 | -- | $773,938 +2% |
| 2025 | $6,541 +3% | $758,763 +2% |
| 2024 | $6,349 -0.5% | $743,886 +2% |
| 2023 | $6,381 +0.5% | $729,300 +2% |
| 2022 | $6,352 +191.5% | $715,000 +280.8% |
| 2021 | $2,179 +0.7% | $187,761 +1% |
| 2020 | $2,163 +1.9% | $185,836 +2% |
| 2019 | $2,123 +1.9% | $182,193 +2% |
| 2018 | $2,082 +1.8% | $178,622 +2% |
| 2017 | $2,046 | $175,120 +2% |
| 2016 | $2,046 +8.3% | $171,687 +1.5% |
| 2015 | $1,890 +1% | $169,110 +2% |
| 2014 | $1,872 | $165,799 +0.5% |
| 2013 | -- | $165,051 +2% |
| 2012 | -- | $161,816 +2% |
| 2011 | -- | $158,645 +0.8% |
| 2010 | -- | $157,460 -0.2% |
| 2009 | -- | $157,837 +2% |
| 2008 | -- | $154,743 +2% |
| 2007 | -- | $151,710 +2% |
| 2006 | -- | $148,736 +2% |
| 2005 | -- | $145,821 +3.9% |
| 2003 | -- | $140,345 +2% |
| 2002 | -- | $137,594 +2% |
| 2001 | $1,407 +1.8% | $134,897 +2% |
| 2000 | $1,382 | $132,253 |
Find assessor info on the county website
Monthly payment
Est. payment
Payment breakdown
Explore the cost of this home by adjusting the details. Changes won't be saved.Climate risks
Neighborhood: Arlington South
Similar homes
- $740,0003 bd2 ba1.4k sqft10760 Starlight Ct, Riverside, CA 92505For Sale
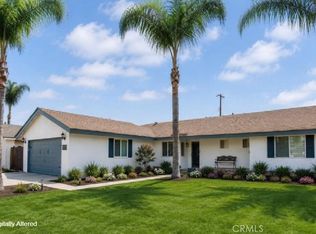 MLS ID #OC26186661, SHERI COMEAU, REDFIN. CRMLS
 - $789,9995 bd2 ba1.7k sqft5760 Avenue Juan Bautista, Riverside, CA 92509For Sale
 MLS ID #SW26198038, Lisa McDaniel, Coldwell Banker Assoc Brkr-SC. CRMLS
 - $780,0004 bd3 ba1.8k sqft2128 Oak Crest Dr, Riverside, CA 92506For Sale
 MLS ID #TR26168414, Jennie Leung, Pinnacle Real Estate Group. CRMLS
 - $925,0003 bd3 ba1.8k sqft6526 Marlo Way, Riverside, CA 92506For Sale
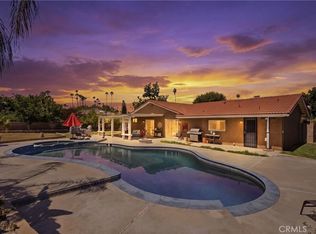 MLS ID #IG26173816, Keniece Perscell, LPT Realty, Inc. CRMLS
