Welcome to this Next Gen Home, offering both a blend of timeless charm and modern upgrades. Residence boasts an updated kitchen and baths, seamlessly blending contemporary convenience with classic appeal. This home welcomes you with open arms, featuring an open floor plan that provides flexible space for work or leisure. The bedrooms are generously sized, creating comfortable retreats for every member of the household with ample closet and storage spaces. Hallway with a private door leads to separate section of the house featuring its own Living/family room, private bed room and an office. This section could be used as a guest/in-laws space. Multiple sliding doors allows multiple point of access to a private and tranquil backyard, where serenity meets outdoor living creating an oasis for both solitude and gatherings with friends and family. A detached oversize garage opens up possibilities, presenting the potential for conversion into an Accessory Dwelling Unit (ADU), providing additional living space or income potential. Nestled in a welcoming family neighborhood, 927 Alta Loma is in close proximity to Corona High School and Jefferson elementary school and Middle School making it an ideal location for families with students. This property represents the perfect opportunity for a first-time buyer looking to establish roots, an investor, or those ready to move up from a condo into a Single Family Residence. The possibilities are endless, and the potential for personalization and growth is there. Don't miss your chance to own this special home!
For sale
Listed by: Homequest Real Estate • Sameer Jafri • Contact: 714-623-2865
Price cut: $5.9K (7/23)
$789,000
927 Alta Loma Dr, Corona, CA 92882
4beds
1,846sqft
:
Get pre-qualified$5,244/mo
Single Family Residence
Built in 1955
6,970 Square Feet Lot
$780,400 Zestimate®
$427/sqft
$-- HOA
What's special
Private and tranquil backyardDetached oversize garageOpen floor planUpdated kitchen
- 170 days |
- 695 |
- 25 |
Zillow last checked:
Listing updated:
Listed by:
Sameer Jafri DRE #01345113 714-623-2865,
Homequest Real Estate
Source: CRMLS,MLS#: PW26034039 Originating MLS: California Regional MLS
Originating MLS: California Regional MLSFacts & features
Interior
Bedrooms & bathrooms
- Bedrooms: 4
- Bathrooms: 2
- Full bathrooms: 2
- Main level bathrooms: 2
- Main level bedrooms: 4
Rooms
- Room types: Bedroom, Family Room, Living Room, Office
Bedroom
- Features: All Bedrooms Down
Bedroom
- Features: Bedroom on Main Level
Family room
- Features: Separate Family Room
Kitchen
- Features: Quartz Counters
Heating
- Central
Cooling
- Central Air
Appliances
- Laundry: Stacked
Features
- Breakfast Area, All Bedrooms Down, Bedroom on Main Level
- Flooring: Wood
- Has fireplace: Yes
- Fireplace features: Family Room
- Common walls with other units/homes: 2+ Common Walls
Interior area
- Total interior livable area: 1,846 sqft
Video & virtual tour
Property
Parking
- Total spaces: 2
- Parking features: Door-Single, Garage, Garage Door Opener, Garage Faces Rear
- Garage spaces: 2
Features
- Levels: One
- Stories: 1
- Entry location: Front
- Patio & porch: Covered
- Pool features: None
- Has view: Yes
- View description: None
Lot
- Size: 6,970 Square Feet
- Features: 0-1 Unit/Acre
Details
- Parcel number: 110142015
- Zoning: R1
- Special conditions: Standard
Construction
Type & style
- Home type: SingleFamily
- Property subtype: Single Family Residence
- Attached to another structure: Yes
Condition
- New construction: No
- Year built: 1955
Utilities & green energy
- Sewer: Public Sewer
- Water: Public
Community & HOA
Community
- Features: Curbs
- Subdivision: Corona
Location
- Region: Corona
Financial & listing details
- Price per square foot: $427/sqft
- Tax assessed value: $678,299
- Annual tax amount: $7,692
- Date on market: 2/14/2026
- Cumulative days on market: 170 days
- Listing terms: Cash to New Loan
Estimated market value
$780,400
$741,000 - $819,000
$3,348/mo
Price history
| Date | Event | Price |
|---|---|---|
| 7/23/2026 | Price change | $789,000-0.7%$427/sqft |
Source:  CRMLS #PW26034039 Report a problem CRMLS #PW26034039 Report a problem | ||
| 6/17/2026 | Price change | $794,925-0.6%$431/sqft |
Source: CRMLS #PW26034039 Report a problem | ||
| 2/14/2026 | Listed for sale | $799,900$433/sqft |
Source: CRMLS #PW26034039 Report a problem | ||
| 8/31/2025 | Listing removed | $799,900-3.5%$433/sqft |
Source:  SDMLS #PW25091992 Report a problem SDMLS #PW25091992 Report a problem | ||
| 6/30/2025 | Listed for sale | $829,000+24.7%$449/sqft |
Source: SDMLS #PW25091992 Report a problem | ||
| 2/5/2025 | Listing removed | $3,500$2/sqft |
Source: CRMLS #PW24130170 Report a problem | ||
| 11/22/2024 | Listed for rent | $3,500+2.9%$2/sqft |
Source: CRMLS #PW24130170 Report a problem | ||
| 7/31/2024 | Listing removed | -- |
Source: Zillow Rentals Report a problem | ||
| 7/10/2024 | Listed for rent | $3,400-2.9%$2/sqft |
Source: Zillow Rentals Report a problem | ||
| 7/3/2024 | Listing removed | -- |
Source: CRMLS #PW24130170 Report a problem | ||
| 6/25/2024 | Listed for rent | $3,500$2/sqft |
Source: CRMLS #PW24130170 Report a problem | ||
| 2/22/2024 | Sold | $665,000-3.6%$360/sqft |
Source: CRMLS #IG23218697 Report a problem | ||
| 2/1/2024 | Contingent | $690,000$374/sqft |
Source: CRMLS #IG23218697 Report a problem | ||
| 1/25/2024 | Price change | $690,000-1.3%$374/sqft |
Source: CRMLS #IG23218697 Report a problem | ||
| 1/4/2024 | Price change | $699,000-2.2%$379/sqft |
Source: CRMLS #IG23218697 Report a problem | ||
| 12/10/2023 | Listed for sale | $715,000$387/sqft |
Source: CRMLS #IG23218697 Report a problem | ||
Public tax history
| Year | Property taxes | Tax assessment |
|---|---|---|
| 2025 | $7,692 +4.5% | $678,299 +247.5% |
| 2024 | $7,363 +112.6% | $195,187 +2% |
| 2023 | $3,464 +1.2% | $191,360 +2% |
| 2022 | $3,424 +1.3% | $187,609 +2% |
| 2021 | $3,382 +2% | $183,931 +1% |
| 2020 | $3,314 +1.4% | $182,046 +2% |
| 2019 | $3,267 +1.5% | $178,478 +2% |
| 2018 | $3,217 +2.1% | $174,980 +2% |
| 2017 | $3,149 | $171,550 +2% |
| 2016 | $3,149 +1.6% | $168,187 +1.5% |
| 2015 | $3,099 +2.2% | $165,663 +2% |
| 2014 | $3,033 | $162,420 +0.5% |
| 2013 | -- | $161,687 +2% |
| 2012 | -- | $158,517 +2% |
| 2011 | -- | $155,410 +0.8% |
| 2010 | -- | $154,250 -0.2% |
| 2009 | -- | $154,619 +2% |
| 2008 | -- | $151,588 +2% |
| 2007 | -- | $148,617 +2% |
| 2006 | -- | $145,704 +2% |
| 2005 | -- | $142,848 +3.9% |
| 2003 | -- | $137,484 +2% |
| 2002 | -- | $134,789 +2% |
| 2001 | $1,361 +1.5% | $132,147 +2% |
| 2000 | $1,342 | $129,557 |
Find assessor info on the county website
Monthly payment
Est. payment
Payment breakdown
Explore the cost of this home by adjusting the details. Changes won't be saved.Climate risks
Neighborhood: 92882
Nearby schools
GreatSchools rating
- 4/10Jefferson Elementary SchoolGrades: K-6Distance: 0.2 mi
- 4/10Letha Raney Intermediate SchoolGrades: 6-8Distance: 0.6 mi
- 6/10Corona High SchoolGrades: 9-12Distance: 0.4 mi
- $677,4003 bd2 ba1.4k sqft931 Alta Loma Dr, Corona, CA 92882Off Market
- $612,7003 bd2 ba1.4k sqft923 Alta Loma Dr, Corona, CA 92882Off Market
- $695,3003 bd2 ba1.6k sqft937 Alta Loma Dr, Corona, CA 92882Off Market
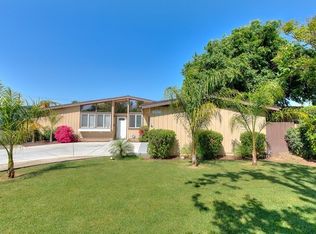
- $704,8004 bd2 ba1.7k sqft917 Alta Loma Dr, Corona, CA 92882Off Market
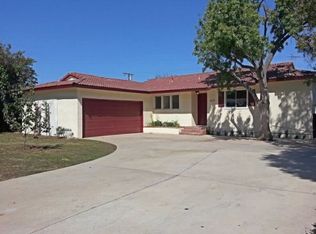
- $690,6003 bd2 ba1.2k sqft928 Bluecrest St, Corona, CA 92882Off Market
- $721,9003 bd2 ba1.3k sqft932 Bluecrest St, Corona, CA 92882Off Market
- $643,6003 bd2 ba1.2k sqft924 Bluecrest St, Corona, CA 92882Off Market
- $400,0003 bd2 ba1.6k sqft928 Alta Loma Dr, Corona, CA 92882Sold
A local agent can set up tours, give advice and negotiate with sellers.
Similar homes
- $795,0004 bd2 ba1.8k sqft1330 Turquoise Dr, Corona, CA 92882For Sale
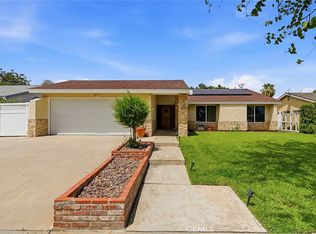 MLS ID #DW26100644, Ramya Sundararaman, Crown Realty and Finance, Inc.. CRMLS
 - $749,9994 bd2 ba1.2k sqft871 W Francis St, Corona, CA 92882For Sale
 MLS ID #IG26125925, Steven Casillas, Realty ONE Group West. CRMLS
 - $785,0004 bd2 ba1.9k sqft981 Serfas Club Dr, Corona, CA 92882For Sale
 MLS ID #CV26136403, Martha Figueroa, KELLER WILLIAMS PREMIER PROPER. CRMLS
 - $869,9994 bd2 ba2k sqft710 Broadmoor Ct, Corona, CA 92882For Sale
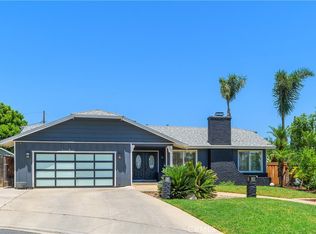 MLS ID #IV26142717, Nancie Johnson, COLDWELL BANKER REALTY. CRMLS
 - $673,5003 bd2 ba1.3k sqft1492 Downing Ct, Corona, CA 92882For SaleMLS ID #PW26100923, Marlena Baclit, Century 21 Discovery. CRMLS
- $770,0003 bd2 ba1.3k sqft915 Auburndale St, Corona, CA 92878For SaleMLS ID #IG26001482, Ryan Peterson, Gold Coast Realty. CRMLS
- $829,0004 bd2 ba1.6k sqft1019 Meadowview Ct, Corona, CA 92878For SaleMLS ID #IV26063333, LISA ANDRE, COLDWELL BANKER REALTY. CRMLS
- $754,9993 bd3 ba1.7k sqft100 Lydia Ln, Corona, CA 92882For SaleMLS ID #OC26140292, Heather WalkerBobbitt, First Team Real Estate. CRMLS
- $825,0004 bd2 ba1.8k sqft1332 N 13th Ave, Upland, CA 91786For SaleMLS ID #DW26171568, Liz Lee, eHomes. CRMLS
- $865,0004 bd2 ba2k sqft956 W 14th St, Upland, CA 91786For SaleMLS ID #CV26170272, Charlene Costantino, ELEMENT RE INC. CRMLS
- $789,9003 bd2 ba1.7k sqft695 N Laurel Ave, Upland, CA 91786For SaleMLS ID #CV26164346, Megann Centeno, OMEGA REAL ESTATE. CRMLS
- $698,0004 bd2 ba1.5k sqft6336 Glen Aire Ave, Riverside, CA 92506For SaleMLS ID #IV26169231, MICHELE HERRING, REDFIN. CRMLS
- $947,0004 bd2 ba1.8k sqft4434 Pedley Ave, Norco, CA 92860For SaleMLS ID #IV26129119, VALERIE ESQUIVEL, DYNASTY REAL ESTATE. CRMLS
- $749,5003 bd3 ba2k sqft11246 Coolwater Dr, Riverside, CA 92505For SaleMLS ID #IV26163054, RICKY HALLAM, COLDWELL BANKER REALTY. CRMLS
- $899,9003 bd2 ba1.9k sqft88 Camellia Ct, Upland, CA 91786For SaleMLS ID #CV26169836, Zachary Blount, OMEGA REAL ESTATE. CRMLS
- $699,0003 bd2 ba1.8k sqft6826 Ranchgrove Rd, Riverside, CA 92506For SaleMLS ID #PW26168442, BertaLuchi Balcazar, Coldwell Banker Envision. CRMLS
- $798,0003 bd2 ba2.2k sqft859 W Berkeley Ct, Ontario, CA 91762For SaleMLS ID #CV26137533, Patrick Downtain, Vista Sotheby's International. CRMLS
- $779,9993 bd2 ba1.8k sqft194 Monroe Ave, Pomona, CA 91767For SaleMLS ID #DW26137094, Carla Franco, Real Broker. CRMLS
- $745,0004 bd2 ba1.3k sqft1255 E 13th St, Upland, CA 91786For SaleMLS ID #IV26151115, OSCAR GARCIA, 1% LISTING FEE. CRMLS
- $864,9003 bd2 ba1.8k sqft4374 Ramona Dr, Riverside, CA 92506For SaleMLS ID #IV26134545, KEVIN ENRIQUEZ, COMPASS. CRMLS
Local buyer's agents are ready to help
