PANORAMIC VIEWS, PRIVACY & REFINED SINGLE-LEVEL SINGLE FAMILY LIVING! Rarely available and truly special, this beautifully remodeled end-unit Single Family residence is ideally positioned at the end of a quiet street in the highly sought-after Galerie community of Anaheim Hills. Offering approximately 1,282 square feet, this 2-bedroom, 2-bathroom home features effortless single-level living with no steps.
Enjoy breathtaking panoramic canyon, greenbelt, and rolling hillside views from the home and spacious private patio—perfect for morning coffee, outdoor dining, or simply relaxing in a serene setting. The thoughtfully designed floor plan includes a 2-car attached garage, nearby guest parking, newer A/C and furnace, and a tile roof.
Galerie offers wonderful amenities including a pool, spa, and clubhouse, with the added benefit of fire insurance included in the HOA. This highly desirable floor plan has not been available since 2021, making this a rare opportunity.
Conveniently located near Anaheim Hills Golf Club, shopping, dining, parks, entertainment, and everyday amenities, this exceptional home offers the perfect blend of privacy, views, comfort, and lifestyle.
A rare Anaheim Hills gem—beautifully remodeled, perfectly positioned, and ready to impress.
For sale
Listed by: Legacy Real Estate • Chad Records • Contact: 714-469-3955
Price cut: $10K (10/19)
$810,000
6595 E Paseo Murillo, Anaheim, CA 92807
2beds
1,282sqft
Single Family Residence
Built in 1974
3,360 Square Feet Lot
$806,000 Zestimate®
$632/sqft
$527/mo HOA
What's special
- 211 days
- 1,700
- 74
Zillow last checked:
Listing updated:
Listed by:
Chad Records DRE #02028270 714-469-3955,
Legacy Real Estate
Source: CRMLS,MLS#: PW26134462 Originating MLS: California Regional MLS
Facts & features
Interior
Bedrooms & bathrooms
- Bedrooms: 2
- Bathrooms: 2
- Full bathrooms: 2
- Main level bathrooms: 2
- Main level bedrooms: 2
Rooms
- Room types: Bedroom, Family Room, Kitchen, Primary Bathroom, Primary Bedroom
Primary bedroom
- Features: Main Level Primary
Bedroom
- Features: All Bedrooms Down
Bedroom
- Features: Bedroom on Main Level
Bathroom
- Features: Bathroom Exhaust Fan, Bathtub, Remodeled, Separate Shower
Heating
- Forced Air, Fireplace(s)
Cooling
- Central Air
Appliances
- Included: Dishwasher, Electric Oven, Freezer, Disposal, Ice Maker, Microwave, Refrigerator, Water Heater
- Laundry: Electric Dryer Hookup, Gas Dryer Hookup
Features
- Quartz Counters, All Bedrooms Down, Bedroom on Main Level, Main Level Primary
- Flooring: Carpet, Laminate, Tile
- Has fireplace: Yes
- Fireplace features: Family Room
- Common walls with other units/homes: 1 Common Wall
Interior area
- Total interior livable area: 1,282 sqft
Property
Parking
- Total spaces: 2
- Parking features: Garage - Attached
- Attached garage spaces: 2
Features
- Levels: One
- Stories: 1
- Entry location: Main Level
- Pool features: Association
- Has view: Yes
- View description: Hills
Lot
- Size: 3,360 Square Feet
- Features: 0-1 Unit/Acre
Details
- Parcel number: 36501720
- Special conditions: Standard
Construction
Type & style
- Home type: SingleFamily
- Property subtype: Single Family Residence
- Attached to another structure: Yes
Condition
- New construction: No
- Year built: 1974
Utilities & green energy
- Electric: Standard
- Sewer: Public Sewer
- Water: Public
- Utilities for property: Electricity Connected, Natural Gas Connected, Sewer Connected, Water Connected
Community & HOA
Community
- Features: Foothills, Hiking
- Subdivision: Galerie (Galr)
HOA
- Has HOA: Yes
- Amenities included: Clubhouse, Maintenance Front Yard, Barbecue, Pool, Spa/Hot Tub
- HOA fee: $527 monthly
- HOA name: Galerie Homeowners Association
- HOA phone: 714-508-9070
Location
- Region: Anaheim
Financial & listing details
- Price per square foot: $632/sqft
- Tax assessed value: $735,000
- Date on market: 6/19/2026
- Cumulative days on market: 211 days
- Listing terms: Cash,Conventional,1031 Exchange
Estimated market value
$806,000
$766,000 - $846,000
$3,606/mo
Price history
| Date | Event | Price |
|---|---|---|
| 10/19/2026 | Price change | $810,000-1.2%$632/sqft |
Source:  CRMLS #PW26134462 Report a problem | ||
| 10/13/2026 | Price change | $820,000-1.2%$640/sqft |
Source: CRMLS #PW26134462 Report a problem | ||
| 10/5/2026 | Price change | $830,000-0.6%$647/sqft |
Source: CRMLS #PW26134462 Report a problem | ||
| 9/28/2026 | Price change | $835,000-0.6%$651/sqft |
Source: CRMLS #PW26134462 Report a problem | ||
| 9/22/2026 | Price change | $840,000-1.2%$655/sqft |
Source: CRMLS #PW26134462 Report a problem | ||
| 9/16/2026 | Price change | $849,999-0.6%$663/sqft |
Source: CRMLS #PW26134462 Report a problem | ||
| 9/8/2026 | Price change | $855,000-0.5%$667/sqft |
Source: CRMLS #PW26134462 Report a problem | ||
| 8/30/2026 | Price change | $859,000-0.7%$670/sqft |
Source: CRMLS #PW26134462 Report a problem | ||
| 8/19/2026 | Price change | $865,000-1.1%$675/sqft |
Source: CRMLS #PW26134462 Report a problem | ||
| 7/26/2026 | Listed for sale | $875,000$683/sqft |
Source: CRMLS #PW26134462 Report a problem | ||
| 7/9/2026 | Pending sale | $875,000$683/sqft |
Source: CRMLS #PW26134462 Report a problem | ||
| 6/19/2026 | Listed for sale | $875,000+19%$683/sqft |
Source: CRMLS #PW26134462 Report a problem | ||
| 9/29/2025 | Sold | $735,000+5%$573/sqft |
Source: CRMLS #PW25220148 Report a problem | ||
| 9/23/2025 | Pending sale | $699,999$546/sqft |
Source: CRMLS #PW25220148 Report a problem | ||
| 9/18/2025 | Listed for sale | $699,999$546/sqft |
Source: CRMLS #PW25220148 Report a problem | ||
Public tax history
| Year | Property taxes | Tax assessment |
|---|---|---|
| 2026 | -- | $735,000 +146% |
| 2025 | $3,568 +2.4% | $298,802 +2% |
| 2024 | $3,486 +2.3% | $292,944 +2% |
| 2023 | $3,408 +2% | $287,200 +2% |
| 2022 | $3,340 +2.8% | $281,569 +2% |
| 2021 | $3,250 +0.9% | $276,049 +1% |
| 2020 | $3,220 | $273,219 +2% |
| 2019 | $3,220 +1.2% | $267,862 +2% |
| 2018 | $3,182 +5.7% | $262,610 +2% |
| 2017 | $3,009 | $257,461 +2% |
| 2016 | $3,009 +1.9% | $252,413 +1.5% |
| 2015 | $2,953 +3.5% | $248,622 +2% |
| 2014 | $2,853 | $243,752 +0.5% |
| 2013 | -- | $242,651 +2% |
| 2012 | -- | $237,894 +2% |
| 2011 | -- | $233,230 +0.8% |
| 2010 | -- | $231,487 -0.2% |
| 2009 | -- | $232,037 +2% |
| 2008 | -- | $227,488 +2% |
| 2007 | -- | $223,028 +2% |
| 2006 | -- | $218,655 +2% |
| 2005 | -- | $214,368 +2% |
| 2004 | -- | $210,165 +1.9% |
| 2003 | -- | $206,314 +2% |
| 2002 | -- | $202,269 +2% |
| 2001 | $2,096 +1.9% | $198,303 +2% |
| 2000 | $2,057 | $194,415 |
Find assessor info on the county website
Monthly payment
Est. payment
Payment breakdown
Explore the cost of this home by adjusting the details. Changes won't be saved.Climate risks
Neighborhood: Anaheim Hills


Similar homes
- $725,0002 bd3 ba1.1k sqft1366 S Country Glen Way, Anaheim, CA 92808For Sale
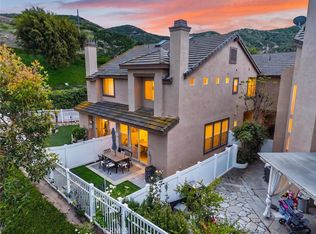 MLS ID #OC26135674, Jeremy Schultheiss, Coldwell Banker Realty. CRMLS
- $850,0003 bd2 ba1.4k sqft2450 Cordoza Ave, Rowland Heights, CA 91748For Sale
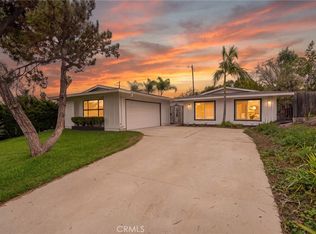 MLS ID #PW26196380, Matthew Kozuki, eXp Realty of California Inc. CRMLS
- $810,0002 bd3 ba1k sqft8 Silverwood St, Irvine, CA 92604For Sale
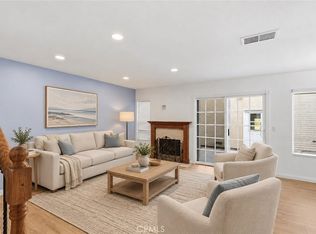 MLS ID #NP26199481, Robert Cole, Real Brokerage Technologies, Inc. CRMLS
- $800,0003 bd3 ba1.6k sqft2410 Mira Monte Ct, Tustin, CA 92782For Sale
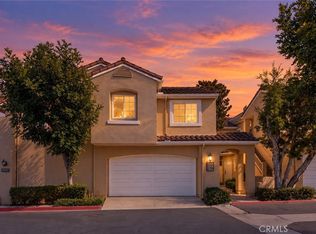 MLS ID #OC26213680, William White, eXp Realty of California, Inc.. CRMLS
