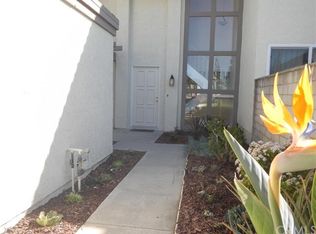
Gorgeous Anaheim Hills Townhouse. Perched in the scenic Anaheim Hills, this beautifully renovated architectural residence offers contemporary design, abundant natural light, and mountain views. With access to nearby hiking and biking trails and highly regarded schools, this turnkey home offers an exceptional balance of nature and convenience. A dramatic two-story entry welcomes you with soaring windows and striking architectural lines. Extensively updated throughout, the home features new flooring, designer lighting, and thoughtfully selected finishes. The expansive, open-concept living and dining area is anchored by a striking floor-to-ceiling travertine fireplace. A sculptural floating staircase ascends through space, illuminated by a Murano glass bubble chandelier, visible from the courtyard beyond. Large windows frame views of the surrounding hills, filling the interiors with natural light and sunshine. Upstairs, the oversized primary suite enjoys elevated views and a beautifully reimagined ensuite bathroom with marble top vanity, glass-enclosed shower and brass fixtures. The guest bedroom with ensuite features views toward the Santa Ana Mountains. The refreshed kitchen pairs elegant Taj Mahal quartz countertops with brass hardware, and stainless steel appliances. Opposite to the barstool seating, a breakfast area opens to the outside for seamless entertaining from the kitchen. The private, gated courtyard offers a tranquil setting for morning coffee or the opportunity to create an outdoor oasis. Residents of the community have their own association swimming pool and Pelanconi Park sits directly across the road. With its distinctive architectural details, extensive renovations, and desirable Anaheim Hills setting, this residence presents a rare opportunity to enjoy a sophisticated, turnkey home in one of North Orange County's most sought-after communities.
For sale
$849,000
5562 E Vista Del Rio, Anaheim, CA 92807
2beds
1,404sqft
Residential
Built in 1977
1,537 Square Feet Lot
$839,100 Zestimate®
$605/sqft
$400/mo HOA
What's special
- 27 days
- 1,491
- 91
Zillow last checked:
Listing updated:
Listed by:
Vanessa Quinn DRE # 01992833 310-492-3181,
Compass 310-230-5478,
Ari Afshar DRE # 01753779 310-738-5180,
Compass
Source: CLAW,MLS#: 26103124
Facts & features
Interior
Bedrooms & bathrooms
- Bedrooms: 2
- Bathrooms: 3
- Full bathrooms: 2
- 1/2 bathrooms: 1
Rooms
- Room types: Living Room, Dining Room, Breakfast, Breakfast Area
Kitchen
- Features: Remodeled
Heating
- Central
Cooling
- Central Air
Appliances
- Included: Gas Cooktop, Microwave, Oven, Dishwasher, Range/Oven, Disposal, Water Filter, Freezer, Washer, Dryer, Water Line to Refrigerator, Refrigerator
- Laundry: In Garage
Features
- Breakfast Area, Dining Area
- Flooring: Carpet, Laminate
- Has fireplace: Yes
- Fireplace features: Decorative
Interior area
- Total structure area: 1,404
- Total interior livable area: 1,404 sqft
Property
Parking
- Total spaces: 2
- Parking features: Garage - 2 Car
- Garage spaces: 2
Features
- Levels: Two
- Stories: 2
- Patio & porch: Patio
- Pool features: Association, In Ground, Heated And Filtered
- Spa features: None
- Has view: Yes
- View description: Mountain(s)
Lot
- Size: 1,537 Square Feet
Details
- Additional structures: None
- Parcel number: 36326509
- Special conditions: Standard
Construction
Type & style
- Home type: SingleFamily
- Architectural style: Architectural
- Property subtype: Residential
- Attached to another structure: Yes
Condition
- Year built: 1977
Community & HOA
Community
- Subdivision: Rancho Yorba Townhomes Association
HOA
- Has HOA: Yes
- Amenities included: Pool, Clubhouse
- Services included: Water, Clubhouse
- HOA fee: $400 monthly
Location
- Region: Anaheim
Financial & listing details
- Price per square foot: $605/sqft
- Tax assessed value: $790,000
- Date on market: 10/21/2026
Estimated market value
$839,100
$797,000 - $881,000
$3,785/mo
Price history
| Date | Event | Price |
|---|---|---|
| 10/21/2026 | Listed for sale | $849,000$605/sqft |
Source:  CLAW #26103124 Report a problem | ||
Public tax history
| Year | Property taxes | Tax assessment |
|---|---|---|
| 2026 | -- | $790,000 +458.7% |
| 2025 | $1,900 +2.4% | $141,397 +2% |
| 2024 | $1,856 +2.5% | $138,625 +2% |
| 2023 | $1,811 +2.1% | $135,907 +2% |
| 2022 | $1,773 +2.6% | $133,243 +2% |
| 2021 | $1,728 +1% | $130,631 +1% |
| 2020 | $1,712 | $129,292 +2% |
| 2019 | $1,712 +1.1% | $126,757 +2% |
| 2018 | $1,694 +5.4% | $124,272 +2% |
| 2017 | $1,608 | $121,836 +2% |
| 2016 | $1,608 +1.8% | $119,448 +1.5% |
| 2015 | $1,579 +3.6% | $117,654 +2% |
| 2014 | $1,524 | $115,350 +0.5% |
| 2013 | -- | $114,829 +2% |
| 2012 | -- | $112,578 +2% |
| 2011 | -- | $110,371 +0.8% |
| 2010 | -- | $109,547 -0.2% |
| 2009 | -- | $109,809 +2% |
| 2008 | -- | $107,656 +2% |
| 2007 | -- | $105,546 +2% |
| 2006 | -- | $103,477 +2% |
| 2005 | -- | $101,449 +2% |
| 2004 | -- | $99,460 +1.9% |
| 2003 | -- | $97,638 +2% |
| 2002 | -- | $95,724 +2% |
| 2001 | $1,039 +1.9% | $93,848 +2% |
| 2000 | $1,020 | $92,008 |
Find assessor info on the county website
Monthly payment
Est. payment
Payment breakdown
Explore the cost of this home by adjusting the details. Changes won't be saved.Climate risks
Neighborhood: Anaheim Hills


Similar homes
- $795,0002 bd2 ba1.5k sqft5846 E Creekside Ave Unit 31, Orange, CA 92869For Sale
 MLS ID #PW26164189, Betty Azmoon, A & A Realty. CRMLS
- $759,8883 bd2 ba1.1k sqft4588 Jamestown Dr, Yorba Linda, CA 92886For Sale
 MLS ID #PW26206124, Stephen Thomas, Thomas Real Estate Group. CRMLS
- $749,9993 bd3 ba1.2k sqft556 W Vermont Ave, Anaheim, CA 92805For Sale
 MLS ID #OC26243029, Dana Garcia, eXp Realty of California Inc. CRMLS
- $1,249,0003 bd2 ba1.7k sqft904 S Ridgecrest Cir, Anaheim, CA 92807For Sale
 MLS ID #PW26216545, Christina De Santis, reframe. CRMLS
