Beautifully remodeled 3-bedroom, 2.5-bath Anaheim Hills home on one of the largest lots in the community. Extensively renovated throughout, the home features spacious living areas, an updated kitchen, refreshed bathrooms, a functional floor plan, and an attached 2-car garage. Residents also enjoy access to community pool and spa amenities. Set on an elevated hilltop lot, the property enjoys refreshing breezes and abundant natural shade from mature pine trees. The exceptionally large private yard offers plenty of space for entertaining, outdoor dining, gardening, or relaxing, while the balcony provides a pleasant neighborhood view. Ideally located near parks, shopping, dining, schools, and major transportation routes, this home combines extensive updates, exceptional outdoor space, and the desirable Anaheim Hills lifestyle.
For sale
Listed by: Bright Financial Services • Oliver Huerta Martinez • Contact: oliver@brightfservices.com
$1,120,000
694 S Gentry Ln, Anaheim, CA 92807
3beds
2,023sqft
Single Family Residence
Built in 1994
5,245 Square Feet Lot
$1,109,700 Zestimate®
$554/sqft
$541/mo HOA
What's special
- 16 days
- 1,503
- 132
Likely to sell faster than
Zillow last checked:
Listing updated:
Listed by:
Oliver Huerta Martinez DRE #02005081 oliver@brightfservices.com,
Bright Financial Services
Source: CRMLS,MLS#: OC26215600 Originating MLS: California Regional MLS
Facts & features
Interior
Bedrooms & bathrooms
- Bedrooms: 3
- Bathrooms: 3
- Full bathrooms: 2
- 1/2 bathrooms: 1
- Main level bathrooms: 1
Rooms
- Room types: Bathroom, Bedroom, Kitchen, Laundry, Primary Bathroom, Primary Bedroom, Other, Dining Room
Bedroom
- Features: All Bedrooms Up
Bathroom
- Features: Jack and Jill Bath
Bathroom
- Features: Dual Sinks, Enclosed Toilet, Quartz Counters, Remodeled, Separate Shower, Tub Shower, Upgraded
Kitchen
- Features: Quartz Counters, Remodeled, Self-closing Cabinet Doors, Self-closing Drawers, Updated Kitchen
Other
- Features: Walk-In Closet(s)
Heating
- Central, Electric
Cooling
- Central Air
Appliances
- Included: Dishwasher, Electric Range, Disposal, Microwave, Refrigerator, Water To Refrigerator, Water Heater, Dryer, Washer
- Laundry: Electric Dryer Hookup, Gas Dryer Hookup, Inside, In Garage
Features
- Separate/Formal Dining Room, Eat-in Kitchen, High Ceilings, Pantry, Unfurnished, All Bedrooms Up, Jack and Jill Bath, Walk-In Closet(s)
- Flooring: Vinyl
- Windows: Double Pane Windows, ENERGY STAR Qualified Windows
- Has fireplace: Yes
- Fireplace features: Family Room, Gas, Wood Burning
- Common walls with other units/homes: 1 Common Wall
Interior area
- Total interior livable area: 2,023 sqft
Property
Parking
- Total spaces: 2
- Parking features: Garage - Attached
- Attached garage spaces: 2
Features
- Levels: Two
- Stories: 2
- Entry location: 1
- Patio & porch: Concrete, Deck, Porch, Rooftop
- Pool features: Community, Association
- Has spa: Yes
- Spa features: Community
- Fencing: Fair Condition,Masonry
- Has view: Yes
- View description: Hills, Peek-A-Boo
Lot
- Size: 5,245 Square Feet
- Features: 0-1 Unit/Acre, Cul-De-Sac, Garden, Lawn, Near Park, Sprinkler System
Details
- Parcel number: 36149124
- Special conditions: Standard
Construction
Type & style
- Home type: SingleFamily
- Architectural style: Traditional
- Property subtype: Single Family Residence
- Attached to another structure: Yes
Materials
- Brick, Drywall, Concrete, Stucco, Wood Siding
- Foundation: Concrete Perimeter, Slab
- Roof: Common Roof,Concrete,Tile
Condition
- Updated/Remodeled,Turnkey
- New construction: No
- Year built: 1994
Utilities & green energy
- Electric: Electricity - On Property, 220 Volts in Kitchen
- Sewer: Public Sewer
- Water: Public
- Utilities for property: Cable Available, Electricity Available, Natural Gas Available, Phone Available, Sewer Available, Sewer Connected, Underground Utilities, Water Available, Water Connected
Green energy
- Energy efficient items: Lighting
Community & HOA
Community
- Features: Biking, Curbs, Golf, Hiking, Storm Drain(s), Street Lights, Suburban, Sidewalks, Park, Pool
- Subdivision: Canyon Terrace Townhomes (Cytt)
HOA
- Has HOA: Yes
- Amenities included: Pool
- HOA fee: $475 monthly
- HOA name: Canyon Terrace Townhomes
- HOA phone: 714-557-5900
- Second HOA fee: $197 quarterly
Location
- Region: Anaheim
Financial & listing details
- Price per square foot: $554/sqft
- Tax assessed value: $483,689
- Date on market: 10/8/2026
- Cumulative days on market: 17 days
- Listing terms: Cash,Cash to New Loan,Conventional,FHA,VA Loan
Estimated market value
$1,109,700
$1.05M - $1.17M
$4,555/mo
Price history
| Date | Event | Price |
|---|---|---|
| 10/9/2026 | Listed for sale | $1,120,000+248.9%$554/sqft |
Source:  CRMLS #OC26215600 Report a problem | ||
| 1/2/2002 | Sold | $321,000$159/sqft |
Source: Public Record Report a problem | ||
Public tax history
| Year | Property taxes | Tax assessment |
|---|---|---|
| 2026 | -- | $483,689 +2% |
| 2025 | $5,426 +2.3% | $474,205 +2% |
| 2024 | $5,306 +2.3% | $464,907 +2% |
| 2023 | $5,188 +2% | $455,792 +2% |
| 2022 | $5,086 +4.4% | $446,855 +2% |
| 2021 | $4,873 -56.1% | $438,094 +1% |
| 2020 | $11,104 | $433,602 +2% |
| 2019 | $11,104 +0.6% | $425,100 +2% |
| 2018 | $11,043 +145.4% | $416,765 +2% |
| 2017 | $4,499 | $408,594 +2% |
| 2016 | $4,499 +2% | $400,583 +1.5% |
| 2015 | $4,412 +3.6% | $394,566 +2% |
| 2014 | $4,260 | $386,837 +0.5% |
| 2013 | -- | $385,089 +2% |
| 2012 | -- | $377,539 +2% |
| 2011 | -- | $370,137 +0.8% |
| 2010 | -- | $367,371 -0.2% |
| 2009 | -- | $368,244 +2% |
| 2008 | -- | $361,024 +2% |
| 2007 | -- | $353,946 +2% |
| 2006 | -- | $347,006 +2% |
| 2005 | -- | $340,202 +2% |
| 2004 | -- | $333,532 +1.9% |
| 2003 | -- | $327,420 +34.1% |
| 2002 | -- | $244,077 +2% |
| 2001 | $2,439 +1.9% | $239,292 +2% |
| 2000 | $2,393 | $234,600 |
Find assessor info on the county website
Monthly payment
Est. payment
Payment breakdown
Explore the cost of this home by adjusting the details. Changes won't be saved.Climate risks
Neighborhood: Anaheim Hills
Nearby schools
Schools provided by the listing agent
- Elementary: Nohl Canyon
- Middle: Cerro Villa
- High: Canyon
Source: CRMLS. This data may not be complete. We recommend contacting the local school district to confirm school assignments for this home.

Similar homes
- $1,100,0003 bd2 ba1.6k sqft216 N Kennebec Dr, Anaheim, CA 92807For Sale
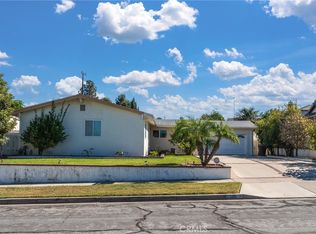 MLS ID #CV26209009, Laura Alvarado, THE CURTIS COMPANY. CRMLS
- $1,199,0003 bd3 ba2.1k sqft740 S Crown Pointe Dr, Anaheim, CA 92807For Sale
 MLS ID #NP26210487, Danielle Owens, Coldwell Banker Realty. CRMLS
- $1,190,0004 bd3 ba2k sqft6080 E Avenida Arbol, Anaheim, CA 92807For Sale
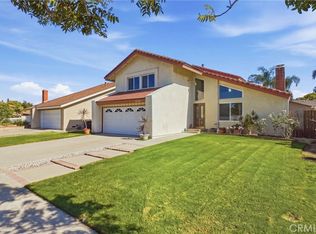 MLS ID #PW26204295, Gracie Robles, Real Brokerage Technologies. CRMLS
- $1,075,0003 bd3 ba1.4k sqft810 S Sapphire Ln, Anaheim, CA 92807For Sale
 MLS ID #OC26199780, Lara Kayali, Win Real Estate Group. CRMLS
