***PRICE IMPROVEMENT ALERT***Searching for a FULLY REMODELED & UPGRADED [[ 3-bedroom, 3-full-bath ]] SINGLE FAMILY home in Anaheim Hills? Look no further! Now offered at an ATTRACTIVE & IMPORVED PRICE, 810 S Sapphire Lane is a beautifully remodeled, TURNKEY move-in-ready home in one of Anaheim Hills' most desirable communities. Built in 1987, this approximately 1,464 sq. ft. home features an inviting open floor plan, soaring vaulted ceilings, abundant natural light, new wood flooring throughout, fresh interior paint, and stylish modern upgrades. The beautifully remodeled kitchen showcases custom cabinets, new countertops, new stainless-steel appliances, upgraded finishes, and a welcoming layout ideal for everyday living and entertaining. The thoughtfully designed floor plan includes a convenient DOWNSTAIRS BEDROOM with a FULL BATHROOM, while upstairs, two spacious bedrooms each feature their own PRIVATE ensuite BATHROOM, offering comfort and privacy. Step outside to a spacious, private, peaceful, and low-maintenance backyard with beautiful hillside views, perfect for outdoor dining, entertaining, or simply relaxing and enjoying the natural surroundings. Additional highlights include a full long driveway, an attached 2-car garage, and convenient next-door access to the community pool, spa, and guest parking. The HOA covers roof and exterior maintenance, along with insurance on the structure, providing added convenience, savings and peace of mind. Enjoy an exceptional Anaheim Hills lifestyle with golf, hiking and equestrian trails, parks, nature center, and a saddle club all within walking distance. Shopping, restaurants, entertainment with top rated schools, and easy access to major Orange County freeways. Surrounded by beautiful hillside scenery, peaceful neighborhoods, and abundant outdoor recreation, this sought-after Anaheim Hills community offers a relaxed lifestyle in a truly spectacular setting. With 3 bedrooms, 3 full bathrooms, extensive modern upgrades, a private backyard with hillside views, and an outstanding location, 810 S Sapphire Lane presents an exceptional opportunity to OWN and LIVE in a beautifully remodeled, turnkey single-family home. Schedule your private showing today. This home is the one you are looking for in Anaheim Hills!
For sale
Listed by: Win Real Estate Group • Lara Kayali • Contact: 714-673-9504
Price cut: $94K (10/17)
$1,075,000
810 S Sapphire Ln, Anaheim, CA 92807
3beds
1,464sqft
Single Family Residence
Built in 1987
3,420 Square Feet Lot
$1,070,400 Zestimate®
$734/sqft
$797/mo HOA
What's special
- 35 days
- 965
- 62
Zillow last checked:
Listing updated:
Listed by:
Lara Kayali DRE #01988173 714-673-9504,
Win Real Estate Group
Source: CRMLS,MLS#: OC26199780 Originating MLS: California Regional MLS
Facts & features
Interior
Bedrooms & bathrooms
- Bedrooms: 3
- Bathrooms: 3
- Full bathrooms: 3
- Main level bathrooms: 1
- Main level bedrooms: 1
Rooms
- Room types: Bedroom, Living Room, Primary Bathroom, Primary Bedroom, Other
Bedroom
- Features: Bedroom on Main Level
Bathroom
- Features: Dual Sinks, Full Bath on Main Level, Remodeled, Tub Shower, Upgraded, Vanity, Walk-In Shower
Kitchen
- Features: Quartz Counters, Remodeled, Updated Kitchen
Other
- Features: Walk-In Closet(s)
Cooling
- Central Air
Appliances
- Included: Dishwasher, Gas Cooktop, Disposal, Microwave, Refrigerator
- Laundry: In Garage
Features
- Cathedral Ceiling(s), Quartz Counters, Recessed Lighting, Bedroom on Main Level, Walk-In Closet(s)
- Flooring: Vinyl, Wood
- Has fireplace: Yes
- Fireplace features: Living Room
- Common walls with other units/homes: 1 Common Wall
Interior area
- Total interior livable area: 1,464 sqft
Property
Parking
- Total spaces: 2
- Parking features: Driveway, Garage Faces Front, Garage, Guest
- Garage spaces: 2
Features
- Levels: Two
- Stories: 2
- Entry location: First Level
- Pool features: Association
- Has spa: Yes
- Spa features: Association
- Has view: Yes
- View description: Neighborhood, Peek-A-Boo
Lot
- Size: 3,420 Square Feet
- Features: Back Yard, Landscaped
Details
- Parcel number: 08570313
- Special conditions: Standard
Construction
Type & style
- Home type: SingleFamily
- Property subtype: Single Family Residence
- Attached to another structure: Yes
Condition
- New construction: No
- Year built: 1987
Utilities & green energy
- Sewer: Public Sewer
- Water: Public
Community & HOA
Community
- Features: Biking, Hiking, Mountainous, Street Lights, Sidewalks
- Subdivision: Horizons (Horz)
HOA
- Has HOA: Yes
- Amenities included: Pool, Pets Allowed, Spa/Hot Tub
- HOA fee: $747 monthly
- HOA name: Horizons
- HOA phone: 949-372-4020
- Second HOA fee: $150 quarterly
- Second HOA name: Anaheim Hills Planned Community
- Second HOA phone: 949-716-3998
Location
- Region: Anaheim
Financial & listing details
- Price per square foot: $734/sqft
- Tax assessed value: $948,209
- Date on market: 9/17/2026
- Cumulative days on market: 35 days
- Listing terms: Cash,Cash to New Loan,Conventional,FHA
- Inclusions: Fridge, Washer and Dryer
Estimated market value
$1,070,400
$1.02M - $1.12M
$4,110/mo
Price history
| Date | Event | Price |
|---|---|---|
| 10/17/2026 | Price change | $1,075,000-8%$734/sqft |
Source:  CRMLS #OC26199780 Report a problem | ||
| 10/7/2026 | Price change | $1,169,000-0.5%$798/sqft |
Source: CRMLS #OC26199780 Report a problem | ||
| 9/17/2026 | Listed for sale | $1,175,000+34.1%$803/sqft |
Source: CRMLS #OC26199780 Report a problem | ||
| 3/28/2022 | Sold | $876,000+9.6%$598/sqft |
Source: Public Record Report a problem | ||
| 2/24/2022 | Pending sale | $799,000$546/sqft |
Source:  Douglas Elliman #NP22029893 Report a problem | ||
| 2/24/2022 | Contingent | $799,000$546/sqft |
Source: CRMLS #NP22029893 Report a problem | ||
| 2/17/2022 | Listed for sale | $799,000+343.9%$546/sqft |
Source: Douglas Elliman #NP22029893 Report a problem | ||
| 5/13/1994 | Sold | $180,000$123/sqft |
Source: Public Record Report a problem | ||
Public tax history
| Year | Property taxes | Tax assessment |
|---|---|---|
| 2026 | -- | $948,209 +2% |
| 2025 | $10,250 +2.2% | $929,617 +2% |
| 2024 | $10,026 +2.2% | $911,390 +2% |
| 2023 | $9,808 -8.8% | $893,520 +211.1% |
| 2022 | $10,754 +271.8% | $287,249 +2% |
| 2021 | $2,892 +0.9% | $281,617 +1% |
| 2020 | $2,865 | $278,730 +2% |
| 2019 | $2,865 +1.4% | $273,265 +2% |
| 2018 | $2,826 +6.3% | $267,907 +2% |
| 2017 | $2,660 | $262,654 +2% |
| 2016 | $2,660 +2.1% | $257,504 +1.5% |
| 2015 | $2,606 +3.6% | $253,637 +2% |
| 2014 | $2,515 | $248,669 +0.5% |
| 2013 | -- | $247,546 +2% |
| 2012 | -- | $242,693 +2% |
| 2011 | -- | $237,935 +0.8% |
| 2010 | -- | $236,157 -0.2% |
| 2009 | -- | $236,719 +2% |
| 2008 | -- | $232,078 +2% |
| 2007 | -- | $227,528 +2% |
| 2006 | -- | $223,067 +2% |
| 2005 | -- | $218,694 +2% |
| 2004 | -- | $214,406 +141.2% |
| 2003 | -- | $88,888 -56.9% |
| 2002 | -- | $206,351 +2% |
| 2001 | $1,985 +1.9% | $202,305 +2% |
| 2000 | $1,948 | $198,339 |
Find assessor info on the county website
Monthly payment
Est. payment
Payment breakdown
Explore the cost of this home by adjusting the details. Changes won't be saved.Climate risks
Neighborhood: Anaheim Hills
Nearby schools
Schools provided by the listing agent
- Elementary: Canyon Rim
- Middle: El Rancho
- High: Canyon
Source: CRMLS. This data may not be complete. We recommend contacting the local school district to confirm school assignments for this home.


Similar homes
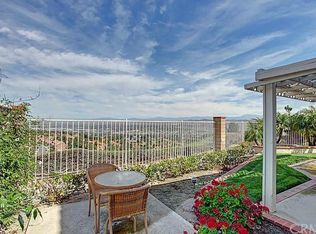
- $995,0003 bd3 ba1.5k sqft6097 E Montefino Ln, Anaheim, CA 92807For Sale
 MLS ID #PV26187707, Suzy Bryan, Estate Properties. CRMLS
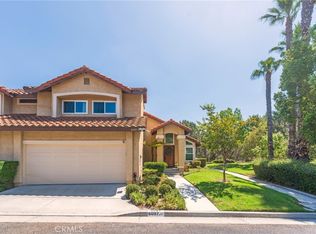
- $1,249,0003 bd2 ba1.7k sqft904 S Ridgecrest Cir, Anaheim, CA 92807For Sale
 MLS ID #PW26216545, Christina De Santis, reframe. CRMLS
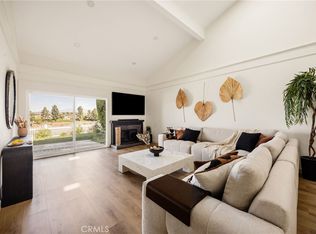
- $1,210,0004 bd2 ba1.6k sqft2807 E Alden Pl, Anaheim, CA 92806For Sale
 MLS ID #PW26146103, Erika Arellano, eXp Realty of Southern Ca, Inc. CRMLS
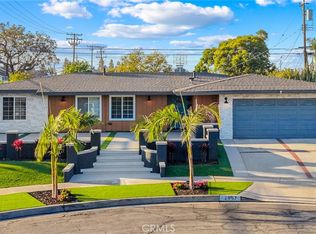
- $1,099,0004 bd3 ba2k sqft101 W Madison Ave, Placentia, CA 92870For Sale
 MLS ID #OC26187396, Yangxue Long, Pinnacle Real Estate Group. CRMLS
