Sitting on a generous corner lot behind a signature shade tree, this single-story home offers far more than its modest curb appeal suggests, with two distinct living areas, a fully renovated primary bathroom, a detached two-car garage, and a private rear yard with mature fruit trees. Step inside to a formal living room anchored by a wide bay window framed in warm wood plantation shutters, a white-mantled fireplace with brick hearth, original built-in shelving, Ceiling lighting, and a sky light tube that pulls in natural light throughout the day. Bamboo flooring runs through the main living areas, and the living room opens to a dedicated dining space. The kitchen is laid out as a functional galley with maple cabinetry, granite countertops, full tile backsplash, and stainless steel appliances including a five-burner gas range with vent hood, dishwasher, and side-by-side refrigerator. A window above the sink looks out to greenery.A central hallway connects the bedrooms, each well-proportioned with bamboo flooring, plantation shutters, ceiling fans, and ample closet space, plus built-in linen storage along the way.Two full bathrooms serve the home. The primary bath has been fully renovated with floor-to-ceiling marble-look tile, a glass-enclosed walk-in shower with rainfall and handheld fixtures, a built-in shower niche, a white shaker vanity topped with quartz, and frosted privacy windows. A secondary bath features warm stone-look tile, a deep walk-in shower with bench, a modern floating vanity, and decorative tile accents.Outside, the rear yard opens up into a private retreat with a brick-accented concrete area and the room to garden or entertain, and established lemon, fig, and additional fruit trees along the back perimeter.Also, the decent size back yard offers space for future ADU. A detached two-car garage with high wood-beamed ceilings and laundry hookups offers flexible use for storage, a workshop, or future JADU potential. Central air conditioning keeps the home comfortable year-round.The property is Located in Temple City, with award winning Temple city school district . It is conveniently close to schools, resturants,shopping markets,Banks,public transportation and FYWs.
For sale
Listed by: RED DRAGON REALTY CORP. • JIE LUO • Contact: 626-476-5047
Price cut: $38K (7/14)
$1,050,000
9602 Olive St, Temple City, CA 91780
3beds
1,464sqft
:
Get pre-qualified$6,985/mo
Single Family Residence
Built in 1948
7,286 Square Feet Lot
$1,043,400 Zestimate®
$717/sqft
$-- HOA
What's special
- 67 days |
- 975 |
- 33 |
Likely to sell faster than
Zillow last checked:
Listing updated:
Listed by:
JIE LUO DRE #01862458 626-476-5047,
RED DRAGON REALTY CORP.
Source: CRMLS,MLS#: WS26115510 Originating MLS: California Regional MLS
Originating MLS: California Regional MLSFacts & features
Interior
Bedrooms & bathrooms
- Bedrooms: 3
- Bathrooms: 2
- Full bathrooms: 2
- Main level bathrooms: 2
- Main level bedrooms: 3
Rooms
- Room types: Bedroom, Family Room, Laundry, Living Room, Dining Room
Bedroom
- Features: All Bedrooms Down
Bathroom
- Features: Quartz Counters, Separate Shower
Kitchen
- Features: Granite Counters
Heating
- Central
Cooling
- Central Air
Appliances
- Included: Gas Oven, Gas Range
- Laundry: In Garage
Features
- Separate/Formal Dining Room, Granite Counters, Storage, All Bedrooms Down
- Flooring: Bamboo, Laminate, Tile
- Windows: Shutters
- Has fireplace: Yes
- Fireplace features: Living Room
- Common walls with other units/homes: No Common Walls
Interior area
- Total interior livable area: 1,464 sqft
Property
Parking
- Total spaces: 2
- Parking features: Driveway, Garage
- Attached garage spaces: 2
Accessibility
- Accessibility features: Parking
Features
- Levels: One
- Stories: 1
- Entry location: 1
- Patio & porch: None
- Pool features: None
- Spa features: None
- Fencing: Wood
- Has view: Yes
- View description: None
Lot
- Size: 7,286 Square Feet
- Features: Front Yard, Garden, Yard
Details
- Parcel number: 8589001001
- Special conditions: Standard
Construction
Type & style
- Home type: SingleFamily
- Architectural style: Traditional
- Property subtype: Single Family Residence
Materials
- Drywall, Glass, Concrete, Stucco
- Foundation: Raised
- Roof: Shingle
Condition
- Turnkey
- New construction: No
- Year built: 1948
Utilities & green energy
- Electric: Standard
- Sewer: Public Sewer
- Water: Public
- Utilities for property: Electricity Connected, Natural Gas Connected, Sewer Connected, Water Connected
Community & HOA
Community
- Features: Curbs, Park
- Security: Smoke Detector(s)
Location
- Region: Temple City
Financial & listing details
- Price per square foot: $717/sqft
- Tax assessed value: $537,418
- Annual tax amount: $6,650
- Date on market: 5/27/2026
- Cumulative days on market: 67 days
- Listing terms: Cash,Cash to Existing Loan,Conventional,FHA,VA Loan
- Road surface type: Paved
Estimated market value
$1,043,400
$991,000 - $1.10M
$4,675/mo
Price history
| Date | Event | Price |
|---|---|---|
| 7/14/2026 | Price change | $1,050,000-3.5%$717/sqft |
Source:  CRMLS #WS26115510 Report a problem CRMLS #WS26115510 Report a problem | ||
| 5/28/2026 | Listed for sale | $1,088,000+187.8%$743/sqft |
Source: CRMLS #WS26115510 Report a problem | ||
| 8/28/2003 | Sold | $378,000$258/sqft |
Source: Public Record Report a problem | ||
Public tax history
| Year | Property taxes | Tax assessment |
|---|---|---|
| 2025 | $6,650 +2.7% | $537,418 +2% |
| 2024 | $6,473 +2.3% | $526,881 +2% |
| 2023 | $6,326 +6.7% | $516,551 +2% |
| 2022 | $5,926 -1.7% | $506,423 +2% |
| 2021 | $6,027 +1.4% | $496,494 +1% |
| 2020 | $5,944 | $491,404 +2% |
| 2019 | $5,944 +5.4% | $481,769 +2% |
| 2018 | $5,638 | $472,324 +2% |
| 2017 | $5,638 +1.9% | $463,063 +2% |
| 2016 | $5,532 +2.5% | $453,984 +1.5% |
| 2015 | $5,398 +3.2% | $447,166 +2% |
| 2014 | $5,231 | $438,408 +2.5% |
| 2012 | -- | $427,871 +2% |
| 2011 | -- | $419,483 +0.8% |
| 2010 | -- | $416,349 -0.2% |
| 2009 | -- | $417,339 +2% |
| 2008 | -- | $409,157 +2% |
| 2007 | -- | $401,135 +2% |
| 2006 | -- | $393,270 |
| 2005 | -- | $393,270 +4% |
| 2004 | -- | $378,000 +58.8% |
| 2003 | -- | $238,082 +2% |
| 2002 | -- | $233,415 +4% |
| 2000 | -- | $224,353 |
Find assessor info on the county website
Monthly payment
Est. payment
Payment breakdown
Explore the cost of this home by adjusting the details. Changes won't be saved.Climate risks
Neighborhood: 91780
Nearby schools
GreatSchools rating
- 9/10Cloverly Elementary SchoolGrades: 4-6Distance: 0.2 mi
- 8/10Oak Avenue Intermediate SchoolGrades: 7-8Distance: 1.6 mi
- 10/10Temple City High SchoolGrades: 9-12Distance: 1.5 mi
Schools provided by the listing agent
- High: Temple City
Source: CRMLS. This data may not be complete. We recommend contacting the local school district to confirm school assignments for this home.
- $902,9002 bd1 ba1k sqft5346 Temple City Blvd, Temple City, CA 91780Off Market
- $1,210,7004 bd3 ba2.1k sqft9614 Olive St, Temple City, CA 91780Off Market
- $940,9003 bd1 ba1.2k sqft5340 Temple City Blvd, Temple City, CA 91780Off Market
- $1,132,9004 bd2 ba1.9k sqft5404 Temple City Blvd, Temple City, CA 91780Off Market
- $1,141,0004 bd2 ba1.9k sqft9622 Olive St, Temple City, CA 91780Off Market
- $1,124,9002 bd1 ba878 sqft5343 Camellia Ave, Temple City, CA 91780Off Market
- $1,328,4003 bd3 ba2.1k sqft5338 Temple City Blvd, Temple City, CA 91780Off Market
- $1,094,6003 bd2 ba1.5k sqft5349 Temple City Blvd, Temple City, CA 91780Off Market
A local agent can set up tours, give advice and negotiate with sellers.
Similar homes
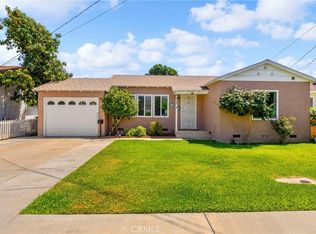
- $1,275,0003 bd3 ba1.6k sqft8432 Norwood Pl, Rosemead, CA 91770For Sale
 MLS ID #WS26164358, DANIEL GARCIA, Century 21 Cornerstone. CRMLS
 - $1,288,0005 bd2 ba2k sqft6216 Oak Ave, Temple City, CA 91780For Sale
 MLS ID #AR26022384, Gina Labellarti, JohnHart Corp.. CRMLS
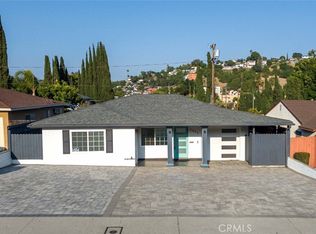
 - $1,045,0003 bd2 ba1.5k sqft2468 Richelieu Ave, Los Angeles, CA 90032For Sale
 MLS ID #GD26076344, Mike Babakhanyan, JohnHart Real Estate. CRMLS
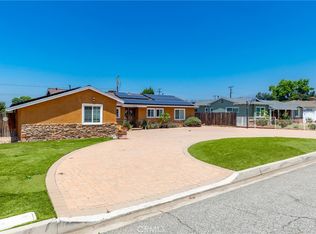
 - $1,050,0003 bd2 ba1.8k sqft759 S Briargate Ln, Covina, CA 91723For Sale
 MLS ID #IG26092959, Winter Boone, Realty Masters & Associates. CRMLS
 - $1,035,0004 bd3 ba2k sqft2555 Angelus Ave, Rosemead, CA 91770For SaleMLS ID #AR26037234, Xu Zheng, Re/Max Premier Prop Arcadia. CRMLS
- $898,0003 bd3 ba1.5k sqft1305 S Ethel Ave, Alhambra, CA 91803For SaleMLS ID #TR26113022, Wayne Yang, Action Star Realty, Inc.. CRMLS
- $765,0003 bd1 ba1k sqft10649 Civic St, El Monte, CA 91731For SaleMLS ID #WS26132837, QI QI CHEN, KW Executive. CRMLS
- $730,0003 bd2 ba1.2k sqft4605 Cedar Ave, El Monte, CA 91732For SaleMLS ID #CV26139216, Feng Zhou, EXP REALTY OF CALIFORNIA INC. CRMLS
- $889,0003 bd2 ba1.7k sqft639 N Nora Ave, West Covina, CA 91790For SaleMLS ID #MB26161476, ELMER DELGADO, A TO Z SOLUTIONS, INC.. CRMLS
- $859,0003 bd1 ba1.3k sqft302 N Nora Ave, West Covina, CA 91790For SaleMLS ID #IG26129841, Thomas Cho, First Collateral, Inc.. CRMLS
- $1,095,0003 bd2 ba1.7k sqft10007 Bogardus Ave, Whittier, CA 90603For SaleMLS ID #DW26129156, Luis Carranza, Escala Realty Group. CRMLS
- $1,088,0003 bd3 ba1.8k sqft9522 Cedarvale Rd, Tujunga, CA 91042For SaleMLS ID #SR26123029, Amber Gayner, Berkshire Hathaway HomeServices Crest Real Estate. CRMLS
- $900,0004 bd2 ba1.8k sqft865 N Garsden Ave, Covina, CA 91724For SaleMLS ID #CV26148957, Chip La Scala, The Real Estate Resource Group. CRMLS
- $775,0004 bd2 ba1.2k sqft2224 Delnice Ave, El Monte, CA 91732For SaleMLS ID #CV26119611, Amanda Zito, Real Brokerage Technologies, Inc. CRMLS
- $825,0003 bd3 ba1.4k sqft10336 Floral Dr, Whittier, CA 90606For SaleMLS ID #IV26142428, RYAN MCKEE, ELEVATE REAL ESTATE AGENCY. CRMLS
- $1,274,9993 bd2 ba1.4k sqft1660 Wagner St, Pasadena, CA 91106For SaleMLS ID #SR26122766, Thelma Wacasey, eXp Realty of Greater Los Angeles, Inc.. CRMLS
- $850,0003 bd3 ba1.7k sqft1206 Bannon Ave, La Puente, CA 91744For SaleMLS ID #AR26149059, Wun Kwan, Pinnacle Real Estate Group. CRMLS
- $1,079,9994 bd2 ba1.4k sqft7689 Holder St, Buena Park, CA 90620For SaleMLS ID #PW26122239, Samantha Thammavongsa, KAM Financial & Realty, Inc.. CRMLS
- $728,0003 bd1 ba1.1k sqft4435 Landis Ave, Baldwin Park, CA 91706For SaleMLS ID #WS26143790, SUE CHEN, Re/Max Champions/WC. CRMLS
- $899,0004 bd2 ba1.8k sqft904 E Edgecomb St, Covina, CA 91724For SaleMLS ID #CV26127276, Bobbi Hernandez, RE/MAX MASTERS REALTY. CRMLS
Local buyer's agents are ready to help
